10707 Hampton Mill Ter Unit #407, Rockville, MD 20852
- $299,000
- 1
- BD
- 1
- BA
- 799
- SqFt




- List Price
- $299,000
- Days on Market
- 9
- Status
- ACTIVE
- MLS#
- MDMC2253400
- Bedrooms
- 1
- Bathrooms
- 1
- Full Baths
- 1
- Living Area
- 799
- Style
- Unit/Flat
- Year Built
- 1987
- County
- Montgomery
- School District
- Montgomery County Public Schools
Property Description
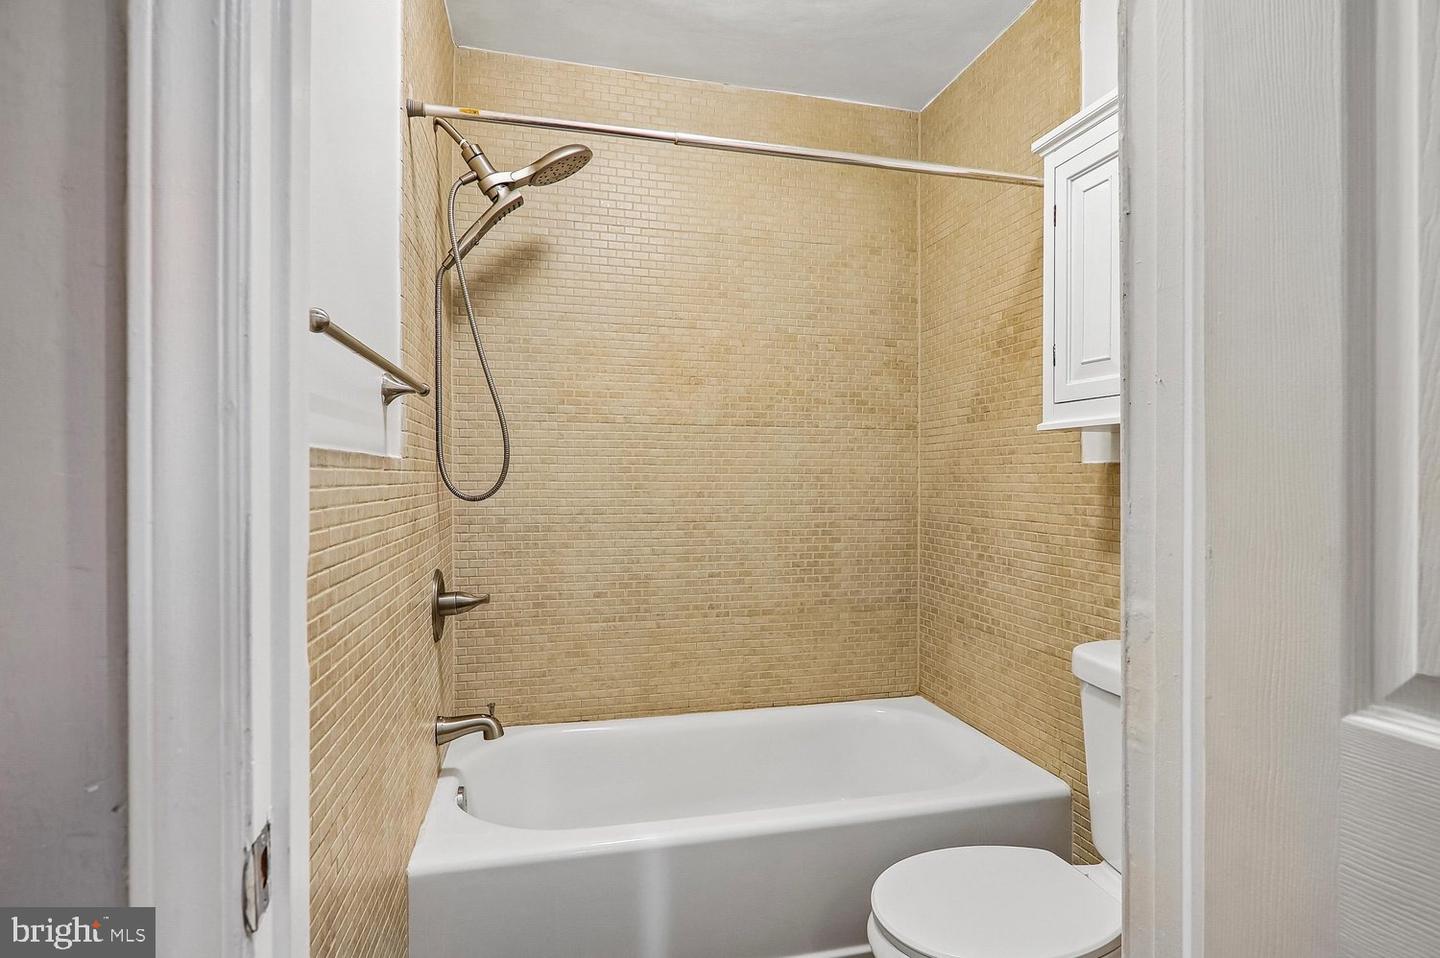
Welcome to 10707 Hampton Mill Terrace #407( #110 on the front door), a charming two-level condo in the highly sought-after Gables of Tuckerman community! Nestled among mature trees and overlooking tranquil green space, this inviting 1-bedroom, 1-bath residence offers a unique treehouse-like setting that feels both peaceful and private. Featuring an updated kitchen, hardwood flooring, a refreshed bathroom, and abundant natural light, the home blends comfort with modern style. Enjoy a spacious deck perfect for morning coffee or evening relaxation. A rare storage unit and ample parking add everyday convenience. Ideally located just minutes from Grosvenor Metro, I-270, I-495, Pike & Rose, Whole Foods, shopping, dining, and scenic trails, this home puts the best of Rockville and North Bethesda right at your doorstep. Residents also enjoy exceptional community amenities, including a pool, tennis courts, clubhouse, and fitness facilities. This is a wonderful opportunity to enjoy low-maintenance living in an unbeatable location.
Additional Information
- Subdivision
- Gables Of Tuckerman
- Building Name
- Gables Of Tuckerman Codm
- Taxes
- $3028
- HOA Fee
- $430
- HOA Frequency
- Annually
- Condo Fee
- $663
- Interior Features
- Breakfast Area, Built-Ins, Ceiling Fan(s), Combination Dining/Living, Dining Area, Floor Plan - Open, Kitchen - Galley, Walk-in Closet(s), Window Treatments, Wood Floors
- Amenities
- Billiard Room, Club House, Common Grounds, Exercise Room, Other, Party Room, Racquet Ball
- School District
- Montgomery County Public Schools
- Elementary School
- Kensington Parkwood
- Middle School
- North Bethesda
- High School
- Walter Johnson
- Flooring
- Carpet, Ceramic Tile, Wood
- Community Amenities
- Billiard Room, Club House, Common Grounds, Exercise Room, Other, Party Room, Racquet Ball
- Heating
- Heat Pump - Electric BackUp
- Heating Fuel
- Electric
- Cooling
- Central A/C
- Roof
- Composite
- Utilities
- Cable TV Available, Electric Available
- Water
- Public
- Sewer
- Public Sewer
- Room Level
- Living Room: Main, Bedroom 1: Lower 1, Bathroom 1: Lower 1
Mortgage Calculator
Listing courtesy of Coldwell Banker Realty. Contact: julie.davis@cbmove.com