1711 Brisbane St, Silver Spring, MD 20902
- $675,000
- 4
- BD
- 2
- BA
- 1,278
- SqFt




- List Price
- $675,000
- Days on Market
- 5
- Status
- ACTIVE
- MLS#
- MDMC2251878
- Bedrooms
- 4
- Bathrooms
- 2
- Full Baths
- 2
- Living Area
- 1,278
- Lot Size (Acres)
- 0.15
- Style
- Colonial
- Year Built
- 1947
- County
- Montgomery
- School District
- Montgomery County Public Schools
Property Description
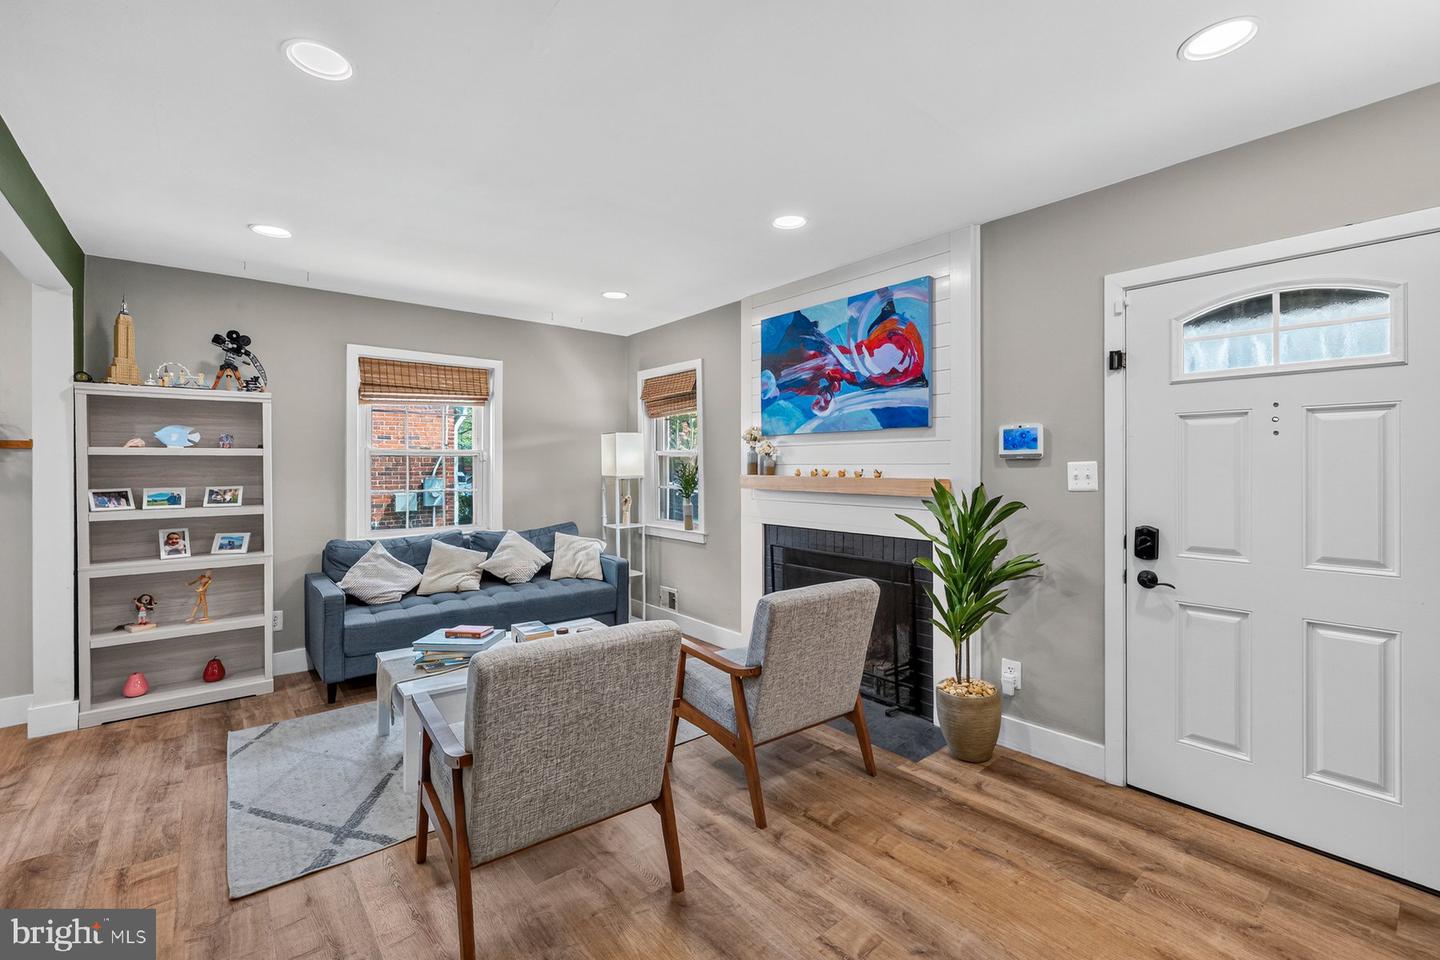
Welcome to 1711 Brisbane Street! This rarely available Forest Estates 3-level 4 bedroom 2 bathroom house has it all! This deceptively large house has over 2,100 square feet. Updates and upgrades abound. Luxury Vinyl Plank on the main level throughout (March 2025). The living room has a wood burning fireplace that leads to the dining room. The dining has french doors opening to an over-sized porch and patio. Fully fenced backyard with shed and endless possibilities and space. Back inside, the kitchen is fully updated (October 2025), which also has a door leading out to the backyard. There are two bedrooms on the main level along with a full bathroom. Upstairs there are two bedrooms with hardwood floors along with a full bathroom (new toilet 2026). The basement has ample finished space with room for a theater area. There is abundant storage space. Luxury vinyl plank throughout the basement (2025). At least 3 driveway parking spaces with Electric Car Charger attached to the house with easy access. Less than a mile from Forest Glen Metro Station, I-495, Holy Cross Hospital, and Sligo Creek Trail. Close to Getty and Evans Parks. Do not miss this one!
Additional Information
- Subdivision
- Forest Estates
- Taxes
- $6778
- Interior Features
- Bathroom - Tub Shower, Ceiling Fan(s), Dining Area, Entry Level Bedroom, Floor Plan - Traditional, Upgraded Countertops, Window Treatments, Wood Floors
- School District
- Montgomery County Public Schools
- Fireplaces
- 1
- Flooring
- Luxury Vinyl Plank, Ceramic Tile, Hardwood
- Exterior Features
- BBQ Grill, Exterior Lighting, Flood Lights, Sidewalks
- Heating
- Forced Air
- Heating Fuel
- Natural Gas
- Cooling
- Ceiling Fan(s), Central A/C, Ductless/Mini-Split
- Roof
- Architectural Shingle
- Water
- Public
- Sewer
- Public Sewer
- Room Level
- Bathroom 2: Upper 1, Bedroom 3: Upper 1, Bedroom 4: Upper 1, Bedroom 1: Main, Bedroom 2: Main, Bathroom 1: Main, Dining Room: Main, Living Room: Main, Kitchen: Main, Family Room: Lower 1, Storage Room: Lower 1
- Basement
- Yes
Mortgage Calculator
Listing courtesy of RE/MAX Excellence Realty. Contact: 301-445-5900