12008 Grandview Ave, Silver Spring, MD 20902
- $449,000
- 2
- BD
- 1
- BA
- 816
- SqFt




- List Price
- $449,000
- Days on Market
- 4
- Status
- ACTIVE
- MLS#
- MDMC2251808
- Bedrooms
- 2
- Bathrooms
- 1
- Full Baths
- 1
- Living Area
- 816
- Lot Size (Acres)
- 0.14
- Style
- Ranch/Rambler
- Year Built
- 1951
- County
- Montgomery
- School District
- Montgomery County Public Schools
Property Description
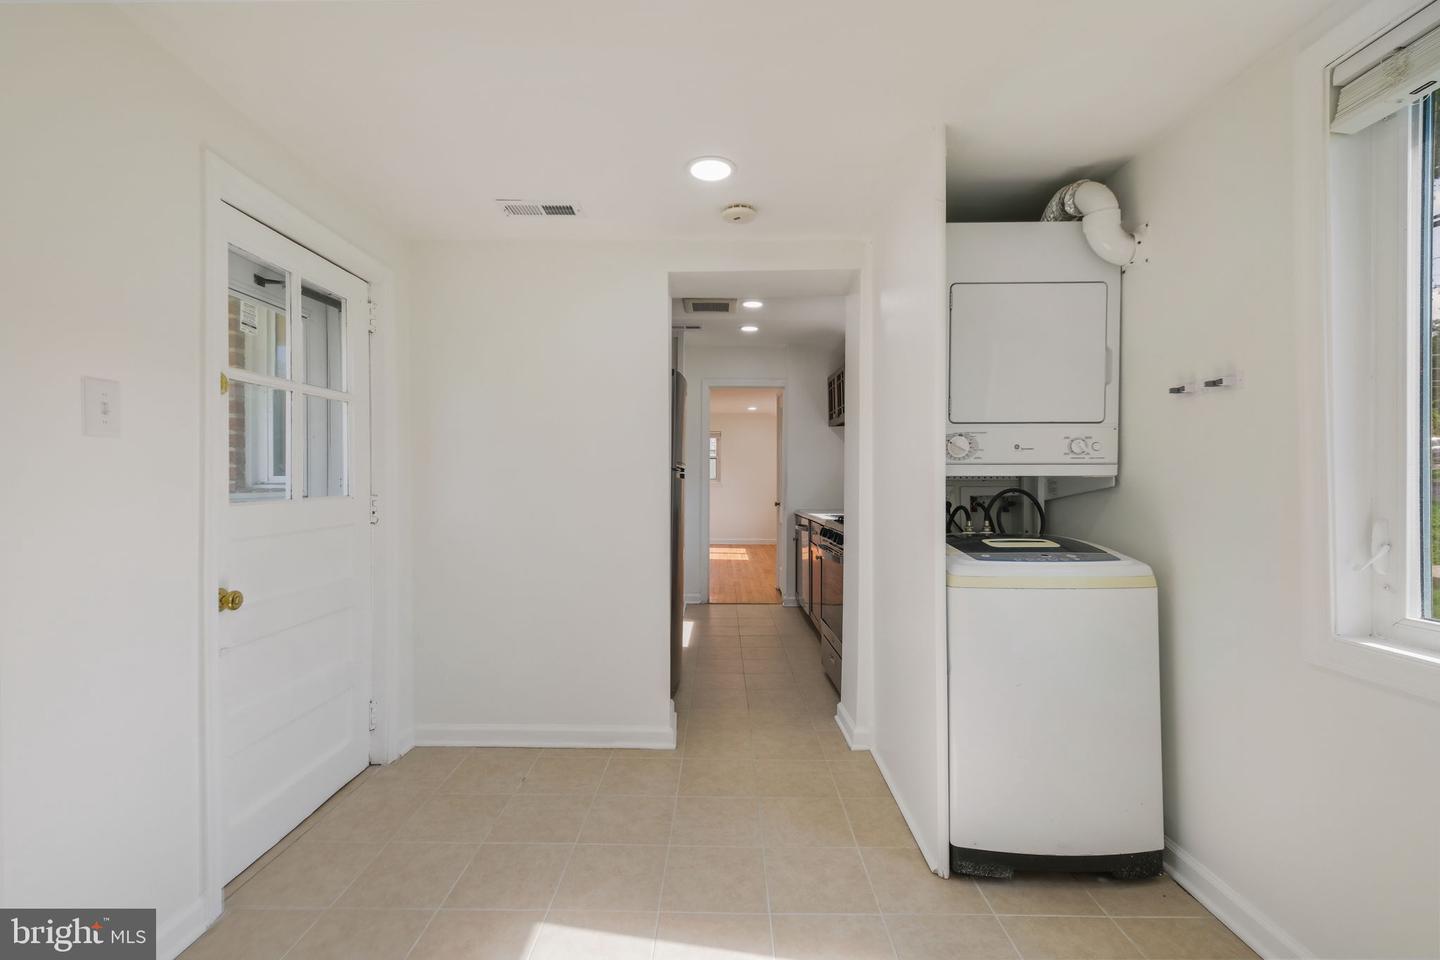
Welcome to this charming brick rancher, thoughtfully improved to offer the perfect blend of classic character and modern comfort. Ideally situated in a convenient and highly desirable location, this move-in-ready home showcases quality renovations and comfortable one-level living. Sunlight pours through the windows into the inviting living room, highlighting beautifully refinished hardwood floors and a warm, welcoming atmosphere. The updated kitchen is both stylish and functional, featuring stainless steel appliances, a gas range, abundant cabinetry, generous counter space, and an adjoining dining area with a convenient laundry closet and direct access to the backyard. Two generously sized bedrooms with hardwood floors provide comfortable accommodations and share a beautifully renovated full bathroom with updated tile, a stylish vanity, and modern fixtures. The fully fenced backyard offers a wonderful extension of the home's living space, providing ample room for outdoor entertaining, gardening, pets, or simply relaxing. Numerous additional improvements enhance the home's comfort and functionality, including a newly improved rear entrance with poured concrete steps, a sidewalk and ramp to the back door, as well as new basement steps with security fencing and a new gate. Additional updates include reinforced kitchen flooring, a kitchen exhaust fan with updated ductwork, and professionally corrected plumbing. The basement area has also been improved with a new exterior door and window, added lighting, a dehumidifier, and protective ground covering beneath the home. Conveniently located just minutes from the Wheaton Metro, Westfield Wheaton, restaurants, shopping, the Wheaton Library and Recreation Center, Wheaton Regional Park, NIH, Walter Reed, I-495, Route 29, and other major commuter routes into Washington, D.C., this exceptional home combines thoughtful updates, comfortable living, and everyday convenience.
Additional Information
- Subdivision
- Weismans
- Taxes
- $5150
- Interior Features
- Attic, Combination Kitchen/Dining, Combination Kitchen/Living, Dining Area, Entry Level Bedroom, Floor Plan - Open, Kitchen - Galley, Kitchen - Gourmet, Recessed Lighting, Bathroom - Tub Shower, Window Treatments, Stove - Wood
- School District
- Montgomery County Public Schools
- Elementary School
- Arcola
- Middle School
- Odessa Shannon
- High School
- Northwood
- Flooring
- Ceramic Tile, Hardwood
- Exterior Features
- Sidewalks
- View
- Garden/Lawn, Trees/Woods
- Heating
- Forced Air
- Heating Fuel
- Natural Gas
- Cooling
- Central A/C
- Roof
- Shingle
- Utilities
- Electric Available, Natural Gas Available, Water Available
- Water
- Public
- Sewer
- Public Sewer
Mortgage Calculator
Listing courtesy of The Agency DC. Contact: 2028881127