11832 Enid Dr, Potomac, MD 20854
- $1,029,000
- 5
- BD
- 3
- BA
- 1,573
- SqFt






- List Price
- $1,029,000
- Days on Market
- 0
- Status
- ACTIVE
- MLS#
- MDMC2248820
- Bedrooms
- 5
- Bathrooms
- 3
- Full Baths
- 3
- Living Area
- 1,573
- Lot Size (Acres)
- 0.23
- Style
- Split Level
- Year Built
- 1964
- County
- Montgomery
- School District
- Montgomery County Public Schools
Property Description
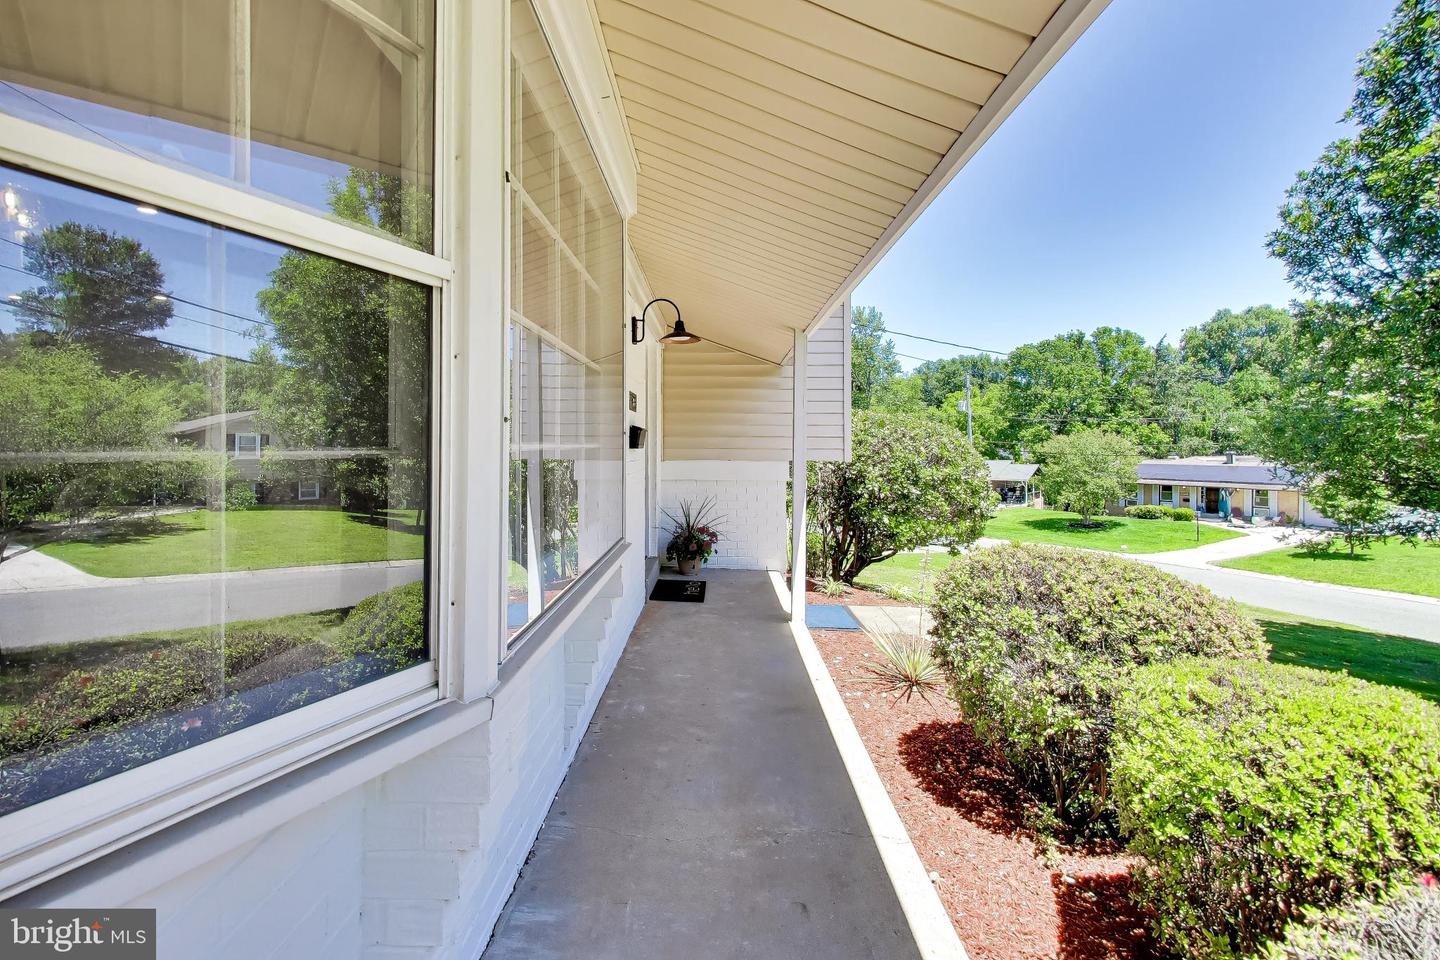
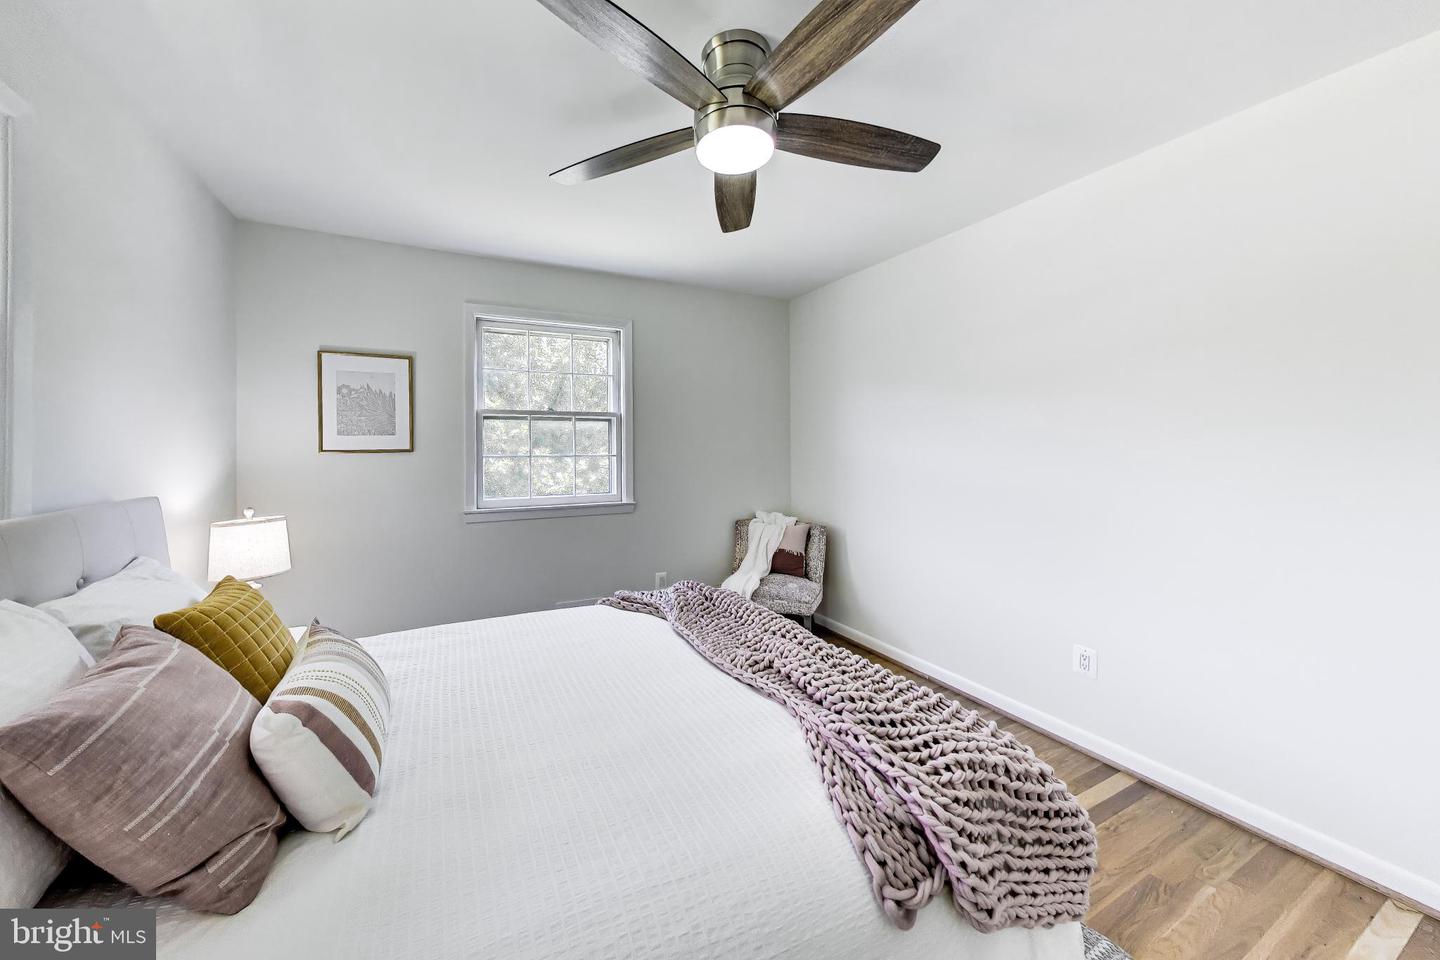
Welcome to this exceptional, fully renovated home where sophisticated design meets effortless everyday living. From the moment you enter, you'll be captivated by the light-filled open floor plan, thoughtfully designed to bring people together while offering the perfect balance of elegance and comfort. The show-stopping gourmet kitchen is truly the heart of the home, featuring an impressive 10-foot quartz island with seating for five, brand-new stainless steel appliances, abundant custom cabinetry, designer tile backsplash, quartz countertops, an oversized undermount sink, separate prep sink, and stunning wide-plank natural white oak flooring. The kitchen flows seamlessly into the expansive living and dining areas, creating an ideal space for entertaining, holiday gatherings, and everyday living. Sliding glass doors open to a beautifully designed new paver patio, providing the perfect extension of the home's living space for outdoor dining, relaxing, and entertaining. The upper level features a spacious primary suite with a luxurious spa-inspired bath complete with dual vanities and a beautifully tiled walk-in shower. Three additional generously sized bedrooms and a tastefully renovated hall bath provide comfort and flexibility for family and guests. The walk-out lower level offers exceptional versatility with a spacious family room centered around a cozy fireplace, a brand-new full bath, a private home office, and new laundry area—ideal for today's lifestyle. Every inch of this home has been thoughtfully reimagined with quality craftsmanship and timeless finishes, creating a move-in-ready residence that feels both warm and sophisticated. Perfectly positioned in one of the area's most desirable neighborhoods, this home offers the rare convenience of being within walking distance to all three schools, making daily life remarkably easy. Enjoy nearby parks, shopping, dining, and major commuter routes, all just minutes away. Beautifully renovated, impeccably designed, and ideally located, this is more than a home—it's a lifestyle.
Additional Information
- Subdivision
- Regency Estates
- Taxes
- $695
- School District
- Montgomery County Public Schools
- Heating
- Forced Air
- Heating Fuel
- Natural Gas
- Cooling
- Central A/C
- Water
- Public
- Sewer
- Public Sewer
- Basement
- Yes
Mortgage Calculator
Listing courtesy of Compass. Contact: (202) 386-6330