1518 Auburn Ave, Rockville, MD 20850
- $775,000
- 3
- BD
- 3
- BA
- 1,621
- SqFt








- List Price
- $775,000
- Days on Market
- 0
- Status
- ACTIVE
- MLS#
- MDMC2248336
- Bedrooms
- 3
- Bathrooms
- 3
- Full Baths
- 3
- Living Area
- 1,621
- Lot Size (Acres)
- 0.22
- Style
- Ranch/Rambler
- Year Built
- 1967
- County
- Montgomery
- School District
- Montgomery County Public Schools
Property Description
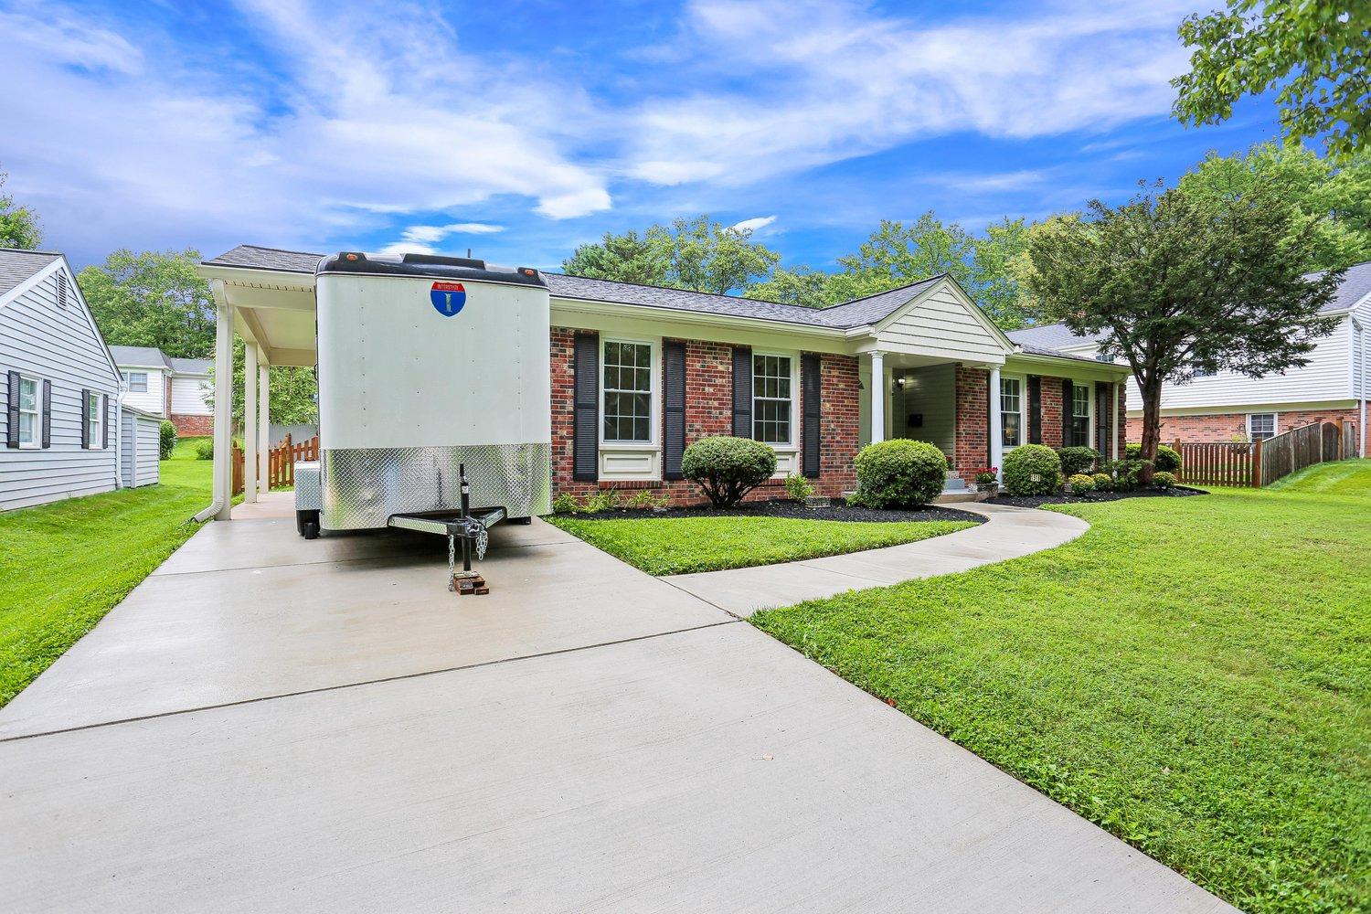
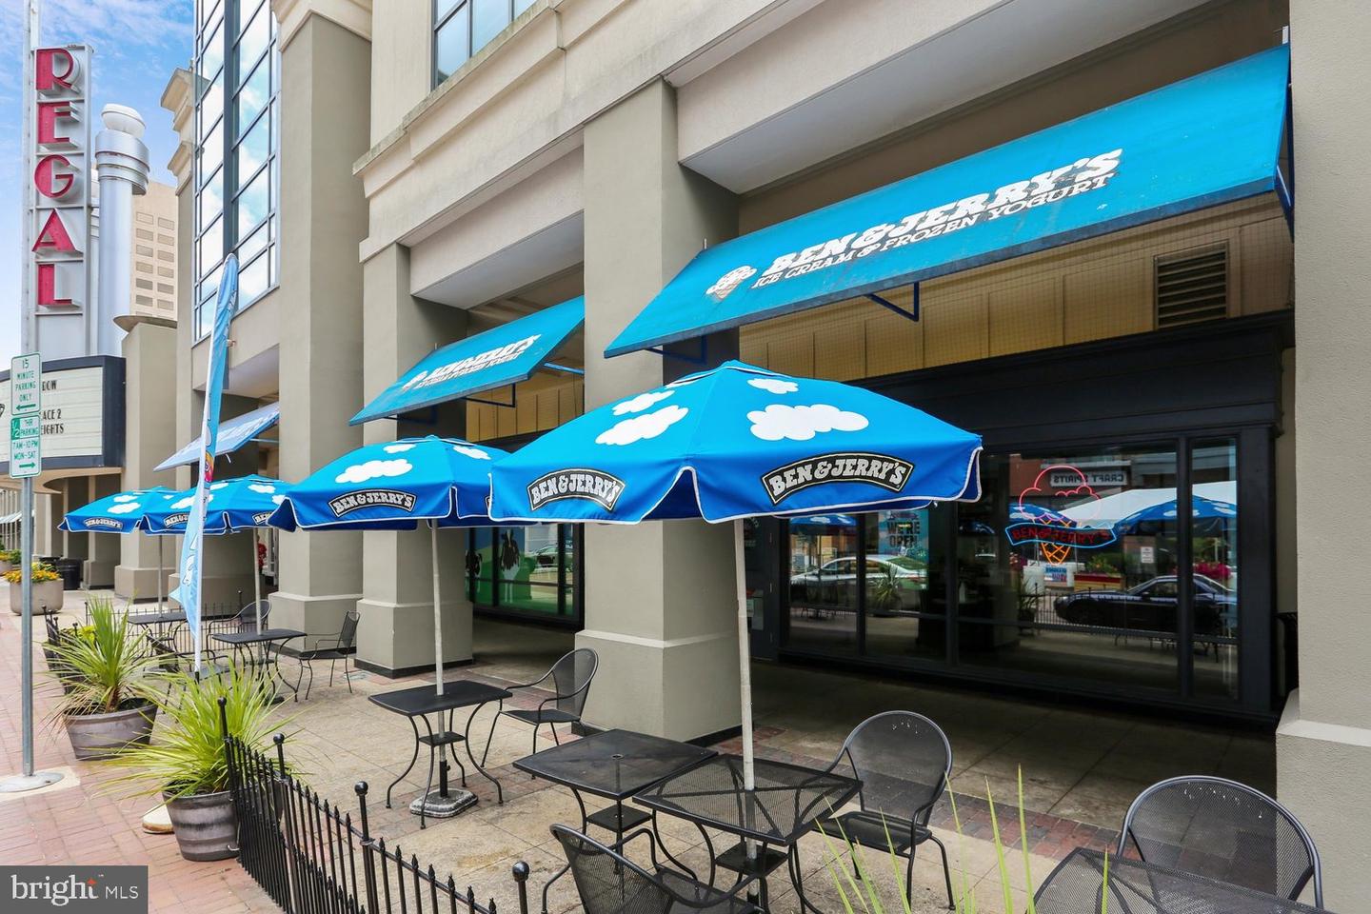
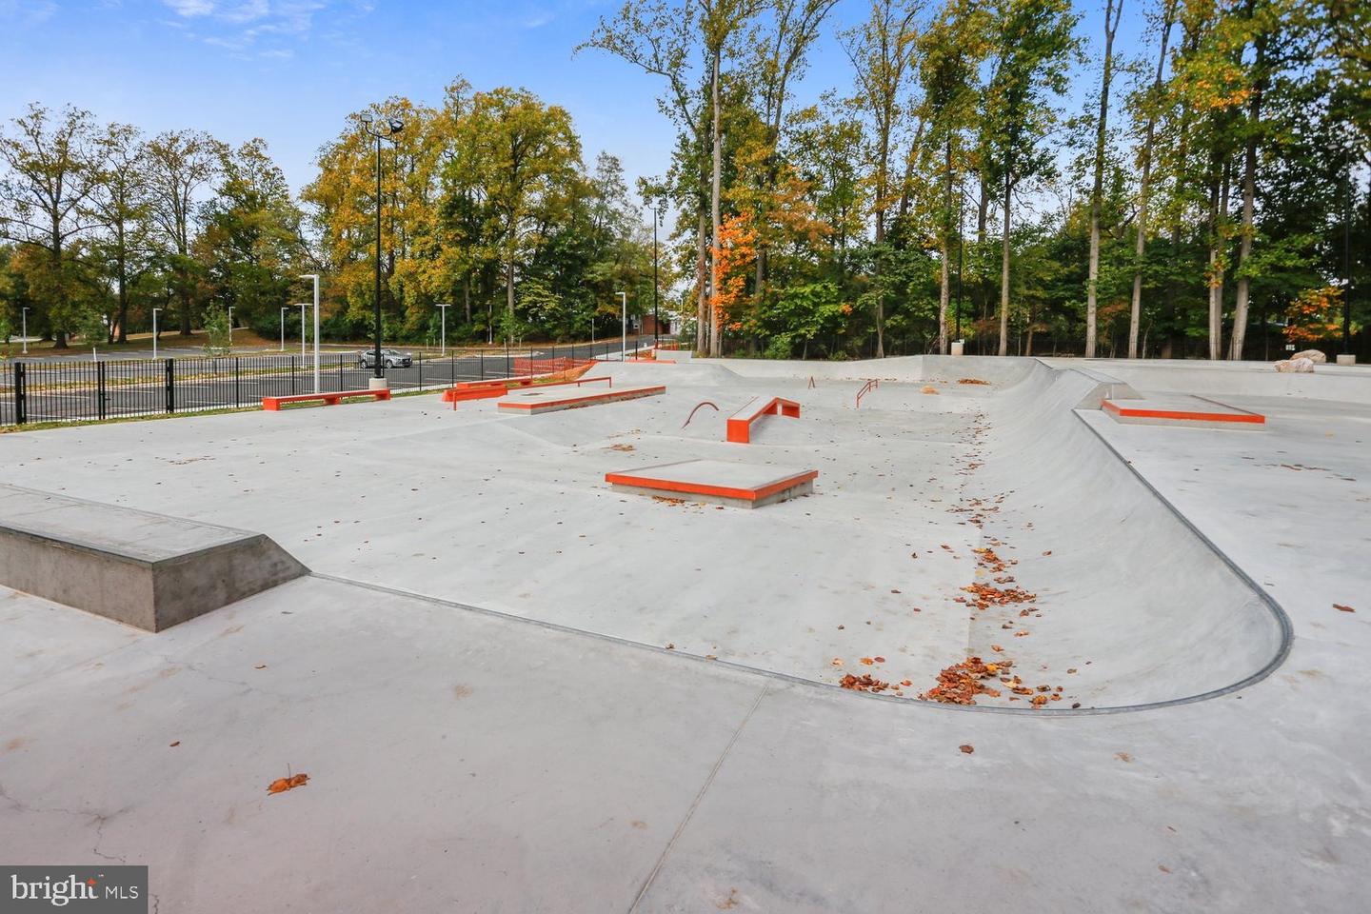
Nestled in the serene and sought-after College Gardens subdivision, this exquisite ranch-style home offers a perfect blend of comfort and luxury. Built in 1967 and meticulously maintained, this residence boasts an impressive array of high-end features that cater to a sophisticated lifestyle. Step inside to discover an inviting open floor plan adorned with luxury vinyl plank flooring flowing throughout the main living areas. The spacious living room & dining room is highlighted by a beautiful bay window bump out overlooking the lush outdoor greenspace and French doors leading outside. The thoughtfully designed kitchen/breakfast area is a culinary enthusiast's dream, featuring stainless steel appliances, including a NEW five-burner gas stove and dishwasher (July 2026), French door refrigerator and additional refrigerator (2025). The adjacent breakfast area, bathed in natural light, is ideal for morning coffee and offers ample table space for casual dining. Retreat to the luxurious primary suite, where you'll find a walk-in closet, laundry chute and NEW en-suite bathroom (July 2026) complete with a walk-in shower. Two additional well-appointed bedrooms provide ample space for family members, guests or a home office, ensuring versatility for your lifestyle needs. The home's interior is enhanced by elegant details such as chair railings, replacement windows and 2-panel doors, adding both style and functionality. Enjoy the convenience of a full, heated basement, a lower level office/flex room, an ample sized family room with charming programmable electric fireplace and brick wall surround, creating a warm ambiance perfect for cozy evenings. The unfinished portion of the basement offers a workbench, washer, dryer and provides endless possibilities for recreation or storage. Outside, the property sits on a generous 0.22-acre lot, featuring a fenced backyard and concrete patio, perfect for outdoor gatherings or quiet relaxation. The architectural shingled roof, thermal reflective attic insulation, and siding were all replaced (2022). A 2-car concrete driveway leads to an attached carport, providing added space for a 3rd vehicle to ensure ample parking for you and your guests. Located in a suburban oasis, this home is just a stone's throw public transportation, including bus stops and Metro commuter rail stations, making it easy to connect with vibrant Downtown Rockville and surrounding communities. The neighborhood offers parks and peaceful retreats while still being conveniently close to shopping, dining, schools and recreational activities. With security features such as exterior cameras and motion detectors, peace of mind is paramount. This residence is not just a house; it's a place to create lasting memories and enjoy a lifestyle of comfort and elegance. Experience the perfect blend of luxury and warmth in this exceptional home.
Additional Information
- Subdivision
- College Gardens
- Taxes
- $9663.06
- Interior Features
- Bathroom - Walk-In Shower, Breakfast Area, Chair Railings, Dining Area, Entry Level Bedroom, Floor Plan - Open, Kitchen - Eat-In, Kitchen - Table Space, Laundry Chute, Primary Bath(s), Walk-in Closet(s)
- School District
- Montgomery County Public Schools
- Elementary School
- College Gardens
- Middle School
- Julius West
- High School
- Richard Montgomery
- Fireplaces
- 1
- Fireplace Description
- Brick, Electric, Other
- Flooring
- Luxury Vinyl Plank, Luxury Vinyl Tile
- Heating
- Central, Humidifier, Programmable Thermostat, Forced Air
- Heating Fuel
- Natural Gas
- Cooling
- Central A/C, Programmable Thermostat
- Roof
- Architectural Shingle, Asphalt
- Utilities
- Cable TV Available, Electric Available, Multiple Phone Lines, Natural Gas Available, Phone Available, Sewer Available, Water Available, Under Ground
- Water
- Public
- Sewer
- Public Sewer
- Room Level
- Foyer: Main, Living Room: Main, Dining Room: Main, Kitchen: Main, Breakfast Room: Main, Bedroom 1: Main, Bathroom 2: Main, Bathroom 3: Main, Bathroom 1: Main, Bathroom 2: Main, Office: Lower 1, Family Room: Lower 1, Bathroom 3: Lower 1, Storage Room: Lower 1, Laundry: Lower 1
- Basement
- Yes
Mortgage Calculator
Listing courtesy of Homes By Sophia LLC. Contact: (240) 418-8122