941 Paulsboro Dr, Rockville, MD 20850
- $549,900
- 3
- BD
- 2
- BA
- 1,100
- SqFt






- List Price
- $549,900
- Days on Market
- 3
- Status
- ACTIVE
- MLS#
- MDMC2246954
- Bedrooms
- 3
- Bathrooms
- 2
- Full Baths
- 2
- Living Area
- 1,100
- Lot Size (Acres)
- 0.04
- Style
- Colonial
- Year Built
- 1972
- County
- Montgomery
- School District
- Montgomery County Public Schools
Property Description
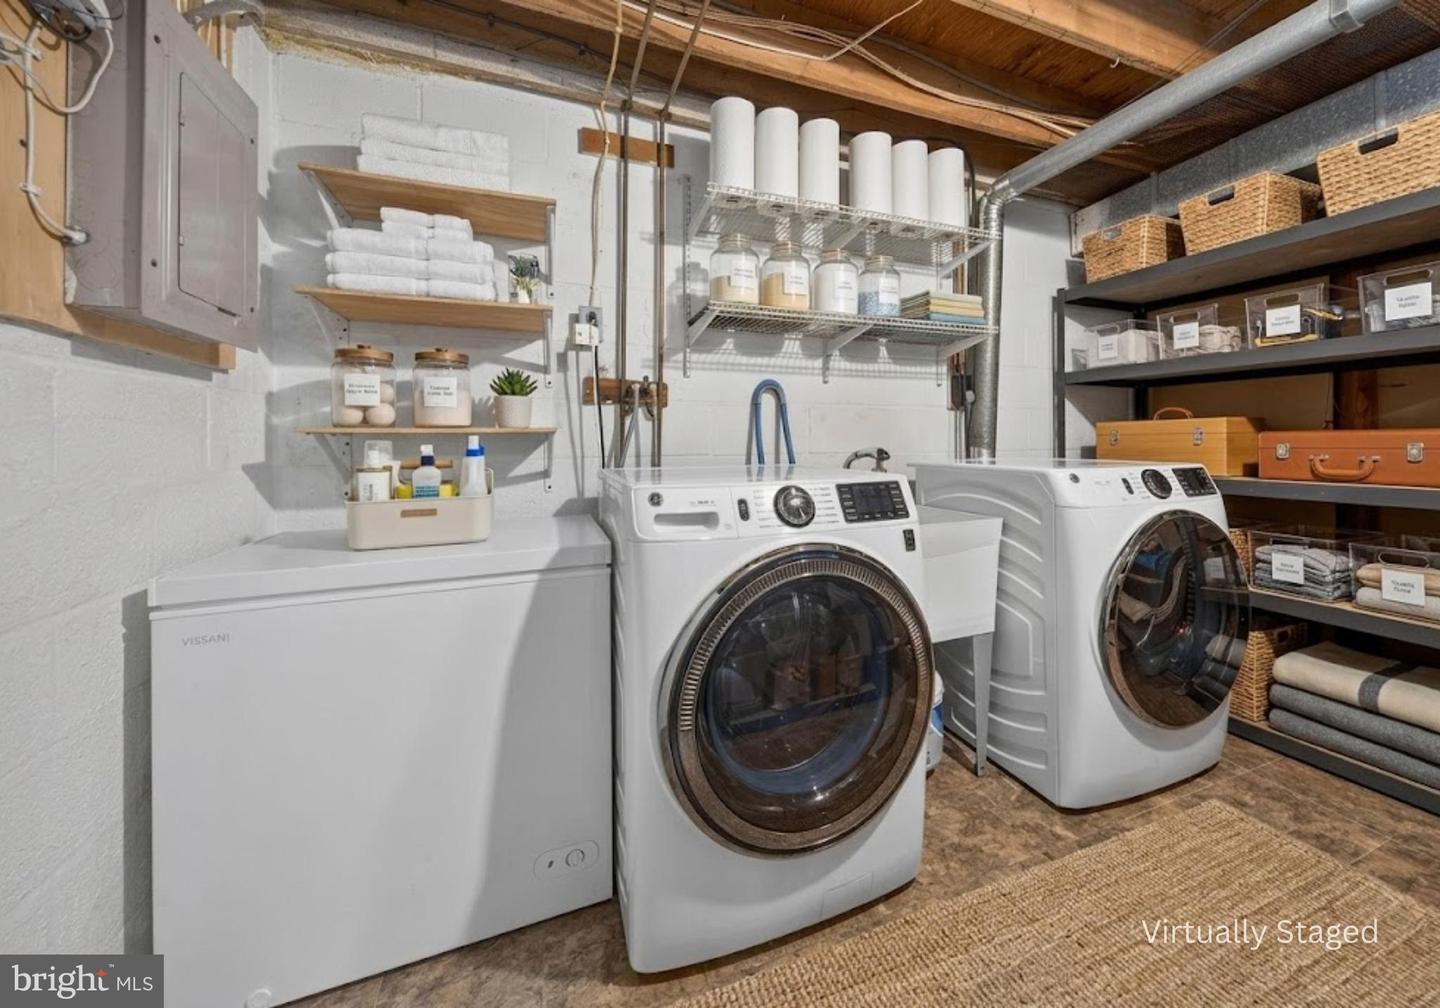
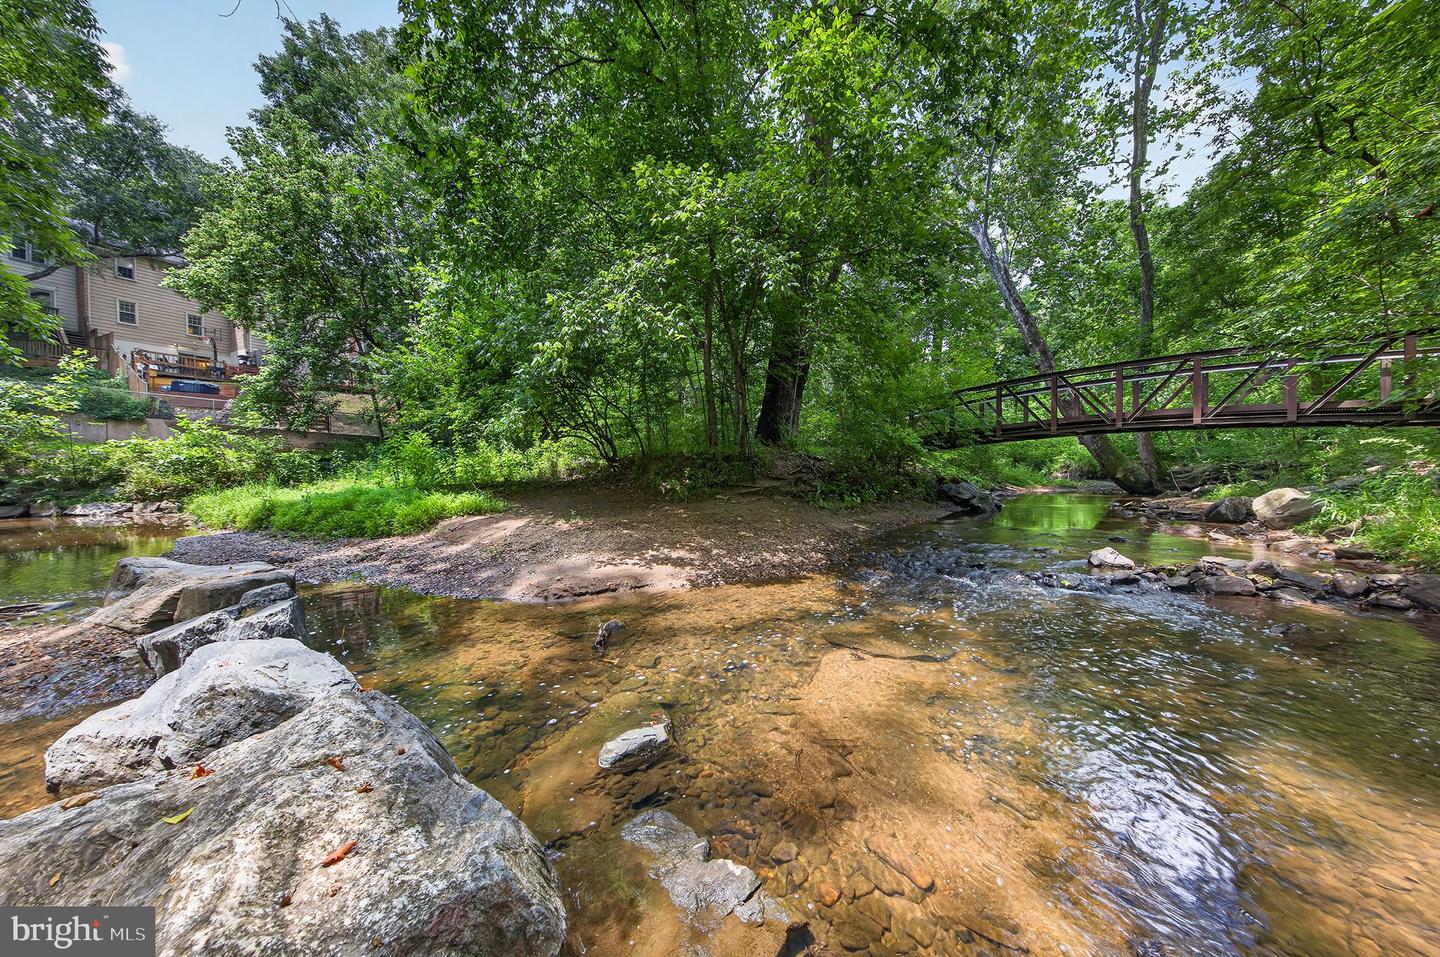
NEW PRICE IMPROVEMENT! INCREDIBLE OPPORTUNITY! NOW 555K. Welcome to 941 Paulsboro Drive — a freshly updated 3-level townhome offering nearly 1,650 sq ft of thoughtfully designed living space in Rockville's sought-after Rockshire community. Featuring 2 spacious bedrooms, 2 full baths, and a convenient half bath, this home checks every box for comfort and functionality. If you are looking for a completely move-in-ready property that perfectly balances a peaceful, natural setting with total everyday convenience, this is the one. The house offers incredible value and absolute peace of mind by eliminating the need for costly, post-closing projects. The main level features a thoughtfully designed kitchen, dining area, and living room laid out across rich hardwood floors, along with a convenient half bathroom. The upper level hosts two very generously sized bedrooms and a fully modernized full bathroom. There is an attic for additional storage. The lower level boasts a fully finished walk-out basement featuring additional living space that can easily be converted into an extra bedroom by simply adding a door, as well as a second full bathroom, dedicated laundry, ample storage, and the home's utility systems. Out back, a lower-level deck opens up from the basement, providing the perfect private vantage point to sit back, relax, and fully immerse yourself in the surrounding nature. The home is packed with extensive mechanical and infrastructure upgrades, including a brand-new HVAC system (2026), a new water heater (2025), a new washer and dryer suite (2026), and a kitchen outfitted with all smart appliances, a new dishwasher (2026), new grease traps, and a new fan (2025). The HVAC is High Efficiency (80%) with 10 years warranty. The entire house shines with energy-efficient LED lighting, new bathroom doors, a fresh coat of paint, and plush new carpeting (2026) on the upper and lower levels. The full bathrooms have been beautifully updated to include a custom walk-in shower (October 2025), all-new toilets (2026), and brand-new vanities in two of the bathrooms. One of the most unique aspects of this property is the premium lot layout, offering a view that is as tranquil as it is permanent. Your private, fenced yard opens directly to the 106.5-acre forest preserve and trails of Woottons Mill Park. Because it backs directly into a protected municipal park, this breathtaking, serene view of lush greenery, mature trees, and winding streams is guaranteed to remain completely unchanged for years to come. You will enjoy absolute privacy with no rear neighbors—just pristine nature and birdsong. For families and outdoor enthusiasts, you are also steps away from the paved paths and playgrounds of Rockmead Park, and just minutes from the scenic trails at the Croydon Creek Nature Center. The home is located within a highly sought-after Montgomery County public school pipeline, providing designated assignments to Fallsmead Elementary, Lakewood Elementary, Robert Frost Middle, and Thomas S. Wootton High School. Please note that because school boundaries can change, buyers should independently verify assignments directly with MCPS. Everyday errands and morning commutes are entirely effortless from this prime location. You can grab a morning coffee at nearby local favorites like Coffee Republic or The Soulfull Cafe. For grocery shopping, Giant Food at Traville Gateway Drive is less than a mile away ( 0.7 mi), while Trader Joe's and Safeway are both within a quick 5-minute drive ( 1.5 mi). Plus, you will enjoy rapid, seamless access to I-270, the Rockville Metro Station, Rockville Town Center, and Pike & Rose. Finding a three-level townhome that combines total mechanical certainty and smart home updates with a gorgeous walk-out deck and direct, private access to a permanent park is incredibly rare, making this property an exceptional find. Schedule your showing today and just unpack your bags!
Additional Information
- Subdivision
- Rockshire
- Taxes
- $6547
- HOA Fee
- $85
- HOA Frequency
- Monthly
- Interior Features
- Attic, Wood Floors, Carpet
- School District
- Montgomery County Public Schools
- Elementary School
- Fallsmead
- Middle School
- Robert Frost
- High School
- Thomas S. Wootton
- Heating
- Central
- Heating Fuel
- Natural Gas
- Cooling
- Central A/C
- Utilities
- Natural Gas Available, Electric Available, Cable TV Available
- Water
- Public
- Sewer
- Public Sewer
- Room Level
- Living Room: Main, Kitchen: Main, Dining Room: Main, Half Bath: Main, Recreation Room: Lower 1, Laundry: Lower 1, Storage Room: Lower 1
- Basement
- Yes
Mortgage Calculator
Listing courtesy of Compass. Contact: (703) 310-6111