10919 Whiterim Dr, Potomac, MD 20854
- $929,900
- 3
- BD
- 4
- BA
- 1,888
- SqFt




- List Price
- $929,900
- Days on Market
- 5
- Status
- ACTIVE
- MLS#
- MDMC2246500
- Bedrooms
- 3
- Bathrooms
- 4
- Full Baths
- 2
- Half Baths
- 2
- Living Area
- 1,888
- Lot Size (Acres)
- 0.04
- Style
- Contemporary
- Year Built
- 1985
- County
- Montgomery
- School District
- Montgomery County Public Schools
Property Description
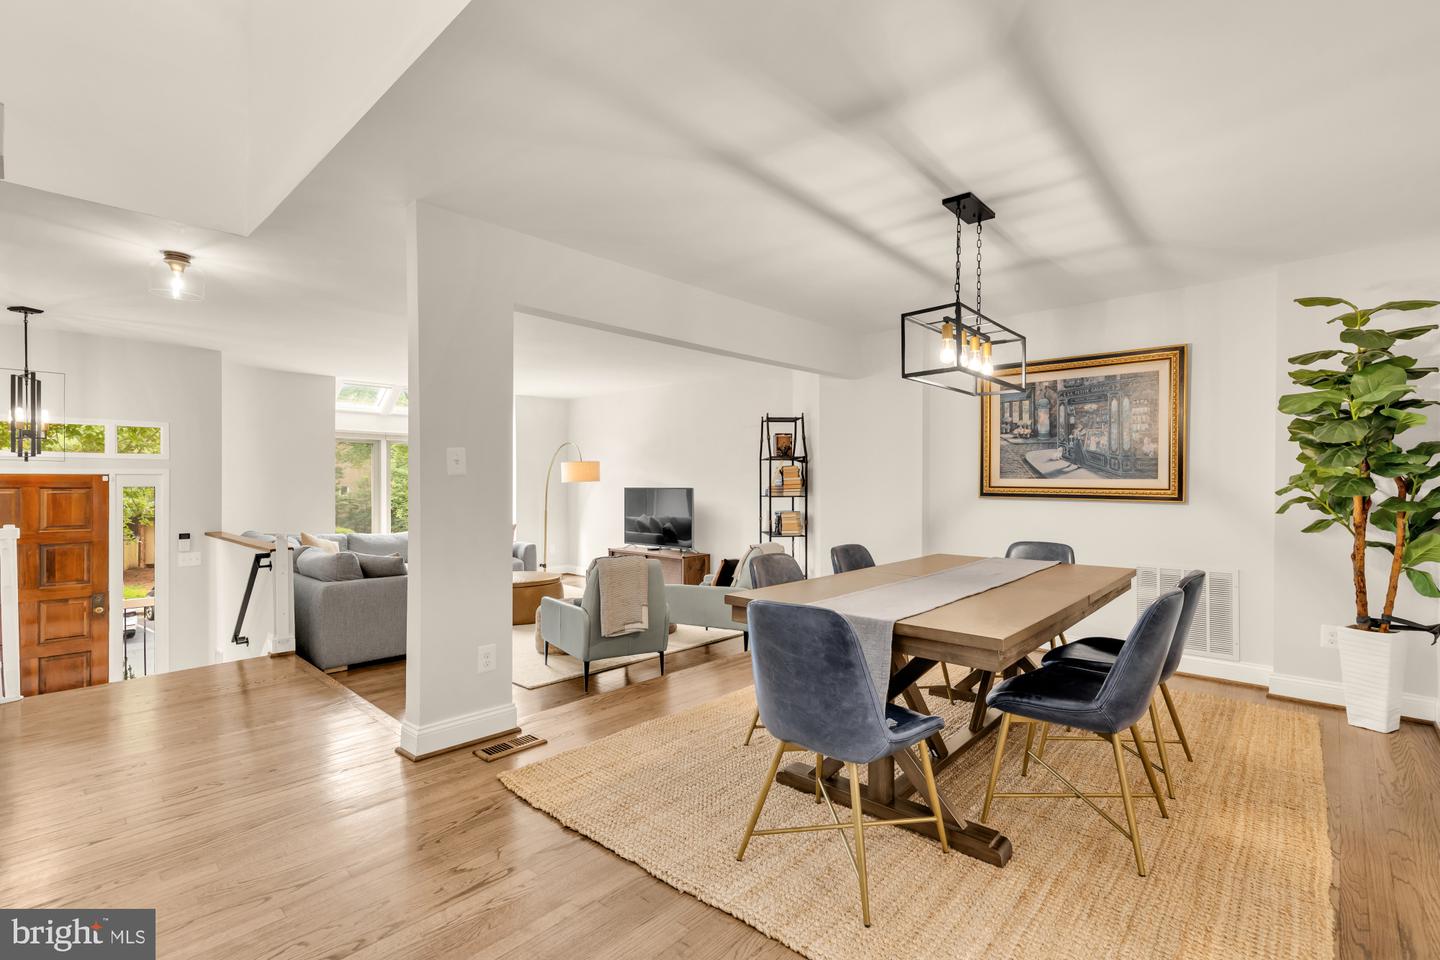
Rarely available, fully renovated townhome in Potomac’s sought-after Whitman school cluster, backing directly to parkland and just minutes from the C&O Canal, hiking trails, and Old Angler’s Inn — an outdoor lifestyle few Potomac addresses can match. Inside, over 2,500 finished square feet across three levels. The main level’s open living and dining space is anchored by hardwood floors and a large bay window; the renovated eat-in kitchen pairs quartz counters and stainless KitchenAid appliances with an oversized walk-in pantry. Off the kitchen, the deck looks straight into the trees — morning coffee with no rear neighbors. Upstairs, the primary suite includes two walk-in closets and a renovated bath with soaking tub and glass-enclosed shower, plus two additional bedrooms and an updated hall bath. The walk-out lower level offers a recreation room with wood-burning fireplace, an updated half bath, and access to the attached garage. Thoughtfully updated with more than $100,000 in improvements, this move-in ready home combines timeless finishes with the peace of mind that comes from significant owner investment. Move-in ready, with Potomac Village shopping and dining and major commuter routes close at hand.
Additional Information
- Subdivision
- Fawsett Farms Manor
- Taxes
- $8714
- HOA Fee
- $110
- HOA Frequency
- Monthly
- Interior Features
- Wood Floors, Carpet, Primary Bath(s), Kitchen - Table Space, Walk-in Closet(s), Bathroom - Soaking Tub
- Amenities
- Tot Lots/Playground
- School District
- Montgomery County Public Schools
- Elementary School
- Carderock Springs
- Middle School
- Thomas W. Pyle
- High School
- Walt Whitman
- Fireplaces
- 1
- Fireplace Description
- Wood
- Flooring
- Hardwood, Ceramic Tile, Carpet
- Garage
- Yes
- Garage Spaces
- 1
- Community Amenities
- Tot Lots/Playground
- View
- Trees/Woods
- Heating
- Forced Air
- Heating Fuel
- Natural Gas
- Cooling
- Central A/C
- Roof
- Shingle, Wood
- Water
- Public
- Sewer
- Public Sewer
- Room Level
- Primary Bedroom: Upper 1, Bedroom 2: Upper 1, Primary Bathroom: Upper 1, Full Bath: Upper 1, Bedroom 3: Upper 1, Living Room: Main, Kitchen: Main, Dining Room: Main, Half Bath: Main, Recreation Room: Lower 1, Half Bath: Lower 1, Laundry: Lower 1
- Basement
- Yes
Mortgage Calculator
Listing courtesy of Compass. Contact: (301) 304-8444