11911 Country Squire Way, Clarksburg, MD 20871
- $675,000
- 3
- BD
- 4
- BA
- 2,304
- SqFt








- List Price
- $675,000
- Days on Market
- 57
- Status
- ACTIVE UNDER CONTRACT
- MLS#
- MDMC2246042
- Bedrooms
- 3
- Bathrooms
- 4
- Full Baths
- 3
- Half Baths
- 1
- Living Area
- 2,304
- Lot Size (Acres)
- 0.05
- Style
- Colonial
- Year Built
- 2012
- County
- Montgomery
- School District
- Montgomery County Public Schools
Property Description
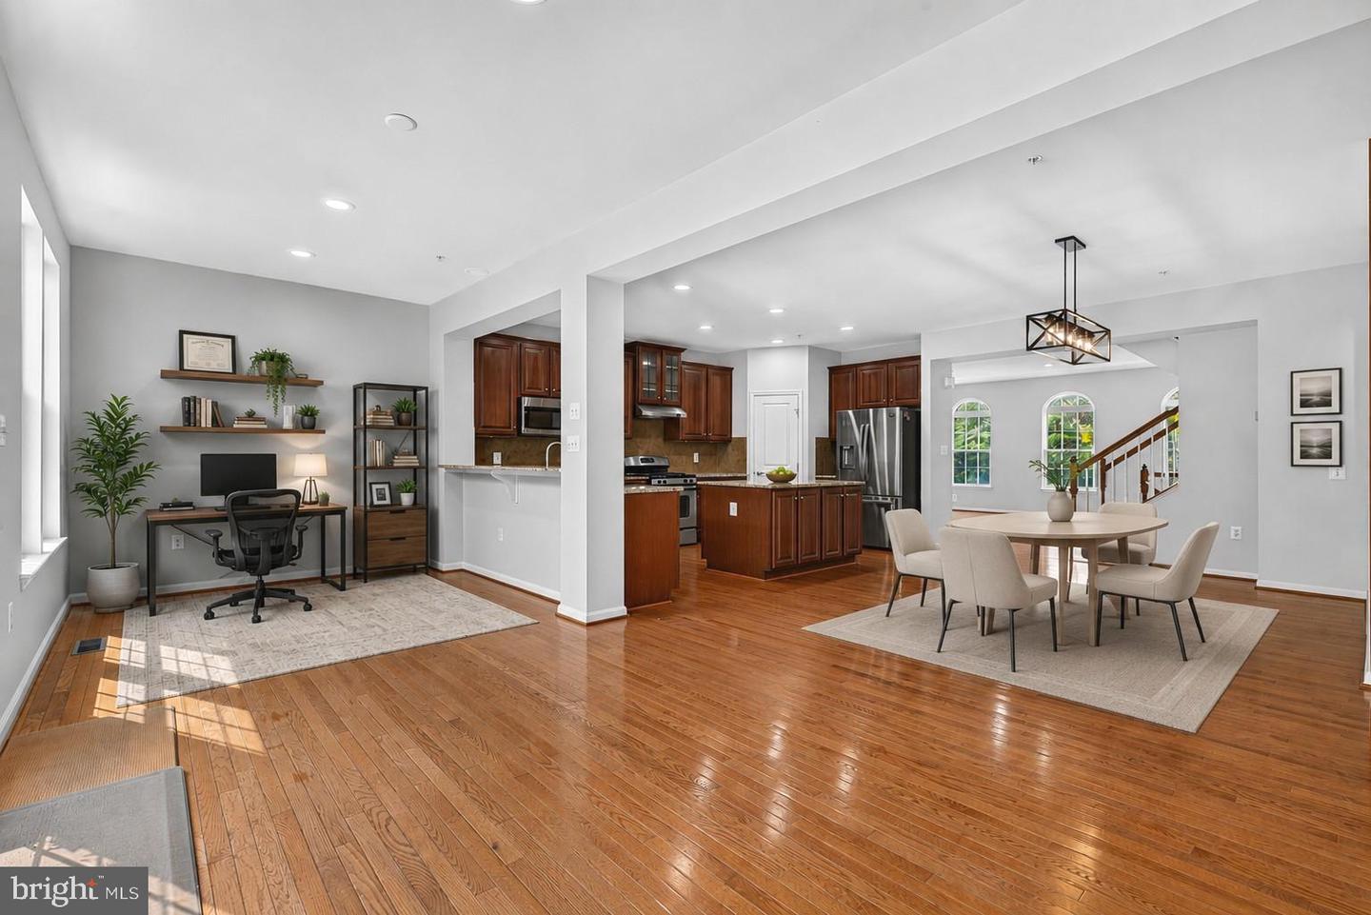
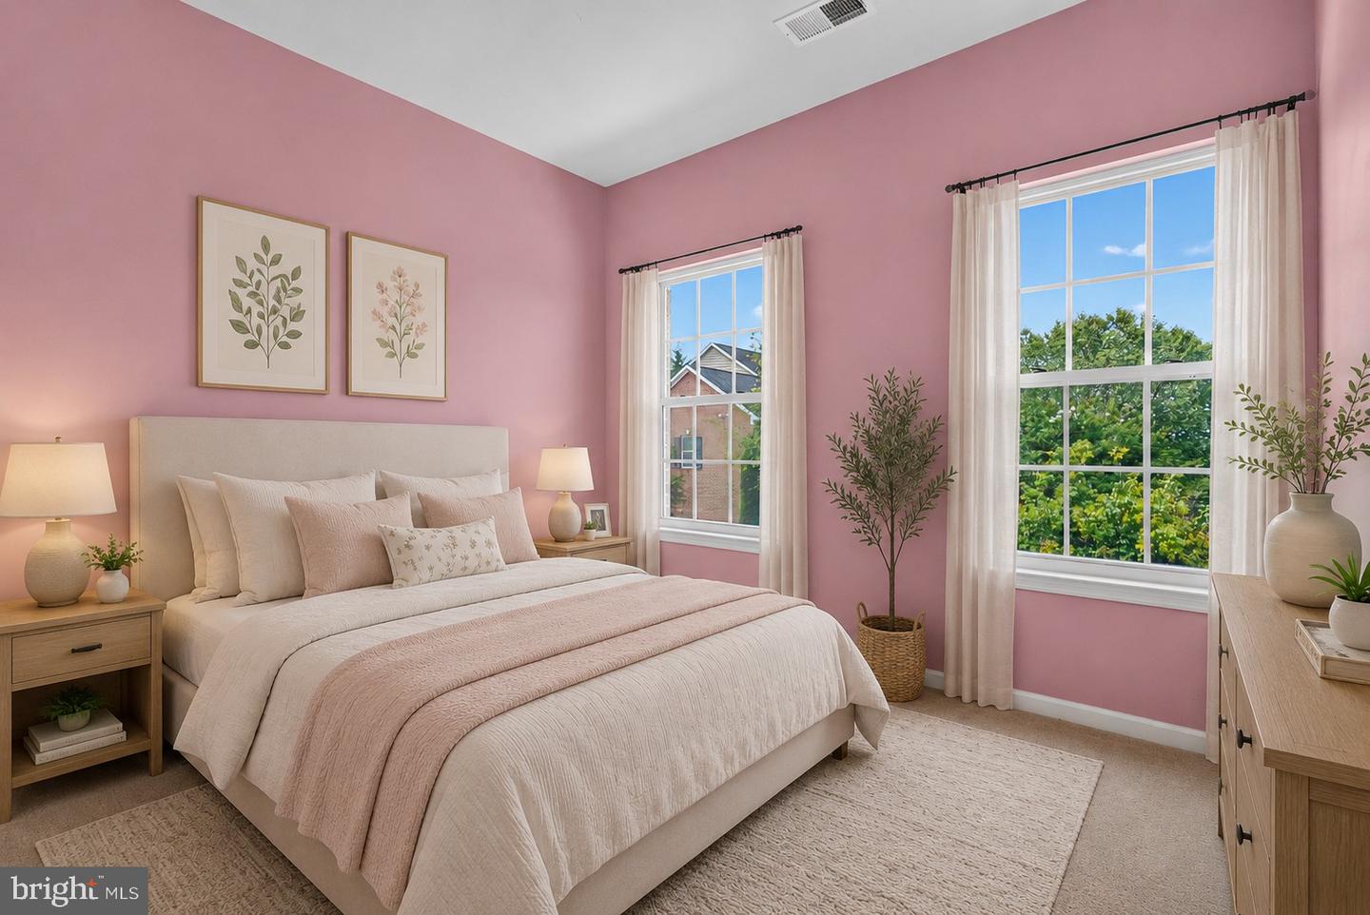
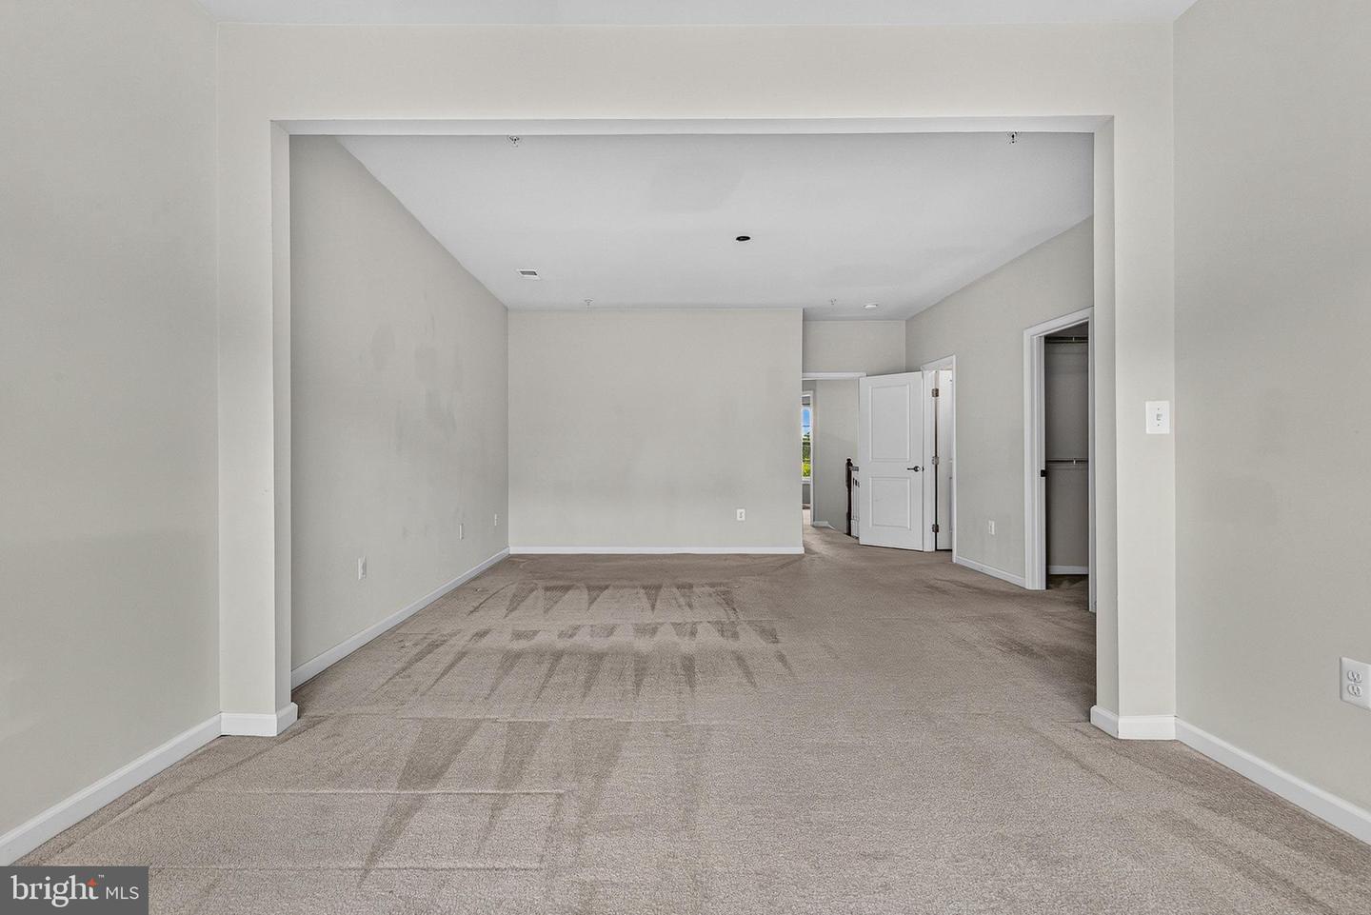
Welcome to this stunning brick-front townhome in sought-after Clarksburg Village, offering over 3,300 sq. ft. of luxurious living space, a private yard, and a 2-car garage. Loaded with upgrades, this home features hardwood floors, stainless steel appliances, granite countertops, a spacious kitchen island, and three fully finished levels. The lower level includes a recreation room with study, and powder room. Upstairs, the primary suite offers a walk-in closet and private ensuite bath. Enjoy your private deck and access to exceptional community amenities, including a clubhouse, outdoor pool, jogging paths, and playgrounds. Conveniently located near top-rated schools, parks, shopping, and commuter routes. **Photos Virtually Staged**
Additional Information
- Subdivision
- Clarksburg Village
- Taxes
- $7369
- HOA Fee
- $100
- HOA Frequency
- Monthly
- Interior Features
- Kitchen - Table Space, Combination Kitchen/Dining, Kitchen - Island, Breakfast Area, Primary Bath(s), Upgraded Countertops, Wood Floors, Floor Plan - Open
- Amenities
- Tot Lots/Playground
- School District
- Montgomery County Public Schools
- Garage
- Yes
- Garage Spaces
- 2
- Community Amenities
- Tot Lots/Playground
- Heating
- Forced Air
- Heating Fuel
- Natural Gas
- Cooling
- Central A/C, Ceiling Fan(s)
- Water
- Public
- Sewer
- Public Sewer
- Room Level
- Family Room: Main, Kitchen: Main, Game Room: Lower 1, Primary Bedroom: Upper 1, Bedroom 3: Upper 1, Foyer: Main, Dining Room: Main, Living Room: Main, Other: Lower 1, Bedroom 2: Upper 1
- Basement
- Yes
Mortgage Calculator
Listing courtesy of ExecuHome Realty. Contact: 4436323000