5613 Bradley Blvd, Bethesda, MD 20814
- $1,375,000
- 4
- BD
- 3
- BA
- 2,106
- SqFt






- List Price
- $1,375,000
- Days on Market
- 11
- Status
- ACTIVE
- MLS#
- MDMC2245910
- Bedrooms
- 4
- Bathrooms
- 3
- Full Baths
- 2
- Half Baths
- 1
- Living Area
- 2,106
- Lot Size (Acres)
- 0.23
- Style
- Colonial
- Year Built
- 1948
- County
- Montgomery
- School District
- Montgomery County Public Schools
Property Description
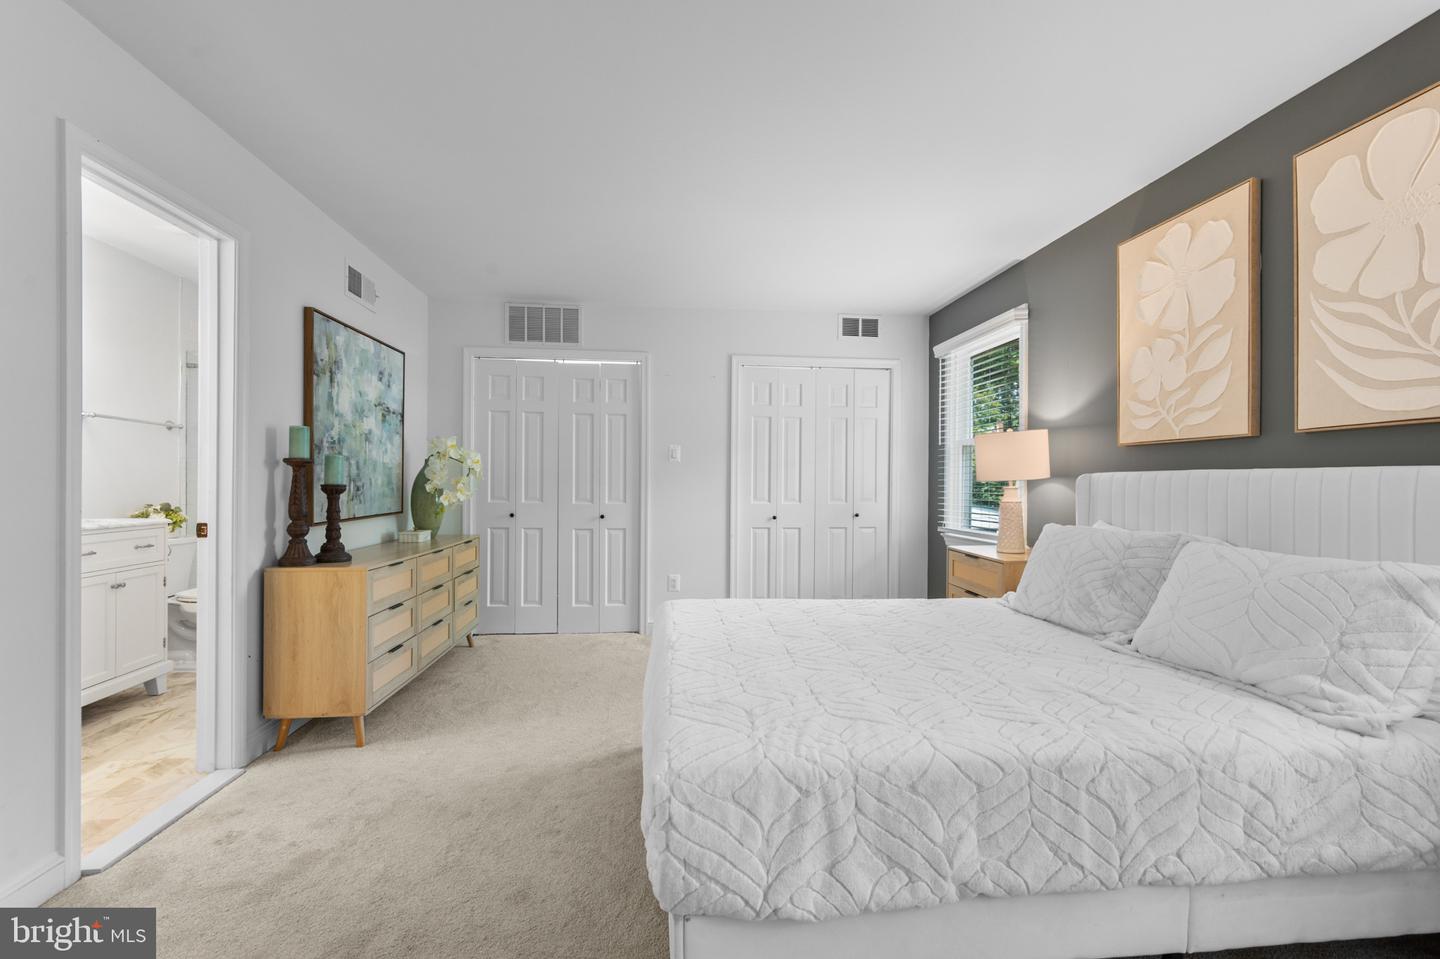
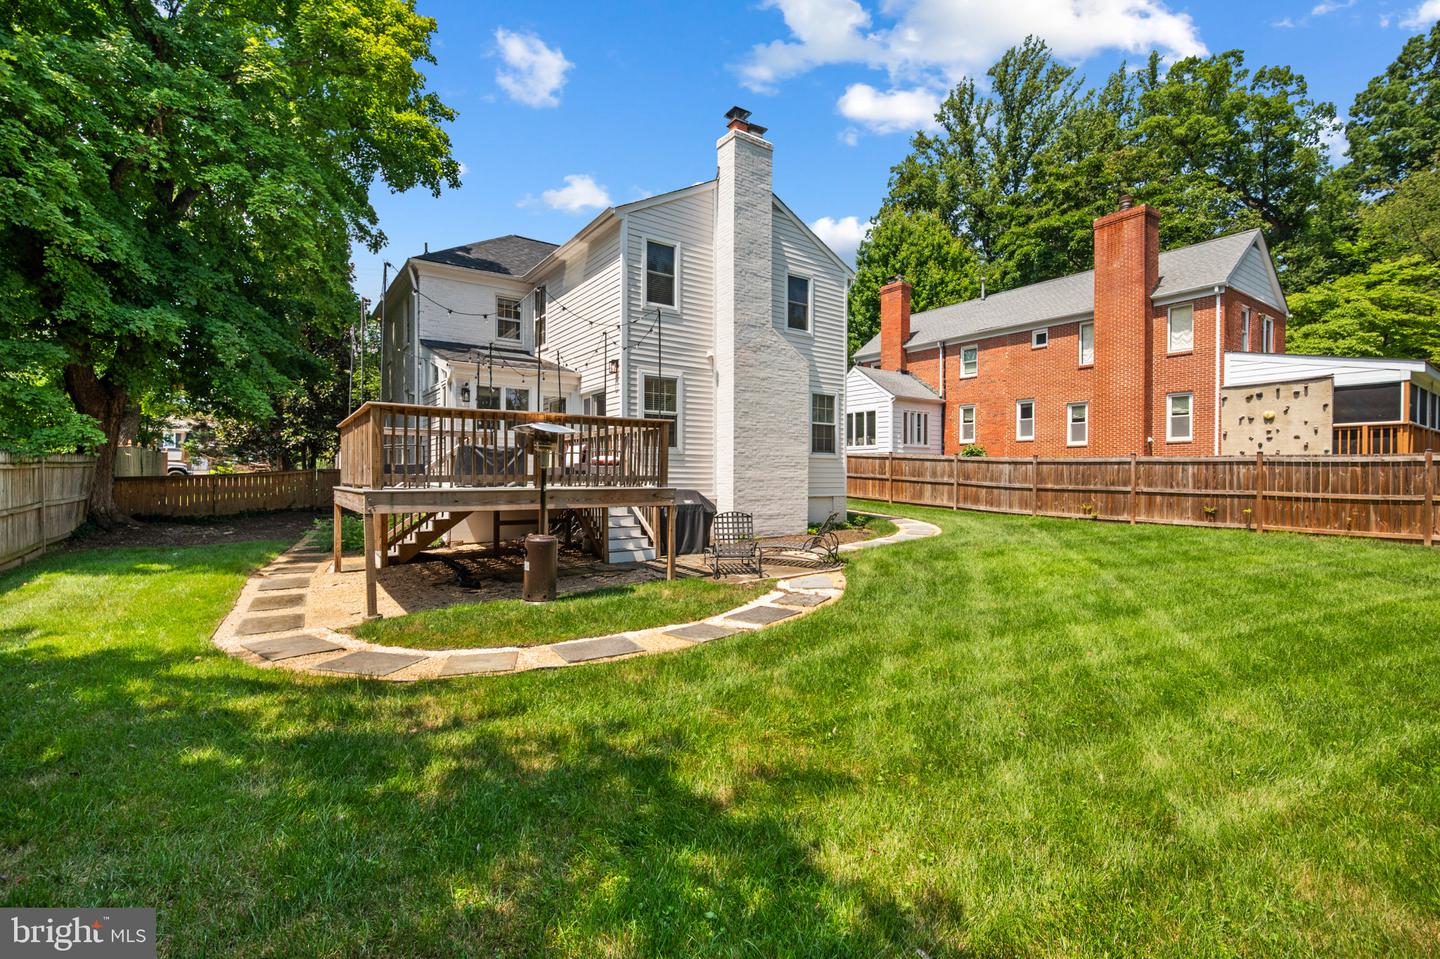
Beautifully renovated and expanded brick Colonial in highly coveted Bradley Hills, just steps to Bethesda Row! Set far back on a nearly 10,000 square foot lot, this stately home offers a warm, airy feel with wood flooring, coffered ceilings, crown molding, recessed lighting, and sun-filled rooms. Upon arrival, you will notice a welcoming front patio that sets the tone for what’s inside. The gracious living room features a stacked-stone gas fireplace, crown molding, and wood flooring. Beyond the living room is a dining room that opens to both the family room and the kitchen. The thoughtfully renovated gourmet kitchen includes quartz counters, a stainless-steel appliance suite, open shelving, an elevated subway tile backsplash, Shaker cabinetry with soft-close drawers, a GE gas range with a built-in griddle, sleek black hardware, and a magnificent breakfast room filled with natural light, complete with a built-in banquette and skylights. Off the breakfast room is a charming family room addition with an impressive stone fireplace - both chimneys were fully rebuilt and relined in 2025 - framed by display shelving, coffered ceilings, recessed lighting, and access to the rear deck. A wrought iron spiral staircase in the family room leads to the upper level, one of two staircases connecting the main and second levels. The main level is complete with a powder room. Upstairs are four well-proportioned bedrooms and two renovated full bathrooms, including the primary bedroom retreat. The primary suite offers two wall closets and a private renovated en-suite bathroom with a marble double vanity and a glass-enclosed shower with a barn-style door. The lower level is unfinished and offers potential for future remodeling and customization, along with ample storage and a laundry area. Positioned on a large lot with mature landscaping, the property includes a fenced backyard with a composite deck. The driveway provides off-street parking for up to four cars. Perfectly located less than a mile from Bethesda Row, this home offers easy access to restaurants, shops, the Bethesda Metro (Red Line), and nearby Safeway and Giant grocery stores. Enjoy the convenience of living in the heart of Bethesda within the Whitman school cluster.
Additional Information
- Subdivision
- Bradley Hills
- Taxes
- $13588
- Interior Features
- Breakfast Area, Built-Ins, Family Room Off Kitchen, Floor Plan - Traditional, Primary Bath(s), Skylight(s), Wood Floors, Carpet, Crown Moldings, Kitchen - Gourmet, Recessed Lighting, Spiral Staircase, Upgraded Countertops
- School District
- Montgomery County Public Schools
- Elementary School
- Bradley Hills
- Middle School
- Thomas W. Pyle
- High School
- Walt Whitman
- Fireplaces
- 2
- Fireplace Description
- Stone
- Flooring
- Wood, Carpet, Ceramic Tile
- Heating
- Forced Air
- Heating Fuel
- Natural Gas
- Cooling
- Other
- Water
- Public
- Sewer
- Public Sewer
- Room Level
- Primary Bedroom: Upper 1, Primary Bathroom: Upper 1, Bedroom 2: Upper 1, Full Bath: Upper 1, Bedroom 3: Upper 1, Bedroom 4: Upper 1, Living Room: Main, Dining Room: Main, Kitchen: Main, Breakfast Room: Main, Family Room: Main, Laundry: Lower 1, Storage Room: Lower 1
- Basement
- Yes
Mortgage Calculator
Listing courtesy of Perennial Real Estate. Contact: (301) 450-6999