14515 Cartwright Way, North Potomac, MD 20878
- $1,000,000
- 6
- BD
- 5
- BA
- 2,765
- SqFt




- List Price
- $1,000,000
- Days on Market
- 10
- Status
- ACTIVE UNDER CONTRACT
- MLS#
- MDMC2245860
- Bedrooms
- 6
- Bathrooms
- 5
- Full Baths
- 4
- Half Baths
- 1
- Living Area
- 2,765
- Lot Size (Acres)
- 0.19
- Style
- Colonial
- Year Built
- 1988
- County
- Montgomery
- School District
- Montgomery County Public Schools
Property Description
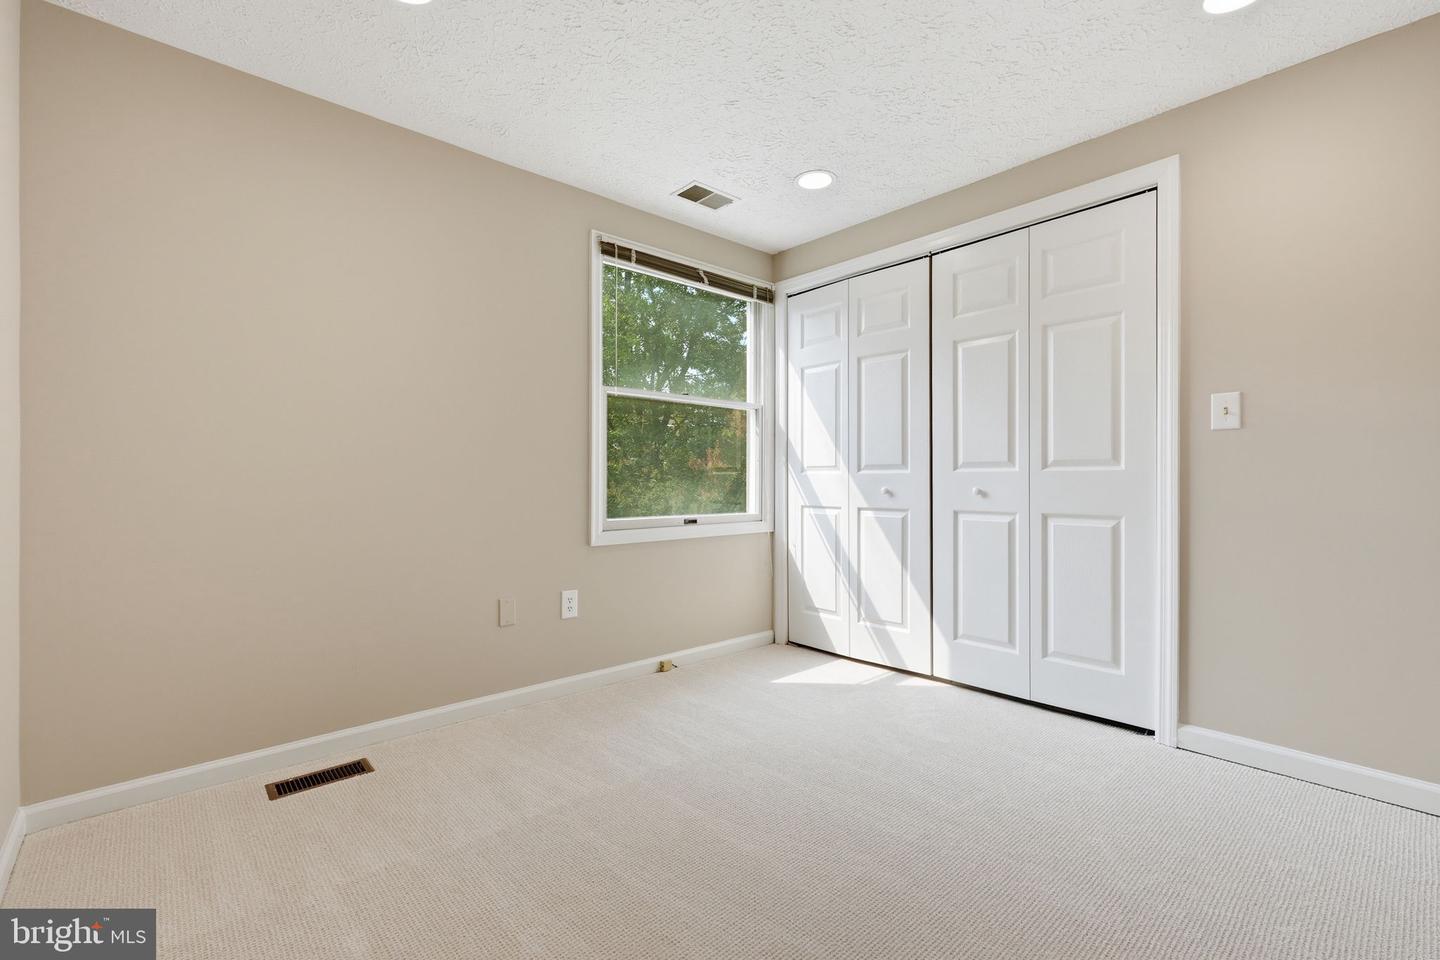
Rarely does a home check so many boxes. From its accessible main-level suite and expansive floor plan to the heated in-ground swimming pool and highly acclaimed Wootton school cluster, this beautifully maintained Colonial offers the perfect combination of space, comfort, flexibility, and resort-style outdoor living. Nestled in the highly sought-after Dufief Mill community, this exceptional home features 6 bedrooms, 4.5 baths, and over 3,500 finished square feet of thoughtfully designed living space. Meticulously maintained and thoughtfully updated over the years, the home's standout feature is its accessible main-level suite, complete with 36-inch doorways to both the bedroom and adjoining full bath—ideal for multigenerational living, extended guests, caregivers, or anyone seeking the convenience of first-floor accommodations. The heart of the home is the gourmet kitchen, featuring stainless steel appliances, double ovens, a center island, abundant cabinetry, and a sunny breakfast area that opens seamlessly to the spacious family room with a cozy wood-burning fireplace. Hardwood floors, crown molding, recessed lighting, and elegant formal living and dining rooms create the perfect balance of sophistication and everyday comfort. Upstairs, the spacious primary suite offers a private retreat with a luxurious bath featuring a soaking tub, jetted tub, and generous walk-in closets. Three additional bedrooms and the convenience of upper-level laundry complete the second floor. The finished lower level provides exceptional flexibility with a sixth bedroom, full bath, and expansive recreation space—perfect for entertaining, hobbies, a home gym, media room, or additional guest accommodations. Step outside to your own private backyard oasis. The heated in-ground swimming pool, extensive hardscaping, professional landscaping, and fully fenced backyard create the perfect setting for summer entertaining, family gatherings, or simply relaxing after a long day. Located within the highly acclaimed Stone Mill Elementary, Cabin John Middle, and Thomas S. Wootton High School cluster, and just minutes from parks, shopping, restaurants, major commuter routes, and Metro access, this exceptional home offers a rare opportunity to enjoy one of North Potomac's most desirable neighborhoods. Space. Accessibility. Resort-style outdoor living. This is more than a home—it's a lifestyle.
Additional Information
- Subdivision
- Dufief Mill
- Taxes
- $10597
- HOA Fee
- $125
- HOA Frequency
- Quarterly
- Interior Features
- Bathroom - Jetted Tub, Bathroom - Soaking Tub, Bathroom - Walk-In Shower, Breakfast Area, Carpet, Crown Moldings, Dining Area, Entry Level Bedroom, Family Room Off Kitchen, Formal/Separate Dining Room, Kitchen - Gourmet, Kitchen - Island, Kitchen - Table Space, Primary Bath(s), Recessed Lighting, Walk-in Closet(s), Window Treatments, Wood Floors
- School District
- Montgomery County Public Schools
- Elementary School
- Stone Mill
- Middle School
- Cabin John
- High School
- Thomas S. Wootton
- Fireplaces
- 1
- Fireplace Description
- Wood
- Flooring
- Hardwood, Carpet
- Garage
- Yes
- Garage Spaces
- 2
- Exterior Features
- Exterior Lighting, Extensive Hardscape
- Pool Description
- In Ground, Heated
- View
- Garden/Lawn
- Heating
- Heat Pump(s), Forced Air
- Heating Fuel
- Electric
- Cooling
- Heat Pump(s), Central A/C, Ceiling Fan(s)
- Roof
- Architectural Shingle, Asbestos Shingle
- Water
- Public
- Sewer
- Public Sewer
- Basement
- Yes
Mortgage Calculator
Listing courtesy of RE/MAX Realty Services. Contact: (240) 403-0400