10833 Luxberry Dr Unit #26, Rockville, MD 20852
- $595,000
- 2
- BD
- 2
- BA
- 1,246
- SqFt


- List Price
- $595,000
- Days on Market
- 11
- Status
- ACTIVE
- MLS#
- MDMC2245732
- Bedrooms
- 2
- Bathrooms
- 2
- Full Baths
- 2
- Living Area
- 1,246
- Style
- Unit/Flat
- Year Built
- 1991
- County
- Montgomery
- School District
- Montgomery County Public Schools
Property Description
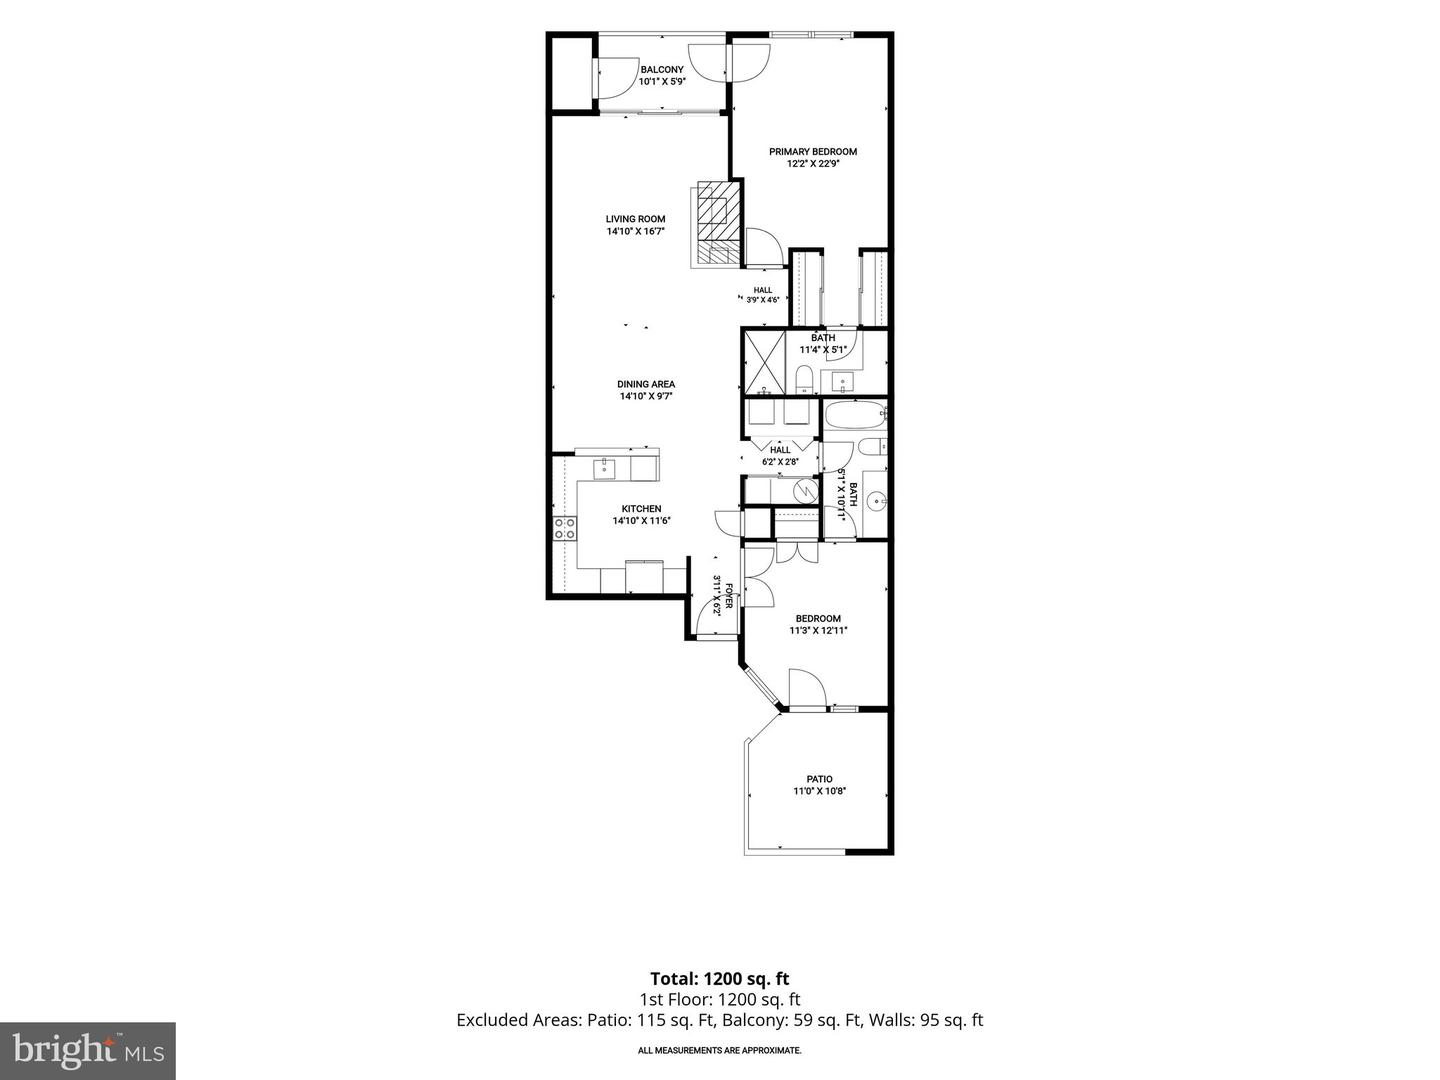
Welcome to this exceptional home in the highly sought-after Luxberry Courts community. Offering the perfect balance of privacy, convenience, and main-level living, this spacious residence is tucked away on a quiet cul-de-sac just minutes from Pike & Rose, Wildwood Shopping Center, major commuter routes, and countless additional shopping and dining options. With more than 1,200 square feet of thoughtfully designed living space, the home is filled with natural light and stylish updates throughout. The renovated kitchen features abundant cabinetry, high-end appliances, and counter seating, opening seamlessly to the dining area and spacious living room with a cozy wood-burning fireplace and an updated surround. Sliding glass doors lead to a private patio overlooking lush green space, also accessible from the primary suite, creating a tranquil spot for morning coffee or relaxing at the end of the day. The expansive primary suite is a true retreat, highlighted by a custom board and batten accent wall, peaceful green views, dual closets, and an updated en-suite bath with generous storage. The second bedroom features French doors opening to a private outdoor stone patio, making it ideal for guests, a home office, or both. A second full bath is accessible from both the bedroom and the hallway, offering added flexibility for everyday living. An in-unit washer and dryer and a private detached one-car garage complete the home's exceptional convenience. Luxury flooring, recessed lighting, updated fixtures, and modern finishes elevate every space. Residents enjoy access to outstanding community amenities, including an outdoor pool, tennis courts, a playground, and scenic walking and jogging paths. Ideally located within the Walter Johnson High School district, this move-in-ready home offers low-maintenance living in one of the area's most desirable communities.
Additional Information
- Subdivision
- Luxberry Courts
- Building Name
- Luxberry Courts Codm
- Taxes
- $6281
- Condo Fee
- $319
- Interior Features
- Bathroom - Walk-In Shower, Breakfast Area, Entry Level Bedroom, Family Room Off Kitchen, Floor Plan - Open, Kitchen - Gourmet, Primary Bath(s), Upgraded Countertops
- Amenities
- Pool - Outdoor, Tennis Courts, Tot Lots/Playground, Jog/Walk Path
- School District
- Montgomery County Public Schools
- Elementary School
- Kensington Parkwood
- Middle School
- North Bethesda
- High School
- Walter Johnson
- Fireplaces
- 1
- Fireplace Description
- Wood, Mantel(s), Fireplace - Glass Doors
- Flooring
- Luxury Vinyl Plank, Ceramic Tile
- Garage
- Yes
- Garage Spaces
- 1
- Community Amenities
- Pool - Outdoor, Tennis Courts, Tot Lots/Playground, Jog/Walk Path
- View
- Trees/Woods
- Heating
- Forced Air
- Heating Fuel
- Electric
- Cooling
- Central A/C
- Water
- Public
- Sewer
- Public Sewer
- Room Level
- Dining Room: Main, Living Room: Main, Kitchen: Main
Mortgage Calculator
Listing courtesy of TTR Sotheby's International Realty. Contact: 3015161212