22811 Timber Creek Ln, Clarksburg, MD 20871
- $899,000
- 4
- BD
- 4
- BA
- 3,974
- SqFt




- List Price
- $899,000
- Days on Market
- 10
- Status
- ACTIVE UNDER CONTRACT
- MLS#
- MDMC2245430
- Bedrooms
- 4
- Bathrooms
- 4
- Full Baths
- 3
- Half Baths
- 1
- Living Area
- 3,974
- Lot Size (Acres)
- 0.55
- Style
- Colonial
- Year Built
- 2000
- County
- Montgomery
- School District
- Montgomery County Public Schools
Property Description
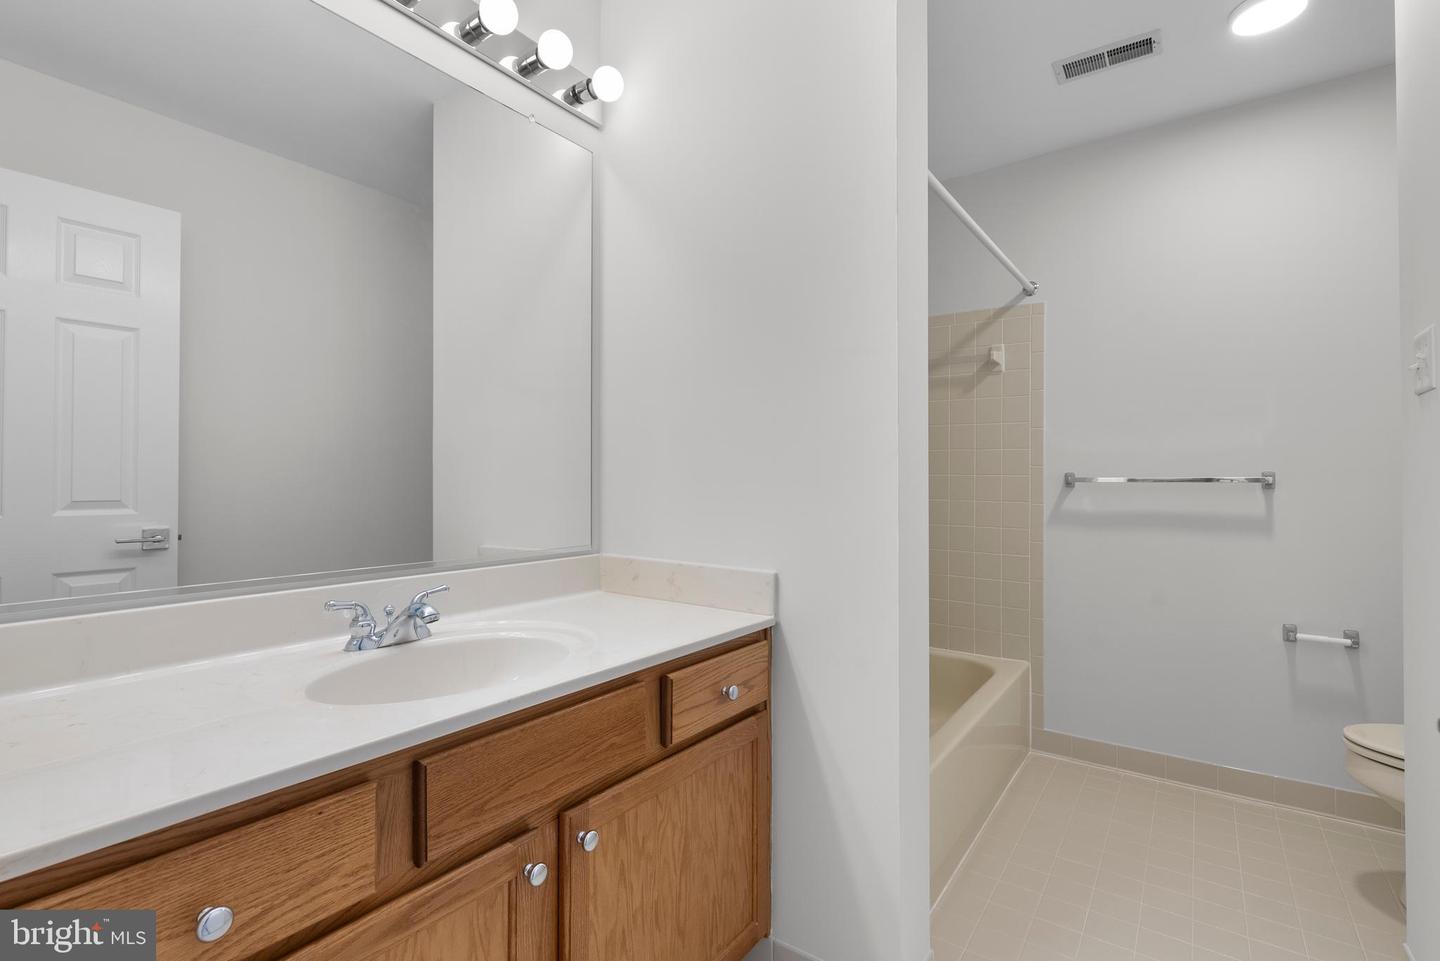
Welcome to the home of Mr. & Mrs. Clean! This pet-free, smoke-free home has been lovingly maintained and gently lived in by its original owners. Fresh paint throughout the main and upper levels, refinished hardwood floors, brand-new carpet, new lighting throughout, and a beautifully renovated kitchen featuring Valentino Gold quartz countertops, brand-new stainless steel appliances, a designer tile backsplash, new flooring, a large pantry, and gas cooking that vents to the exterior leave nothing for you to do except move in and enjoy. Situated on a premium lot of just over a half-acre, this home backs to protected parkland, offering the perfect blend of privacy, outdoor space, and convenience. Step inside the impressive two-story foyer, where elegant living and dining rooms create a warm welcome. The dramatic two-story family room is filled with natural light and flows seamlessly into the spacious eat-in kitchen, making it the perfect place for everyday living and entertaining. The beautifully updated kitchen offers abundant cabinetry, a center island, a large pantry, and a spacious breakfast area with sliding glass doors leading to the premium Brazilian Ipe hardwood deck. A convenient rear staircase provides easy access to the upper level, while the private main-level office, tucked quietly at the back of the home, overlooks the peaceful backyard, making working from home a pleasure. A spacious main-level laundry room and oversized two-car garage with soaring ceilings and a higher-rise garage door designed to accommodate a car lift complete the main level. Upstairs, you'll find four oversized bedrooms and three full bathrooms, including secondary bedrooms that are far larger than you'll find in most homes. It's a rare feature that gives everyone their own comfortable space instead of settling for the typical "just big enough" bedroom. The primary suite is equally impressive, offering a private sitting area, two generous walk-in closets, and a spacious ensuite bath. The 2,243-square-foot walkout lower level offers an opportunity to create the space you've always wanted. Unlike many finished basements, you're not limited by someone else's vision. Design and finish it to fit your lifestyle while enjoying exceptional storage and project space. Step outside and discover the Brazilian Ipe hardwood deck, crafted from one of the world's most prized decking materials and celebrated for its exceptional beauty, strength, and decades-long durability. The patio below provides even more room for entertaining, while the large backyard backs to protected parkland. This home has been meticulously maintained, including a GAF Timberline architectural shingle roof (2017) and an upgraded dual-zone HVAC system professionally maintained under an annual service contract, providing added peace of mind for years to come. Impeccably maintained, thoughtfully updated, and set against protected parkland, this is the kind of home buyers wait for.
Additional Information
- Subdivision
- Clark Meadows
- Taxes
- $10373
- HOA Fee
- $46
- HOA Frequency
- Monthly
- Interior Features
- Floor Plan - Open, Family Room Off Kitchen, Kitchen - Gourmet, Kitchen - Table Space, Kitchen - Island
- School District
- Montgomery County Public Schools
- Elementary School
- Little Bennett
- Middle School
- Rocky Hill
- High School
- Clarksburg
- Fireplaces
- 1
- Garage
- Yes
- Garage Spaces
- 2
- View
- Trees/Woods
- Heating
- Forced Air
- Heating Fuel
- Natural Gas
- Cooling
- Central A/C
- Water
- Public
- Sewer
- Public Sewer
- Basement
- Yes
Mortgage Calculator
Listing courtesy of RE/MAX Town Center. Contact: 3015402232