311 Flannery Ln, Silver Spring, MD 20904
- $850,000
- 4
- BD
- 4
- BA
- 2,861
- SqFt






- List Price
- $850,000
- Days on Market
- 11
- Status
- ACTIVE
- MLS#
- MDMC2245292
- Bedrooms
- 4
- Bathrooms
- 4
- Full Baths
- 3
- Half Baths
- 1
- Living Area
- 2,861
- Lot Size (Acres)
- 0.23
- Style
- Colonial
- Year Built
- 1995
- County
- Montgomery
- School District
- Montgomery County Public Schools
Property Description
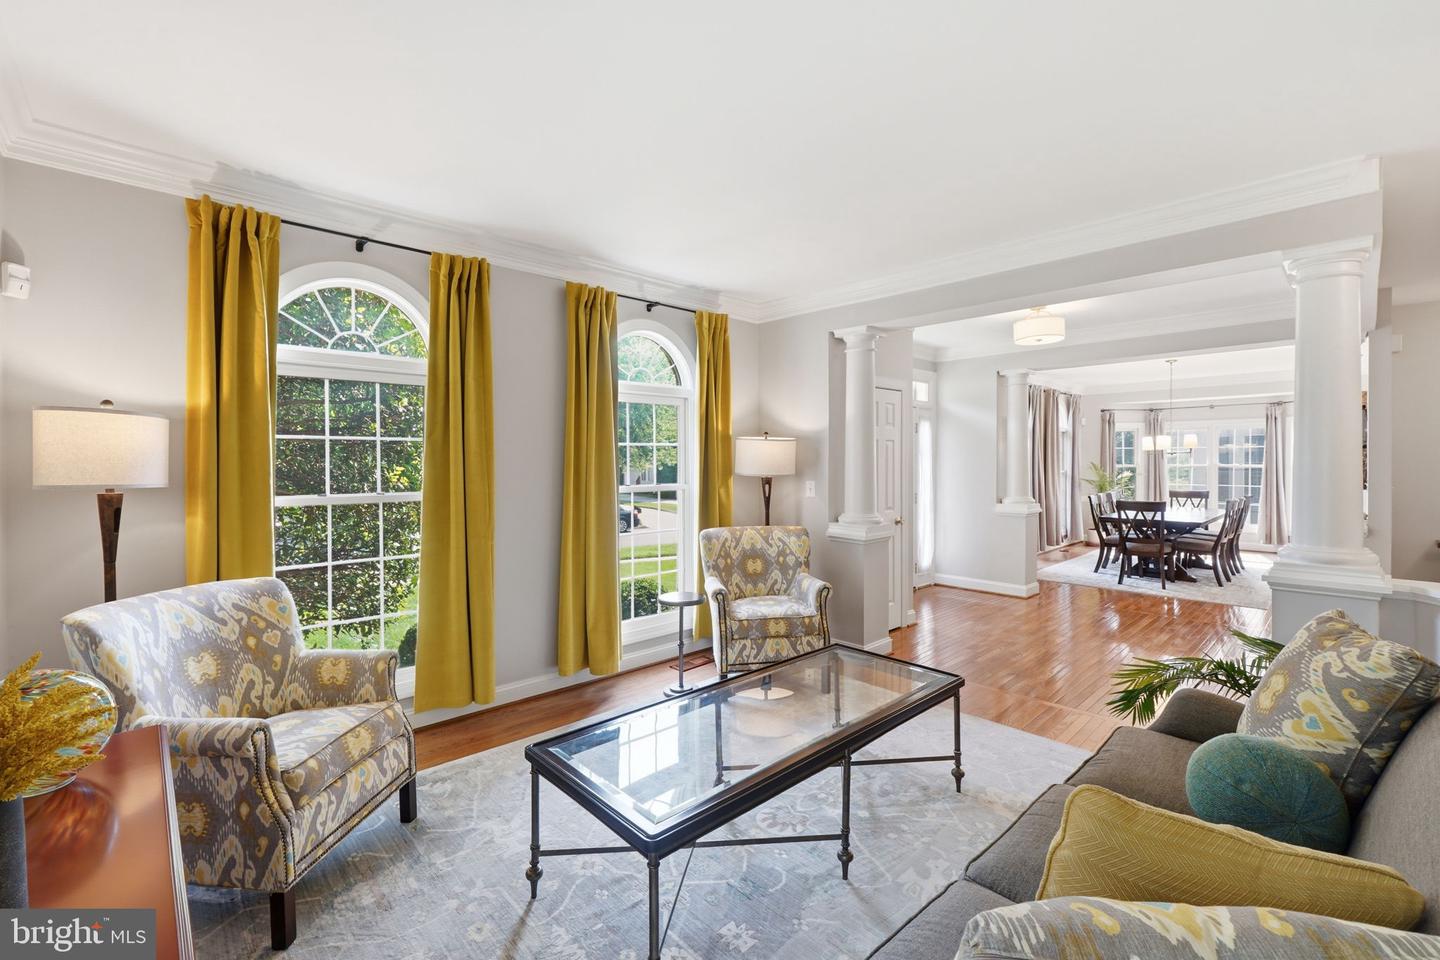
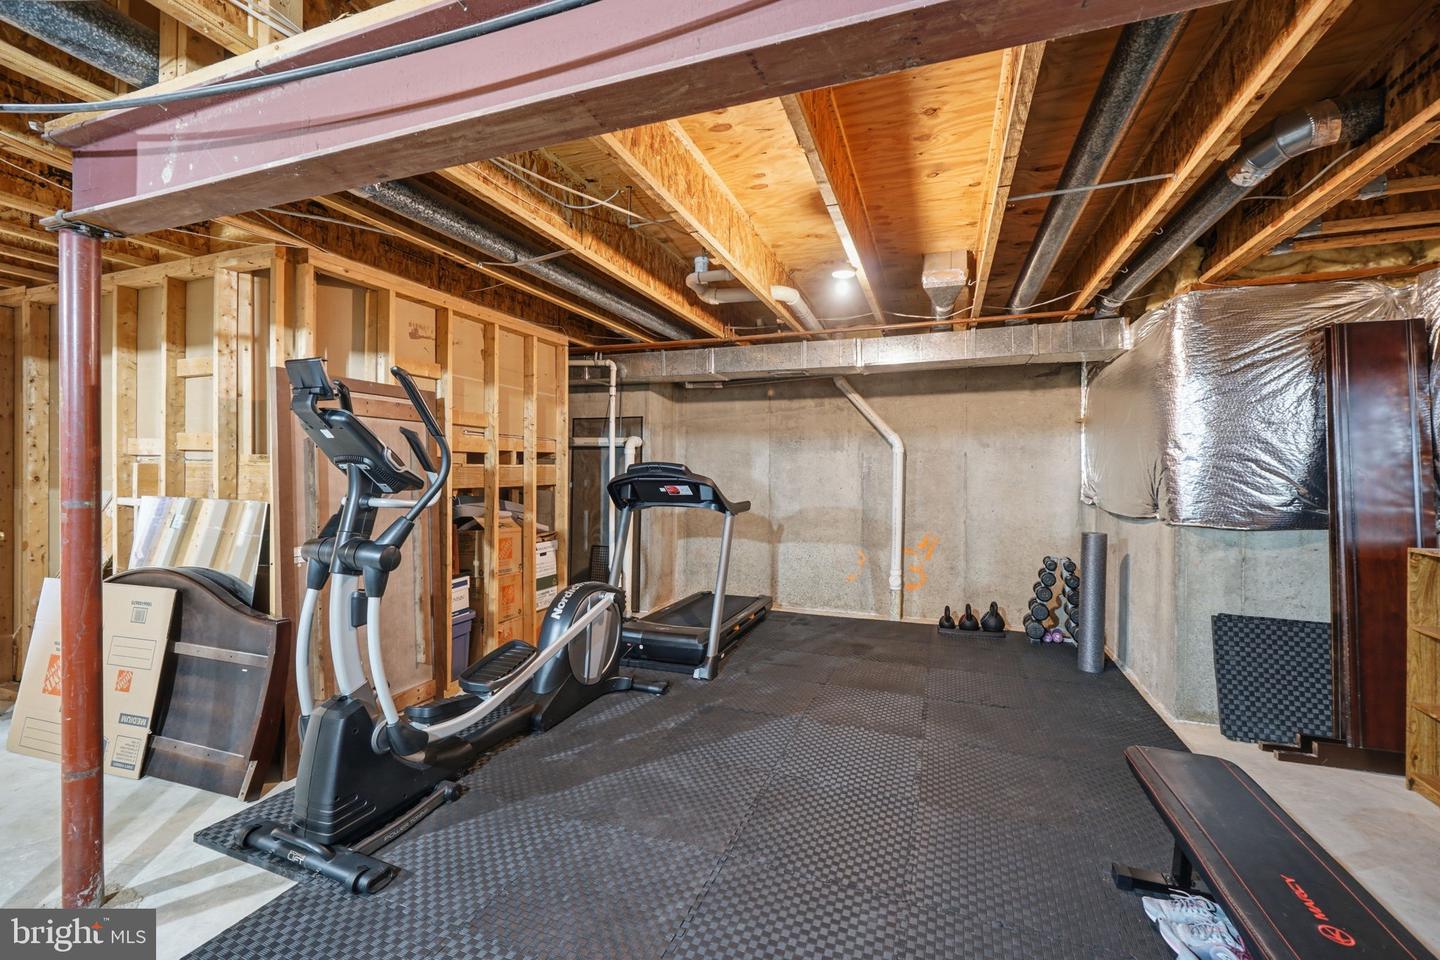
Welcome home to this beautifully maintained 4 bedroom, 3.5 bath colonial on a corner lot in the sought after Nottingham Woods community. Step inside to a welcoming foyer with 9ft ceilings that sets the tone for the thoughtfully designed main level. A light filled formal dining room and living room offer wonderful spaces for entertaining, while a dedicated main level office provides the perfect spot to work from home. Toward the back of the home, the open floor plan connects the kitchen to the family room with newly installed hardwood floors (2025), anchored by a fireplace with custom built in surround shelving. The eat-in kitchen features granite countertops, a gas cooktop, and a double oven (2022). Main level laundry and a mudroom off the 2 car garage round out the everyday convenience, along with a half bath refreshed with a new toilet and plumbing fixtures (2025). Upstairs, the updated owner's primary suite is a true retreat, featuring an updated bath and a massive walk in closet with custom closet systems (2023). Three additional bedrooms and a full bath complete the upper level. The finished lower level offers plenty of living space, with a full bathroom, abundant storage, and a bonus room ideal for a playroom, home gym, or potential 5th bedroom. The fully fenced backyard boasts a deck and playset, both freshly painted in 2025. This home has been thoughtfully updated throughout, including dual AC systems (2022), roof (2019), attic fan (2022), Liftmaster garage door opener (2023), and washer and dryer (2018). Enjoy sidewalk lined streets with access to the Robin Hood Swim Club and easy proximity to Route 200, I-495, shopping, dining, and parks. This one truly has it all.
Additional Information
- Subdivision
- Nottingham Woods
- Taxes
- $8568
- HOA Fee
- $84
- HOA Frequency
- Monthly
- Interior Features
- Attic, Kitchen - Gourmet, Kitchen - Island, Dining Area, Kitchen - Eat-In, Upgraded Countertops, Crown Moldings, Primary Bath(s), Wood Floors, Floor Plan - Open
- School District
- Montgomery County Public Schools
- High School
- Springbrook
- Fireplaces
- 1
- Fireplace Description
- Fireplace - Glass Doors
- Flooring
- Carpet, Hardwood, Tile/Brick
- Garage
- Yes
- Garage Spaces
- 2
- Exterior Features
- Play Equipment, Sidewalks, Street Lights
- Heating
- Forced Air
- Heating Fuel
- Natural Gas
- Cooling
- Central A/C
- Roof
- Asphalt
- Water
- Public
- Sewer
- Public Sewer
- Room Level
- Dining Room: Main, Kitchen: Main, Living Room: Main, Family Room: Main, Foyer: Main, Primary Bedroom: Upper 1, Bedroom 2: Upper 1, Study: Main, Bedroom 3: Upper 1, Bedroom 4: Upper 1, Laundry: Main, Bonus Room: Lower 1, Recreation Room: Lower 1
- Basement
- Yes
Mortgage Calculator
Listing courtesy of RLAH @properties. Contact: (301) 652-0643