11209 Maine Cove Dr, North Potomac, MD 20878
- $1,215,000
- 5
- BD
- 4
- BA
- 2,728
- SqFt




- List Price
- $1,215,000
- Days on Market
- 18
- Status
- ACTIVE
- MLS#
- MDMC2245082
- Bedrooms
- 5
- Bathrooms
- 4
- Full Baths
- 3
- Half Baths
- 1
- Living Area
- 2,728
- Lot Size (Acres)
- 0.29
- Style
- Colonial
- Year Built
- 1985
- County
- Montgomery
- School District
- Montgomery County Public Schools
Property Description
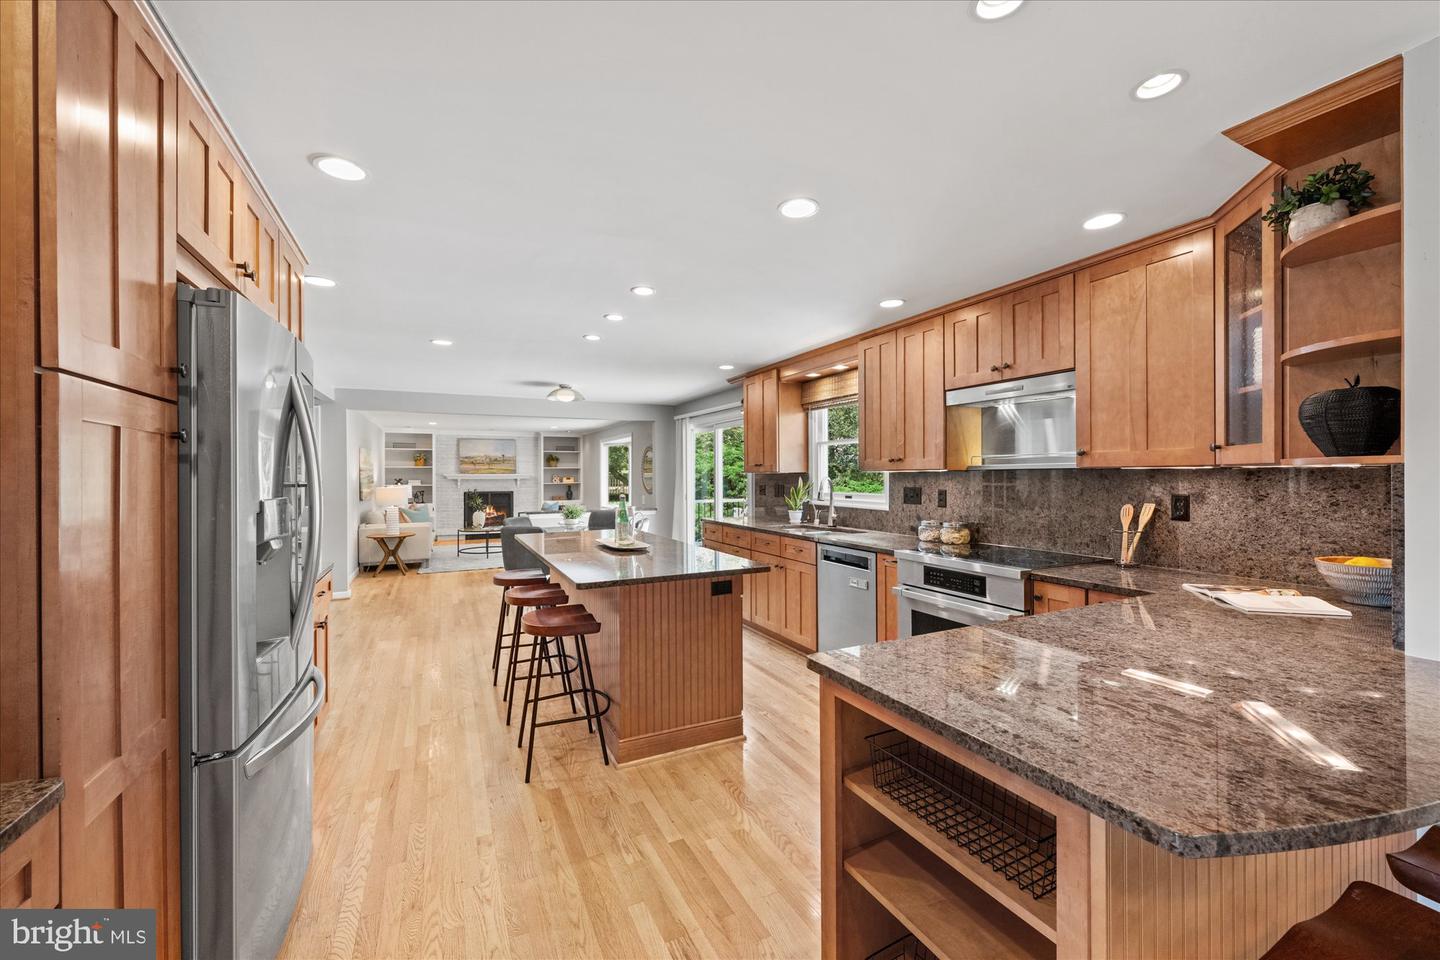
Welcome to 11209 Maine Cove Drive, a stunning colonial with over $250,000+ in thoughtful renovations (2022–2024), nestled on a premium lot backing to two acres of serene green space in the sought-after Dufief Mill community. This home has been meticulously updated throughout and is move-in ready, including a major four-season sunroom addition. offering modern luxury and timeless comfort. The home boasts a renovated gourmet kitchen with Wellborn custom cabinetry, under-cabinet lighting, granite countertops and backsplash, stainless steel appliances with an induction range, and commercial-grade ventilation. The kitchen flows seamlessly into the spacious family room, which features a distinctive bay window, wood-burning fireplace with a painted brick accent wall, and custom built-in bookshelves. The dining room, with crown molding and large windows, opens to both the kitchen and a cozy sitting room. The Crown Jewel of the home is the new four-season sunroom addition (2023), complete with hardwood floors, a sound system, recessed lighting, custom blinds, and a ceiling fan. French doors lead to a 400+ square foot composite deck (also new in 2023), featuring a hot tub, Bose outdoor speakers, and ambient lighting—perfect for entertaining. The upper level is a sanctuary of relaxation. The primary suite is a retreat unto itself, featuring a spa-inspired soaking tub, walk-in shower, double-sink vanity, and a designer custom walk-in closet with frosted glass doors and motorized blackout shades. Secondary bedrooms include built-in closets, blackout blinds, and ceiling fans, while the hall bath offers sleek modern finishes. A brand-new laundry room, equipped with high-capacity LG appliances, expanded linen storage with a custom Elfa system, and a built-in ironing board, adds ultimate convenience. The finished lower level includes a legal bedroom with an egress window, a full bathroom, and five closets with built-in shelving. Waterproof laminate flooring, modern lighting, and raised ceilings complete this versatile space, perfect as a recreation room, guest suite, or home office. Curb appeal abounds with a newly resurfaced and widened driveway, painted front porch, and new front walkway. The backyard features professional landscaping and powder-coated aluminum fencing, while the garage has been fully updated with fresh drywall, paint, rewired electrical, and additional outlets. Enjoy easy access to an abundance of shopping, dining, and entertainment venues, including the Kentlands, Falls Grove Village Center, Downtown Crown & Rio, Westleigh Rec Club, Stonebridge Swim Club, Lakewood Country Club, and more. Perfect for commuters, this home is just minutes from Rt. 28, I-270, ICC, and Shady Grove Metro, making it an ideal location for convenience and connectivity. Located in the Wootton School District this move-in ready home is truly exceptional. Don’t miss the opportunity to make this extraordinary property yours.
Additional Information
- Subdivision
- Dufief Mill
- Taxes
- $10921
- HOA Fee
- $115
- HOA Frequency
- Quarterly
- Interior Features
- Bathroom - Soaking Tub, Bathroom - Tub Shower, Bathroom - Walk-In Shower, Built-Ins, Carpet, Ceiling Fan(s), Crown Moldings, Family Room Off Kitchen, Floor Plan - Open, Formal/Separate Dining Room, Kitchen - Eat-In, Kitchen - Gourmet, Kitchen - Island, Primary Bath(s), Recessed Lighting, Sound System, Upgraded Countertops, Walk-in Closet(s), Window Treatments, Wood Floors
- School District
- Montgomery County Public Schools
- High School
- Thomas S. Wootton
- Fireplaces
- 1
- Fireplace Description
- Brick, Wood, Mantel(s)
- Flooring
- Hardwood, Carpet, Laminate Plank, Partially Carpeted, Ceramic Tile
- Garage
- Yes
- Garage Spaces
- 2
- Exterior Features
- Exterior Lighting
- Heating
- Forced Air
- Heating Fuel
- Electric
- Cooling
- Ceiling Fan(s), Central A/C
- Roof
- Shingle
- Water
- Public
- Sewer
- Public Sewer
- Basement
- Yes
Mortgage Calculator
Listing courtesy of Compass. Contact: (240) 219-2422