3920 Weller Rd, Silver Spring, MD 20906
- $525,000
- 3
- BD
- 3
- BA
- 1,479
- SqFt








- List Price
- $525,000
- Days on Market
- 5
- Status
- ACTIVE
- MLS#
- MDMC2244692
- Bedrooms
- 3
- Bathrooms
- 3
- Full Baths
- 2
- Half Baths
- 1
- Living Area
- 1,479
- Lot Size (Acres)
- 0.15
- Style
- Cape Cod
- Year Built
- 1954
- County
- Montgomery
- School District
- Montgomery County Public Schools
Property Description
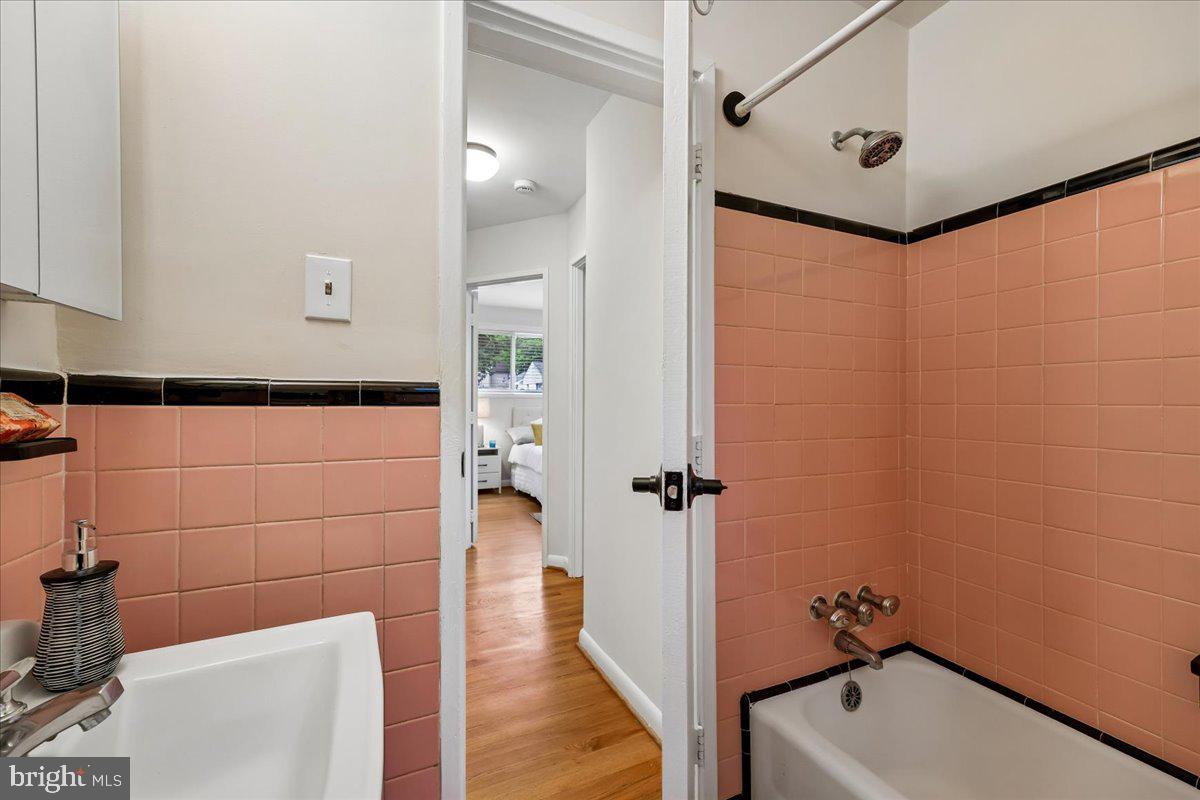
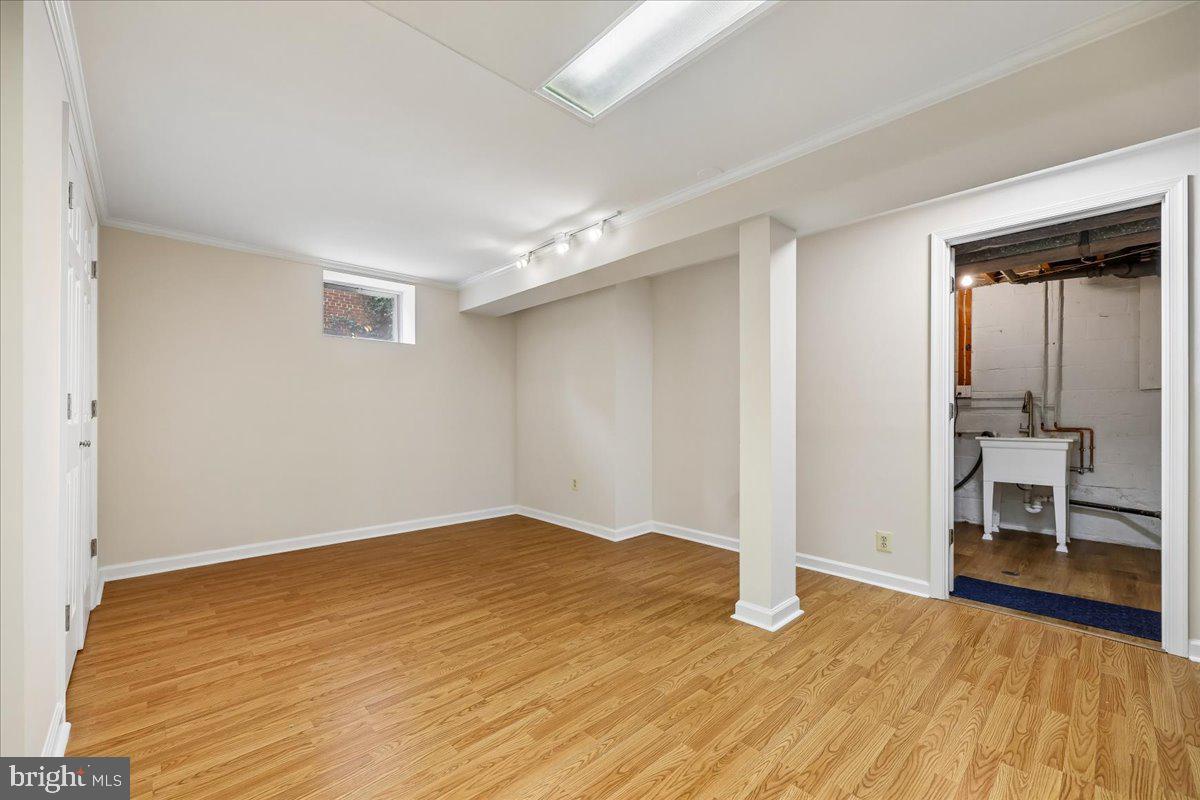
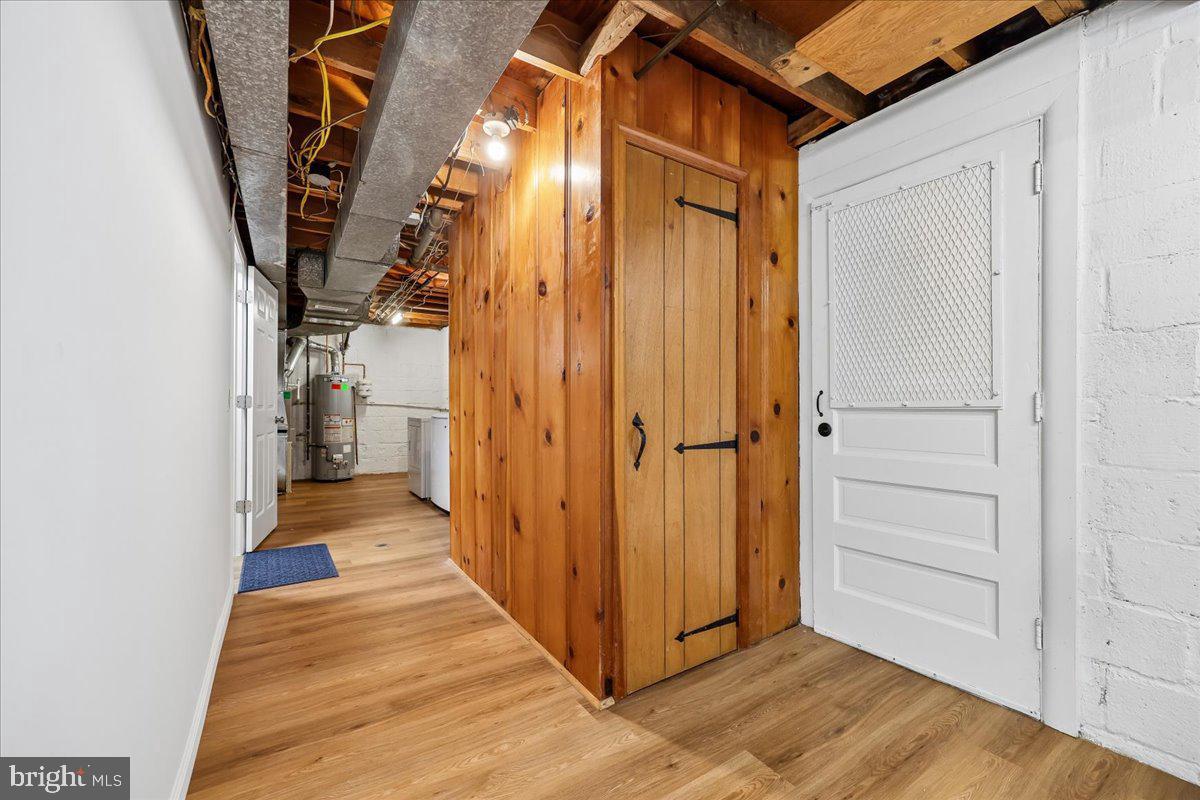
Welcome to this move-in ready Cape Cod style home in the desirable Connecticut Avenue Park subdivision of Silver Spring. This well-maintained home offers 3 finished levels with 3 bedrooms, 2.5 baths, a brand-new roof, fresh neutral paint, hardwood floors on the main and upper levels, laminate and vinyl plank flooring on the lower level, and a private driveway with parking for two cars. *** The main level features a bright living and dining area, an updated kitchen with granite countertops, light oak cabinetry, tiled backsplash, and quality stainless steel appliances, plus two bedrooms and a full bath. *** The spacious upper-level primary suite spans the width of the home and includes a private en-suite bath. *** The finished walk-up lower level provides a large family/recreation room that spans the width of the home and features a half bath, a large utility room with laundry, and abundant storage. *** Enjoy the fenced backyard with a patio, perfect for relaxing or entertaining. Conveniently located near shopping, dining, parks, and major commuter routes, this charming home combines comfort, convenience, and value.
Additional Information
- Subdivision
- Conn Ave Park
- Taxes
- $5430
- Interior Features
- Bathroom - Tub Shower, Bathroom - Stall Shower, Ceiling Fan(s), Combination Dining/Living, Entry Level Bedroom, Floor Plan - Traditional, Upgraded Countertops, Wood Floors
- School District
- Montgomery County Public Schools
- Flooring
- Hardwood, Ceramic Tile, Laminate Plank
- Exterior Features
- Sidewalks, Other
- Heating
- Forced Air
- Heating Fuel
- Natural Gas
- Cooling
- Central A/C
- Roof
- Architectural Shingle, Composite
- Water
- Public
- Sewer
- Public Sewer
- Room Level
- Kitchen: Main, Living Room: Main, Dining Room: Main, Bonus Room: Lower 1, Utility Room: Lower 1, Family Room: Lower 1
- Basement
- Yes