4224 Thorncroft Ter, Olney, MD 20832
- $819,987
- 4
- BD
- 4
- BA
- 2,516
- SqFt






- List Price
- $819,987
- Days on Market
- 6
- Status
- ACTIVE
- MLS#
- MDMC2244186
- Bedrooms
- 4
- Bathrooms
- 4
- Full Baths
- 3
- Half Baths
- 1
- Living Area
- 2,516
- Lot Size (Acres)
- 0.32
- Style
- Colonial
- Year Built
- 1986
- County
- Montgomery
- School District
- Montgomery County Public Schools
Property Description
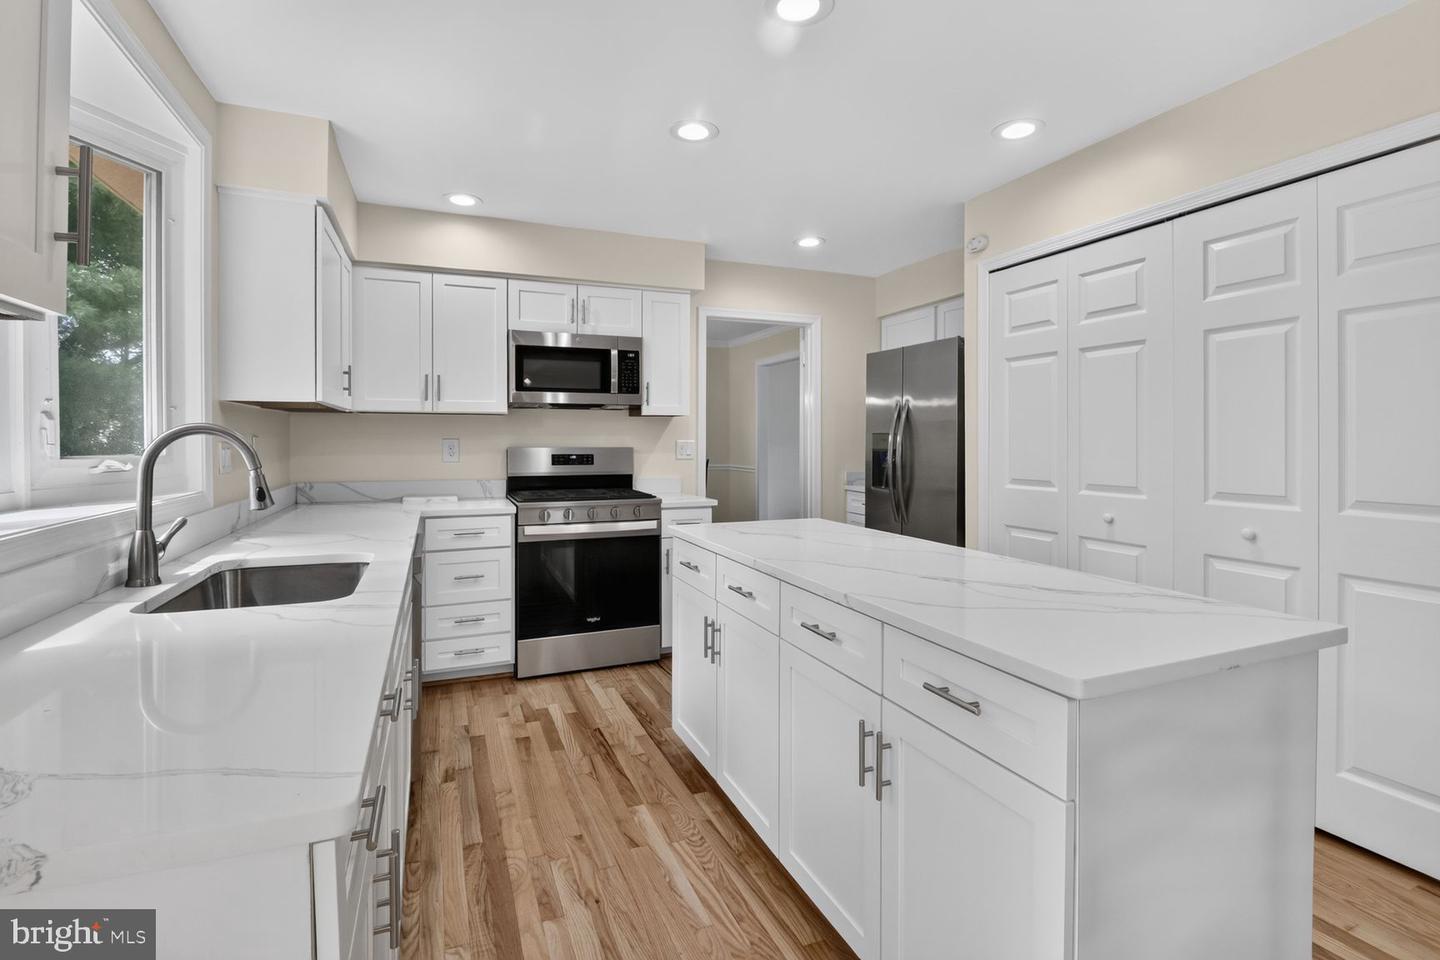
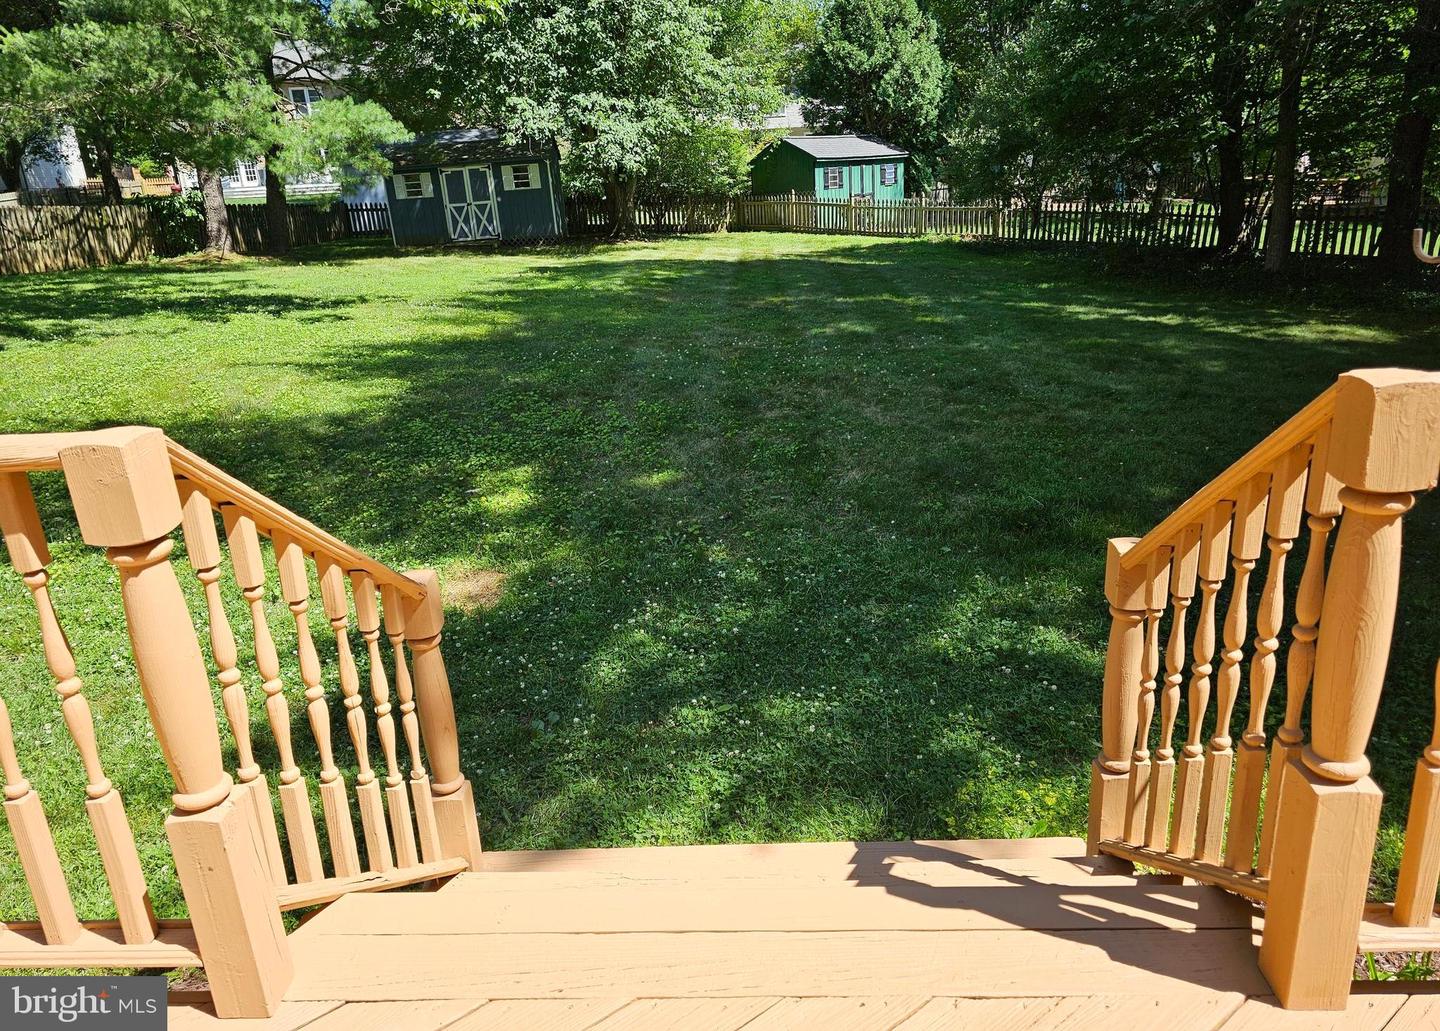
*** OPEN HOUSE Saturday and Sunday 1pm-3pm.*** Come home from the hustle and bustle to a tranquil retreat located in the highly sought-after Cherrywood neighborhood! Tucked away on a quiet cul-de-sac, this gorgeous four-bedroom, three-and-a-half-bath home truly has it all. You will love the beautifully updated kitchen, which boasts new quartz countertops, brand-new cabinet doors, drawers, and hardware, as well as freshly refinished hardwood floors extending through the kitchen and foyer. The home is complete with a newly painted interior and brand-new carpeting running throughout. This layout transitions out to a screened-in cedar porch with a deck and a large fenced-in backyard, perfect for relaxing and entertaining. Enjoy an unbeatable location within a top-tier school cluster and just walking distance to Cashell Elementary School. Perfectly positioned just minutes away from all the vibrant shops and restaurants in the heart of Olney.
Additional Information
- Subdivision
- Cherrywood
- Taxes
- $8849
- HOA Fee
- $86
- HOA Frequency
- Annually
- School District
- Montgomery County Public Schools
- Elementary School
- Cashell
- Middle School
- Redland
- High School
- Col. Zadok A. Magruder
- Fireplaces
- 1
- Fireplace Description
- Equipment, Fireplace - Glass Doors, Mantel(s), Screen
- Garage
- Yes
- Garage Spaces
- 2
- Heating
- Forced Air
- Heating Fuel
- Natural Gas
- Cooling
- Ceiling Fan(s), Central A/C
- Roof
- Composite
- Water
- Public
- Sewer
- Public Sewer
- Basement
- Yes