19104 Chandlee Mill Rd, Sandy Spring, MD 20860
- $370,000
- 3
- BD
- 2
- BA
- 992
- SqFt








- List Price
- $370,000
- Days on Market
- 19
- Status
- ACTIVE UNDER CONTRACT
- MLS#
- MDMC2243932
- Bedrooms
- 3
- Bathrooms
- 2
- Full Baths
- 1
- Half Baths
- 1
- Living Area
- 992
- Lot Size (Acres)
- 0.49
- Style
- Ranch/Rambler
- Year Built
- 1945
- County
- Montgomery
- School District
- Montgomery County Public Schools
Property Description
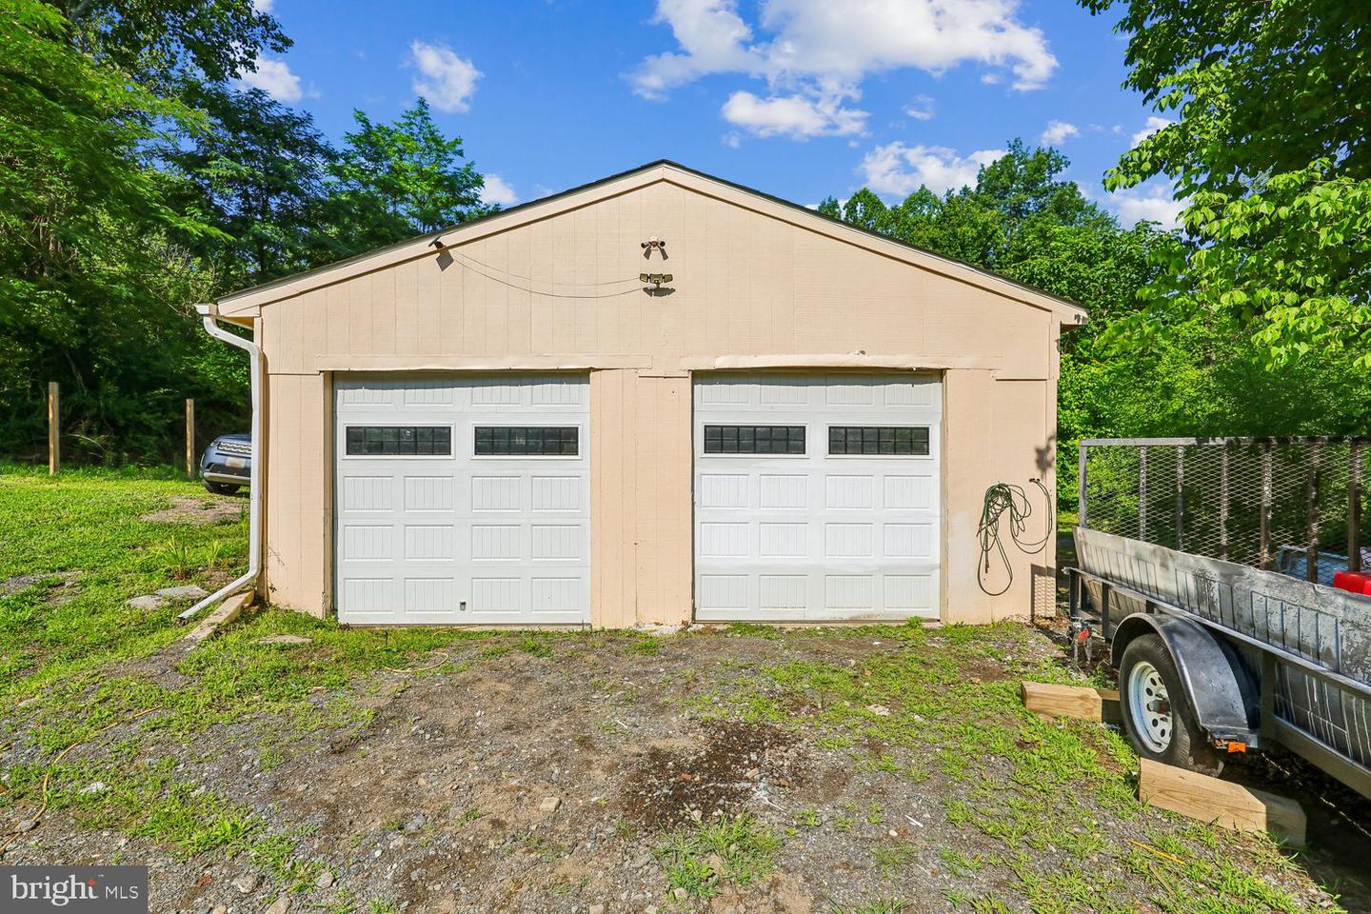
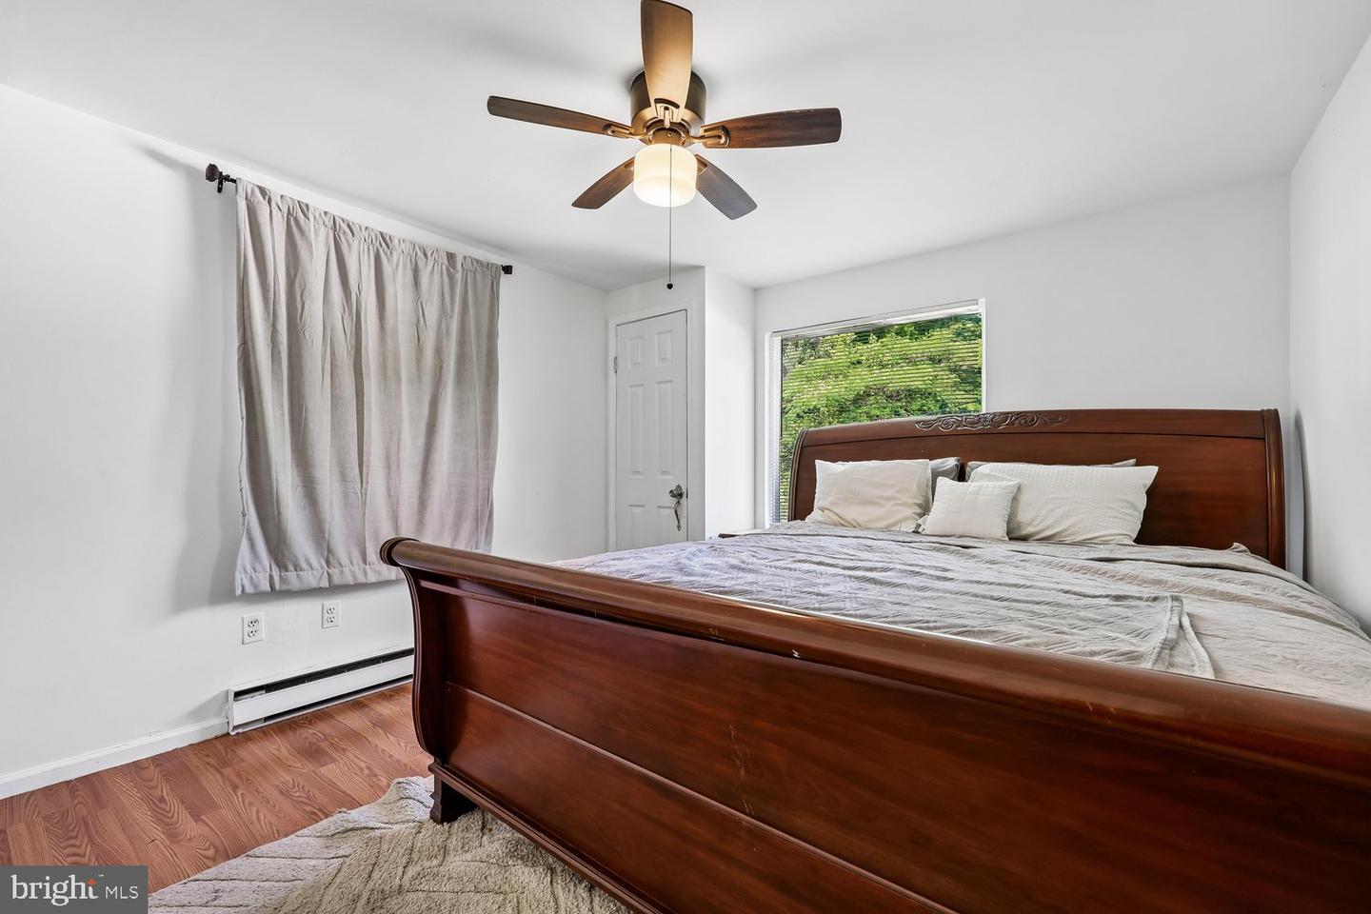
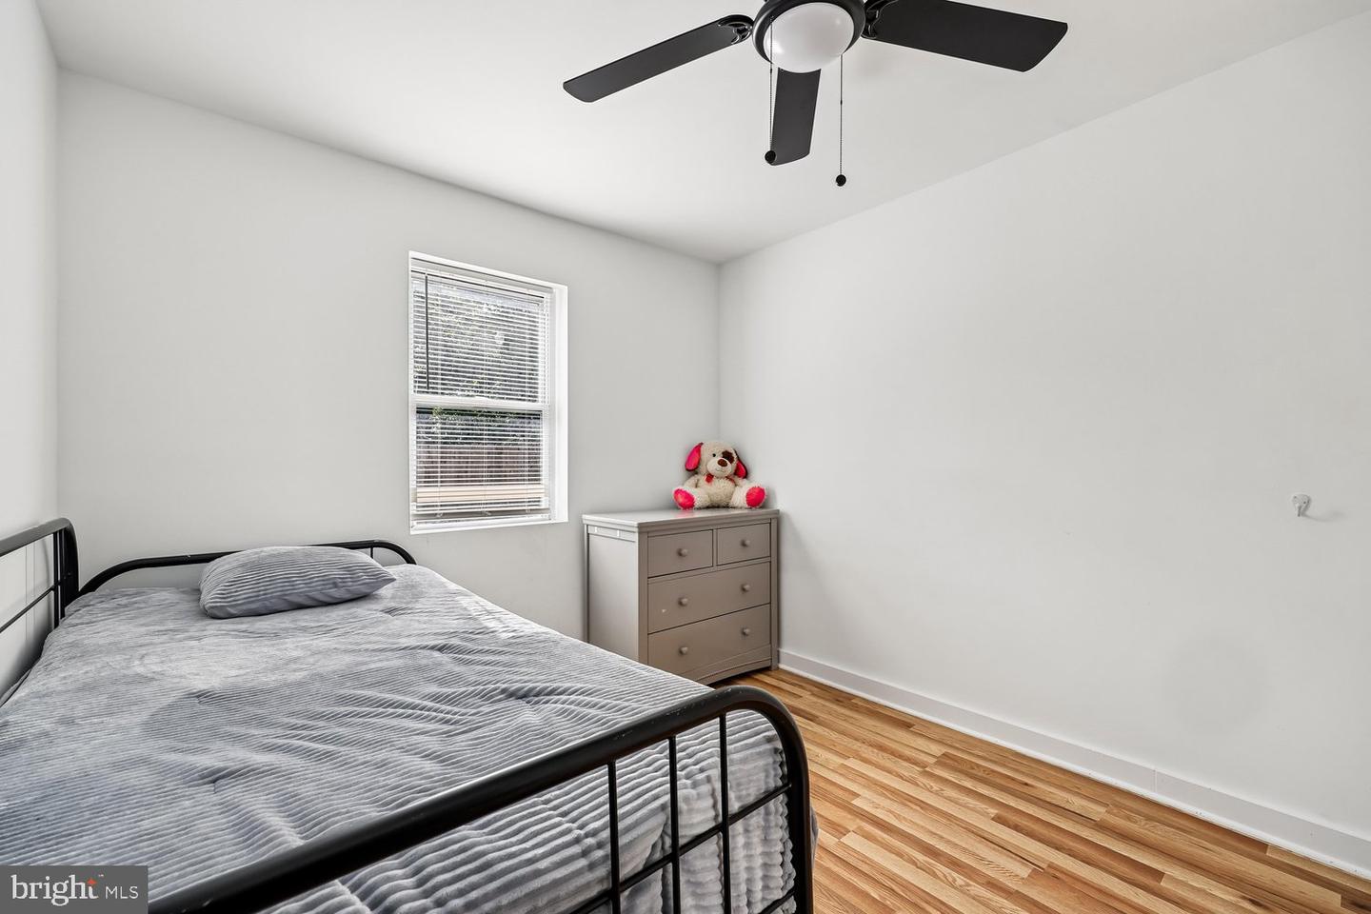
Per sellers requests: All offers are due by Monday , July 13 at 6PM. Send your highest and best. Welcome to this well-maintained single-family home offering numerous recent updates and a peaceful country setting. This property features 3 bedrooms, 1.5 bathrooms, and a finished lower level with a convenient kitchenette, providing additional flexibility for everyday living. Recent improvements include a new well (2022), HVAC system (2022) , water heater (2022), remodeled bathrooms (2024), and a garage roof replaced in 2023. The main level and bedrooms feature engineered flooring, while the hallway showcases hardwood flooring. The kitchen includes a stainless steel refrigerator and white electric range. Additional features include recessed lighting throughout the main level, ceiling fans with light fixtures, a spacious deep garage, and a neighboring driveway easement. Don't miss this opportunity to own a home with many valuable updates in a desirable country setting. Schedule your private tour today! Should you have any questions feel free to reach out the listing agent.
Additional Information
- Subdivision
- Olney Outside
- Taxes
- $3520
- School District
- Montgomery County Public Schools
- Flooring
- Laminate Plank, Fully Carpeted, Hardwood
- Garage
- Yes
- Garage Spaces
- 2
- Heating
- 90% Forced Air, Heat Pump(s)
- Heating Fuel
- Electric
- Cooling
- Central A/C
- Roof
- Shingle
- Water
- Well
- Sewer
- On Site Septic
- Basement
- Yes