6443 Orchard Ave, Takoma Park, MD 20912
- $725,000
- 4
- BD
- 4
- BA
- 1,914
- SqFt




- List Price
- $725,000
- Days on Market
- 18
- Status
- ACTIVE UNDER CONTRACT
- MLS#
- MDMC2243162
- Bedrooms
- 4
- Bathrooms
- 4
- Full Baths
- 3
- Half Baths
- 1
- Living Area
- 1,914
- Lot Size (Acres)
- 0.07
- Style
- Colonial
- Year Built
- 2000
- County
- Montgomery
- School District
- Montgomery County Public Schools
Property Description
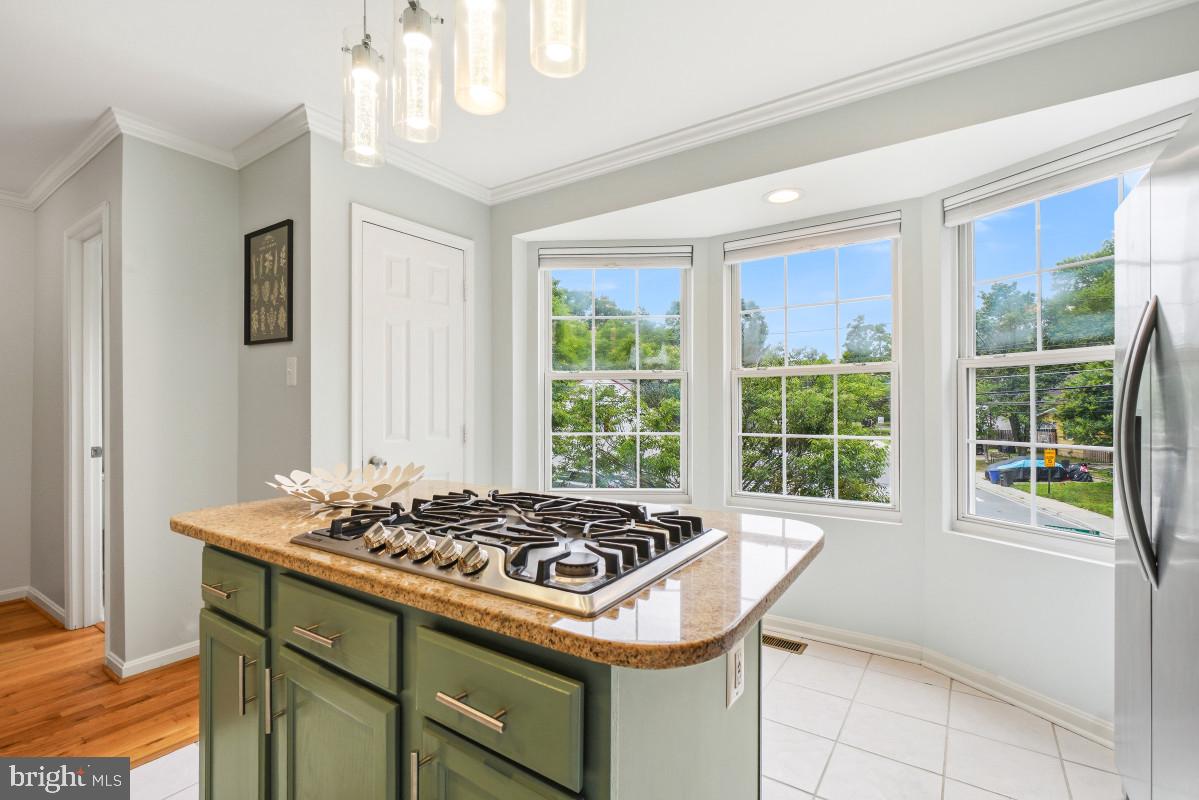
Nestled along the scenic Sligo Mill Neighborhood Conservation Area, this beautifully renovated end-unit townhome offers peaceful wooded views, an exceptional sense of privacy, and nearly 2,000 square feet of thoughtfully designed living space. Built in 2000, and subsequently thoroughly renovated, this three-level home features four bedrooms, three full bathrooms, owned solar, a powder room, an open-concept floor plan, inviting outdoor living spaces, an attached garage, and no HOA. Designed for modern living, the sun-filled main level showcases an open-concept layout enhanced by hardwood flooring and tasteful finishes throughout. The spacious living room is accented by a gas fireplace, crown molding, recessed lighting, and direct access to a private deck overlooking the picturesque parkland. The living room flows seamlessly into the dining area and beautifully renovated chef's kitchen, appointed with stainless steel appliances, granite countertops, a center island breakfast bar with a five-burner gas cooktop, a bay window, tile flooring, pantry, and a conveniently located powder room with a porthole window. The upper level features three bedrooms and two beautifully updated full bathrooms. The primary suite showcases wood flooring, generous closet space with an organizing system, and a charming bay window. Its en-suite bathroom has been tastefully updated with a double vanity and a jetted soaking tub. The entry level offers direct access to the attached garage, an LG laundry closet, and a private en-suite fourth bedroom with vaulted ceilings and access to the side yard. Outdoor living is just as inviting, with a private deck off the living room overlooking the wooded conservation area and a backyard that extends your enjoyment of the peaceful setting. The attached garage offers secure parking, a workshop area, and additional storage. Nestled within the Orchard Avenue townhome community, this residence backs to the tranquil 6.5-acre Sligo Mill Neighborhood Conservation Area, an undeveloped parkland managed by the City of Takoma Park. A community garden and playground are just half a block away, and numerous walking trails weave through the neighborhood, fostering a deep connection to nature. Enjoy convenient access to downtown Washington, DC via North Capitol Street, Metro, or bus, along with shopping, dining, entertainment, and the Takoma Metro Station, precisely a mile away!
Additional Information
- Subdivision
- Takoma Park
- Taxes
- $10977
- Interior Features
- Wood Floors, Upgraded Countertops, Primary Bath(s), Pantry, Formal/Separate Dining Room, Floor Plan - Open, Entry Level Bedroom, Crown Moldings, Kitchen - Eat-In, Kitchen - Gourmet, Kitchen - Island, Recessed Lighting
- School District
- Montgomery County Public Schools
- Elementary School
- Takoma Park
- Middle School
- Takoma Park
- High School
- Montgomery Blair
- Fireplaces
- 1
- Fireplace Description
- Gas/Propane
- Flooring
- Ceramic Tile, Wood, Vinyl
- Garage
- Yes
- Garage Spaces
- 1
- Exterior Features
- Exterior Lighting, Sidewalks, Street Lights
- View
- Garden/Lawn, Trees/Woods
- Heating
- Forced Air
- Heating Fuel
- Natural Gas
- Cooling
- Central A/C
- Roof
- Architectural Shingle
- Water
- Public
- Sewer
- Public Sewer
- Room Level
- Foyer: Main, Laundry: Main, Full Bath: Main, Living Room: Upper 1, Dining Room: Upper 1, Kitchen: Upper 1, Primary Bedroom: Upper 2, Primary Bathroom: Upper 2, Bedroom 4: Upper 2, Full Bath: Upper 2, Half Bath: Upper 1, Bedroom 3: Upper 2, Bedroom 2: Main
Mortgage Calculator
Listing courtesy of Perennial Real Estate. Contact: (301) 450-6999