9414 Wadsworth Dr, Bethesda, MD 20817
- $1,495,000
- 7
- BD
- 5
- BA
- 2,830
- SqFt






- List Price
- $1,495,000
- Days on Market
- 24
- Status
- ACTIVE
- MLS#
- MDMC2243034
- Bedrooms
- 7
- Bathrooms
- 5
- Full Baths
- 5
- Living Area
- 2,830
- Lot Size (Acres)
- 0.26
- Style
- Colonial
- Year Built
- 1959
- County
- Montgomery
- School District
- Montgomery County Public Schools
Property Description
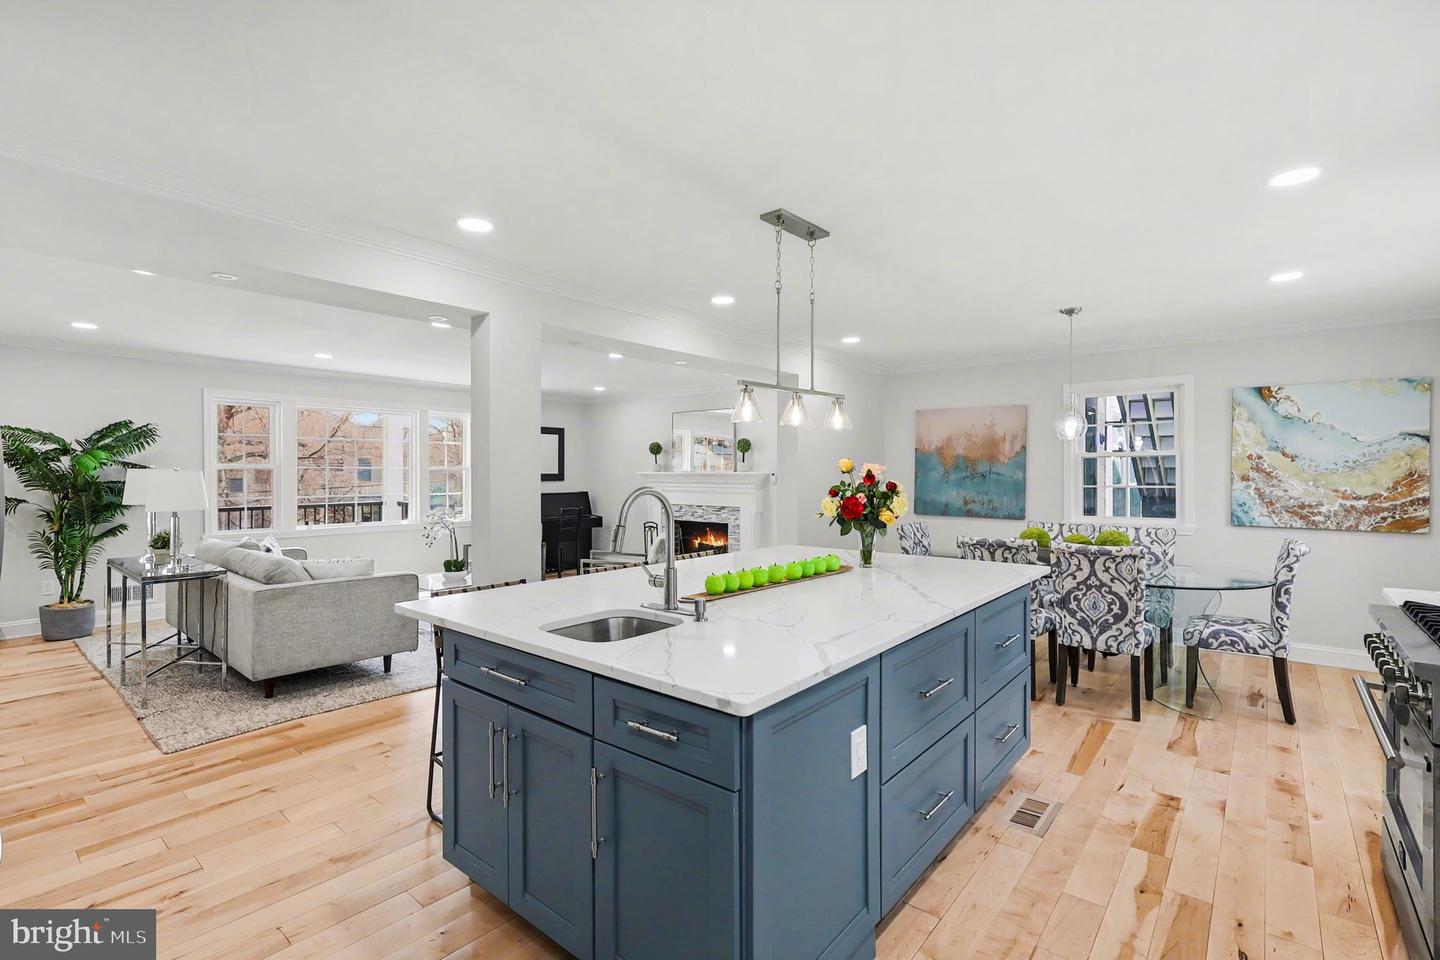
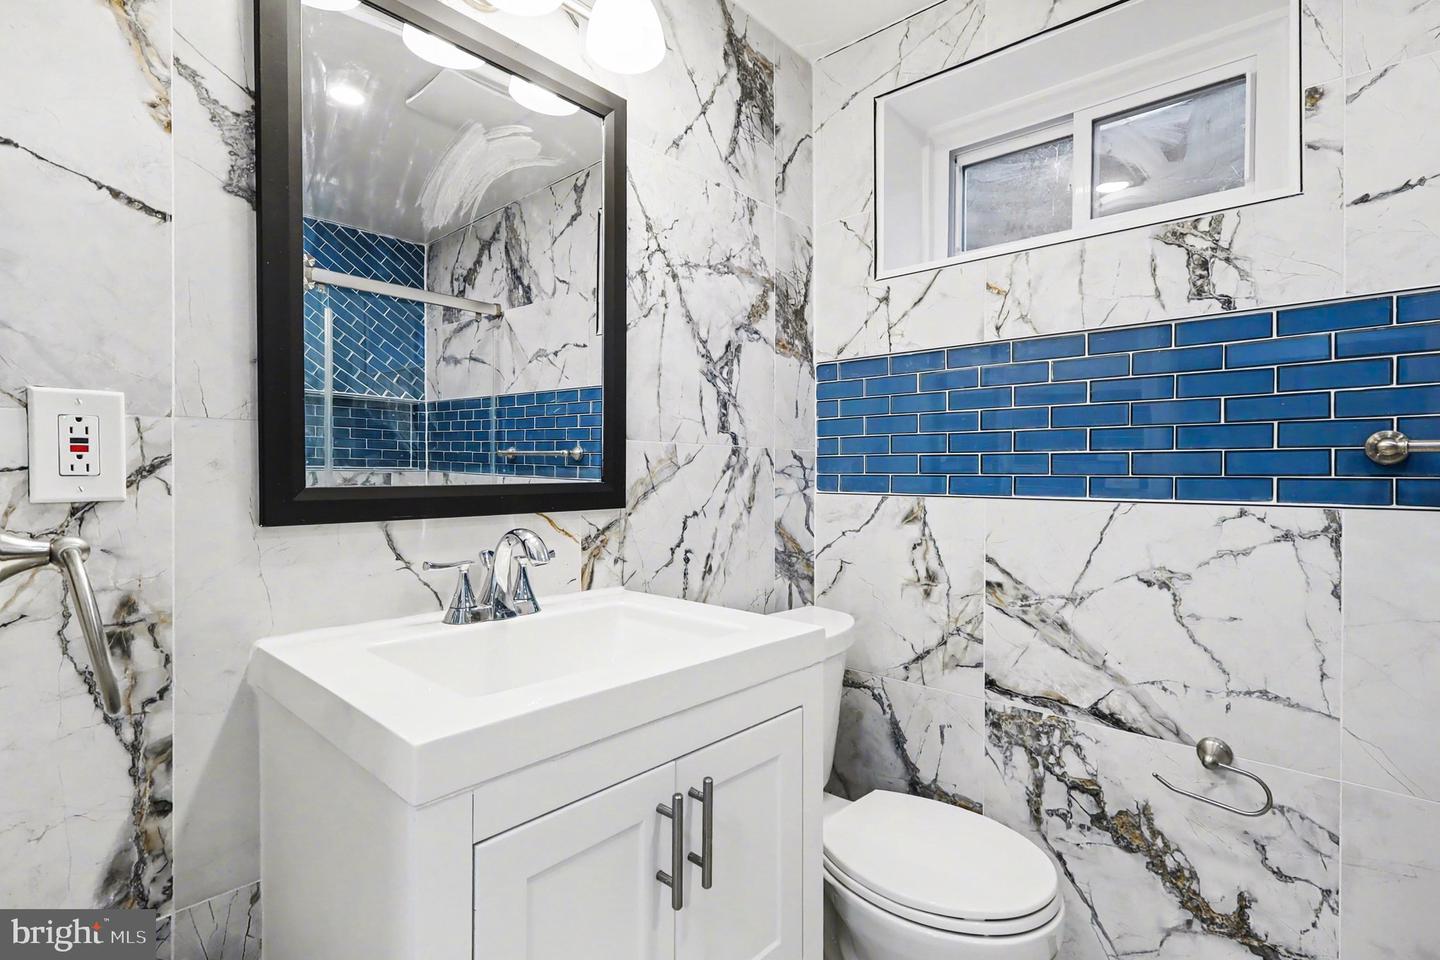
Perfectly located in the highly desirable Wyngate neighborhood, this residence offers nearly 4,120 finished square feet within walking distance of top-rated schools and parks, just minutes from shopping, commuter routes, and Metro access. This newly expanded and renovated home offers an exceptional blend of luxury, serenity, and everyday convenience. The residence reflects outstanding craftsmanship, superior structural integrity, and thoughtful upgrades throughout. The main floor features an open‑concept living area filled with natural light, maple hardwood flooring, a fireplace, stainless steel kitchen appliances, an expansive quartz island and quartz countertops and Kraftmaid cabinetry, complemented by a welcoming sunroom. Maple hard wood flooring continues throughout the living spaces of the upper level, which showcases soaring 10‑foot ceilings. The large primary bedroom walks out to a deck with a beautiful view of the neighborhood. Bathrooms include heated marble floors and designer finishes. The fully finished basement has its own exterior entrance and provides exceptional flexibility, whether used for entertainment, an in‑law suite, or rental income. Built for long‑term durability, the home includes factory‑engineered roof trusses, four LVLs per floor, and dual 6x6 supports—far exceeding standard construction practices Exterior upgrades include PVC moldings with a lifetime warranty, concrete siding, and French drains. Additional modern comforts include a Tesla charger. Situated on a large, private lot, the backyard offers a true retreat. A beautiful stone patio overlooks a tranquil water fountain and tree house, surrounded by mature trees that create a peaceful, natural setting ideal for relaxation or entertaining.
Additional Information
- Subdivision
- Ashburton
- Taxes
- $16984.31
- Interior Features
- Ceiling Fan(s), Chair Railings, Combination Dining/Living, Combination Kitchen/Dining, Combination Kitchen/Living, Crown Moldings, Kitchen - Island, Other, Primary Bath(s), Recessed Lighting, Skylight(s), Upgraded Countertops, Wood Floors
- School District
- Montgomery County Public Schools
- Elementary School
- Wyngate
- Middle School
- North Bethesda
- High School
- Walter Johnson
- Fireplaces
- 1
- Fireplace Description
- Wood
- Flooring
- Ceramic Tile, Hardwood
- Garage
- Yes
- Garage Spaces
- 1
- Heating
- Forced Air
- Heating Fuel
- Natural Gas
- Cooling
- Ceiling Fan(s), Central A/C
- Roof
- Shake
- Water
- Public
- Sewer
- Public Sewer
- Basement
- Yes