3332 Tanterra Cir, Brookeville, MD 20833
- $779,900
- 3
- BD
- 4
- BA
- 1,937
- SqFt
















- List Price
- $779,900
- Price Change
- ▼ $20,000 1784248640
- Days on Market
- 69
- Status
- ACTIVE
- MLS#
- MDMC2242782
- Bedrooms
- 3
- Bathrooms
- 4
- Full Baths
- 3
- Half Baths
- 1
- Living Area
- 1,937
- Lot Size (Acres)
- 0.23
- Style
- Colonial
- Year Built
- 1973
- County
- Montgomery
- School District
- Montgomery County Public Schools
Property Description
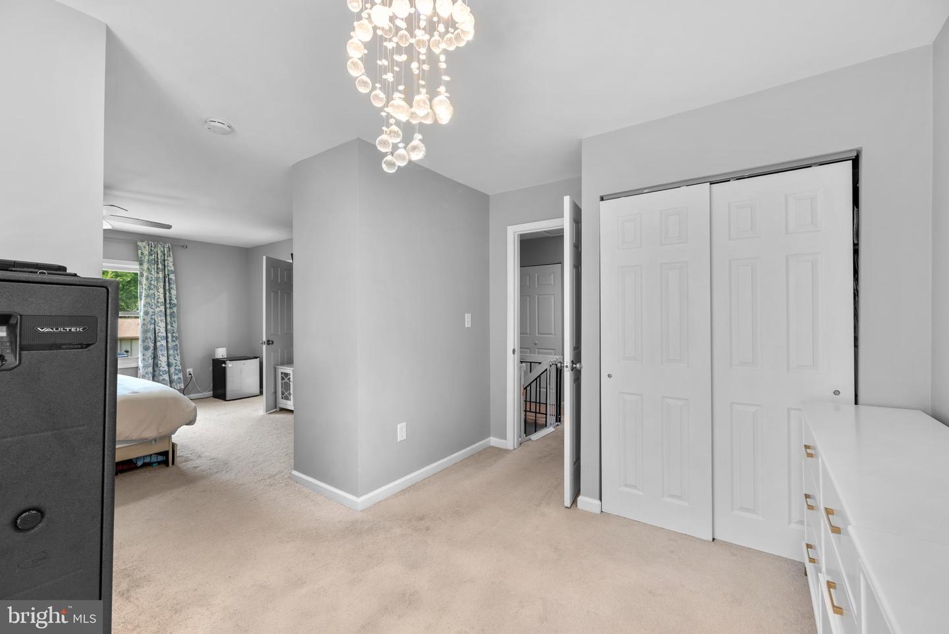
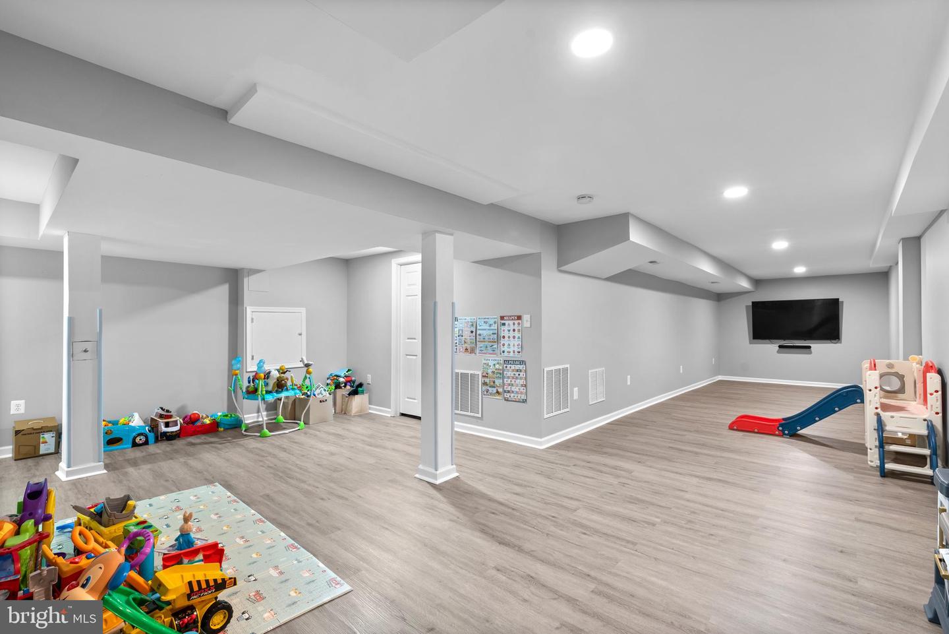
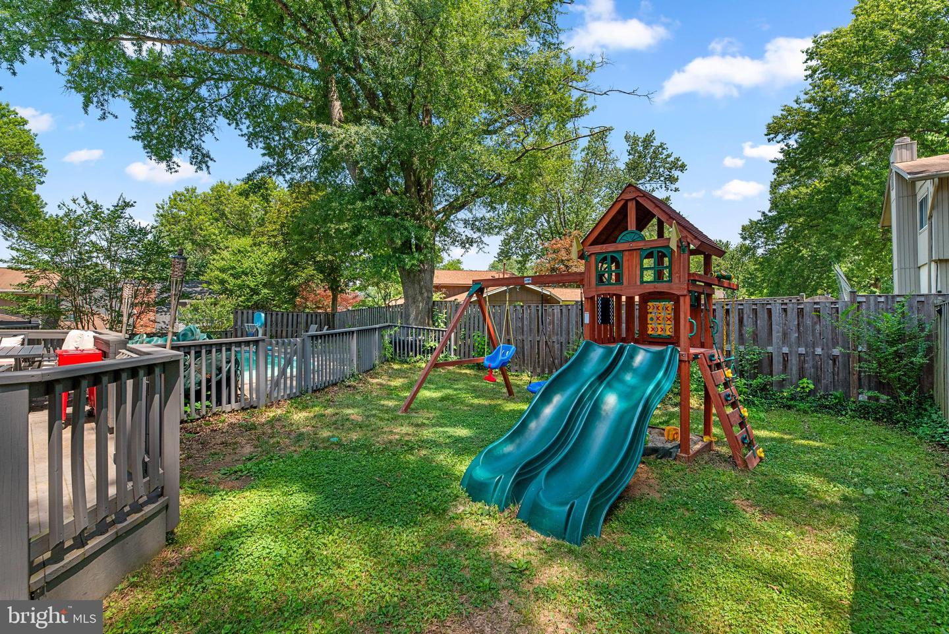
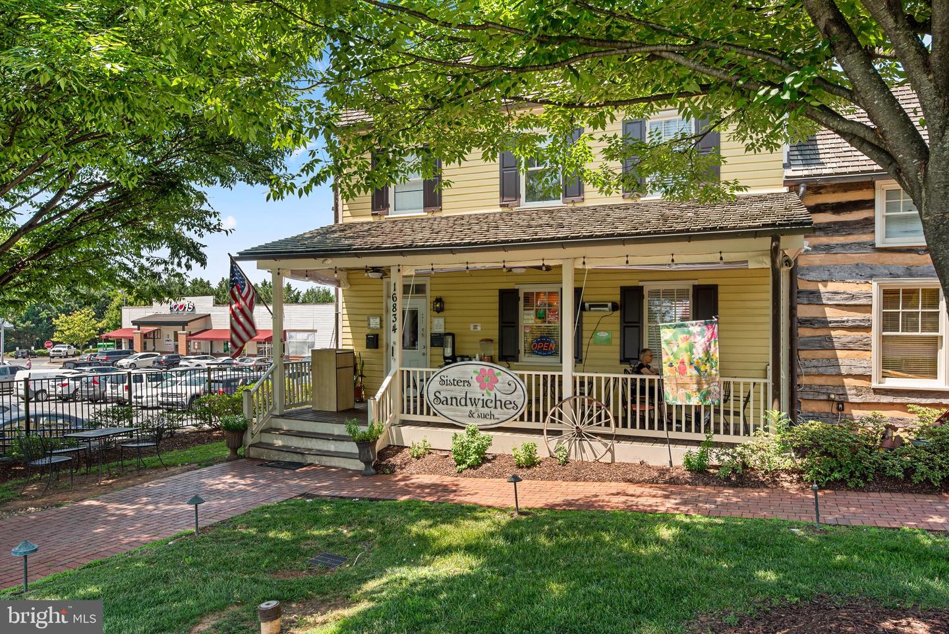
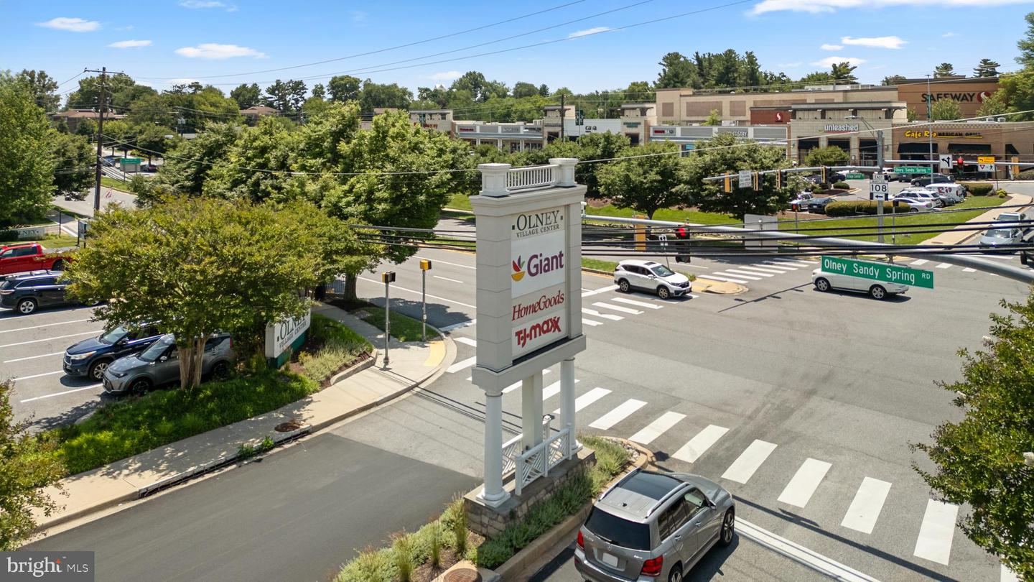
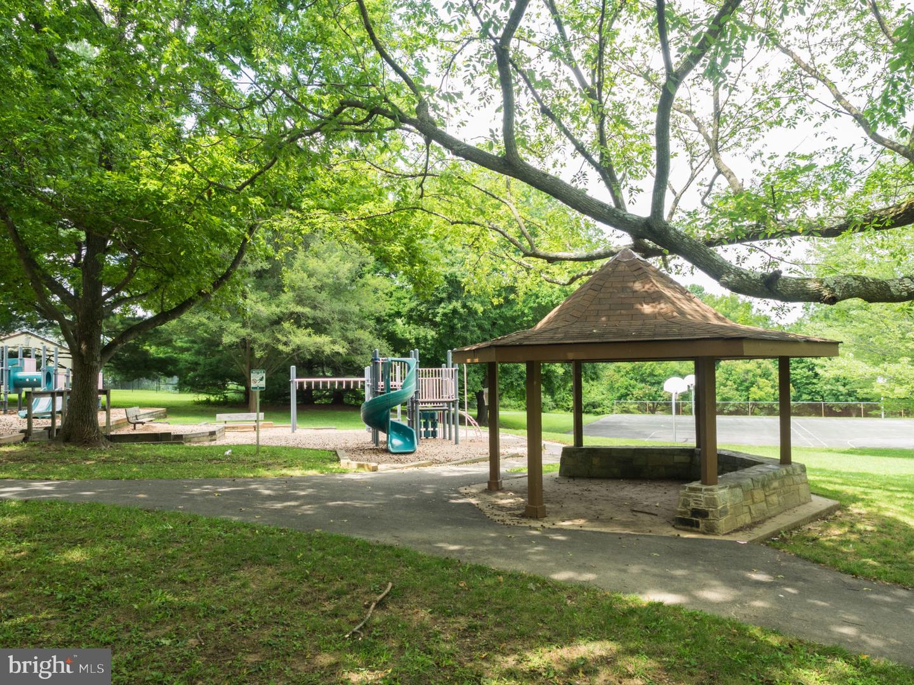
Discover the perfect blend of modern luxury and convenience in this updated and upgraded home in charming Brookeville! Many updated features in this conveniently location Brookeville Colonial. This residence is not only aesthetically pleasing but also energy-efficient. Step inside to find stunning LVP flooring main and lower level, new primary bathroom shower, new windows, elegant quartz countertops complemented by sleek stainless steel appliances. Home was completely renovated in 2022 and the finishing touches updated in the last 4 years .The home's prime location offers easy access to shopping, parks, playgrounds, walking paths, and delightful restaurants, ensuring that everything you need is just around the corner. Plus, enjoy the added bonus of a Tanterra pool membership included in the HOA—perfect for those sunny days! And if you prefer a more private retreat, the inviting pool (with new tile, paint and stairs) in your own backyard awaits. With a whopping $100k with the most recent updates, this home is not just a place to live, but a lifestyle to embrace! Among the nearby amenities are Lone Oak and Brookeville Beer Farms, Olney Boys and Girls Club, Olney Theatre Center, Brighton Dam (Triadelphia Reservoir) Olney Manor Park and Swim Center and many more!
Additional Information
- Subdivision
- Brookville Knolls
- Taxes
- $6961
- HOA Fee
- $611
- HOA Frequency
- Annually
- Interior Features
- Attic, Bathroom - Tub Shower, Built-Ins, Carpet, Ceiling Fan(s), Dining Area, Family Room Off Kitchen, Floor Plan - Open, Floor Plan - Traditional, Formal/Separate Dining Room, Kitchen - Eat-In, Kitchen - Gourmet, Kitchen - Island, Kitchen - Table Space, Other, Pantry, Primary Bath(s), Recessed Lighting, Upgraded Countertops, Walk-in Closet(s), Window Treatments, Wood Floors
- School District
- Montgomery County Public Schools
- Fireplaces
- 1
- Fireplace Description
- Wood
- Flooring
- Luxury Vinyl Plank, Partially Carpeted
- Garage
- Yes
- Garage Spaces
- 2
- Exterior Features
- Extensive Hardscape, Exterior Lighting
- Heating
- Forced Air
- Heating Fuel
- Natural Gas
- Cooling
- Central A/C
- Roof
- Asphalt
- Water
- Public
- Sewer
- Public Sewer
- Room Level
- Primary Bedroom: Upper 1, Bedroom 2: Upper 1, Bedroom 3: Upper 1, Bathroom 2: Upper 1, Living Room: Main, Kitchen: Main, Primary Bathroom: Upper 1, Family Room: Main, Recreation Room: Lower 1, Dining Room: Main
- Basement
- Yes
Mortgage Calculator
Listing courtesy of Douglas Realty LLC. Contact: (866) 987-3937