10817 Madison St, Kensington, MD 20895
- $749,000
- 3
- BD
- 3
- BA
- 2,000
- SqFt




- List Price
- $749,000
- Price Change
- ▼ $900 1784879600
- Days on Market
- 28
- Status
- ACTIVE UNDER CONTRACT
- MLS#
- MDMC2242688
- Bedrooms
- 3
- Bathrooms
- 3
- Full Baths
- 3
- Living Area
- 2,000
- Lot Size (Acres)
- 0.11
- Style
- Cape Cod
- Year Built
- 1947
- County
- Montgomery
- School District
- Montgomery County Public Schools
Property Description
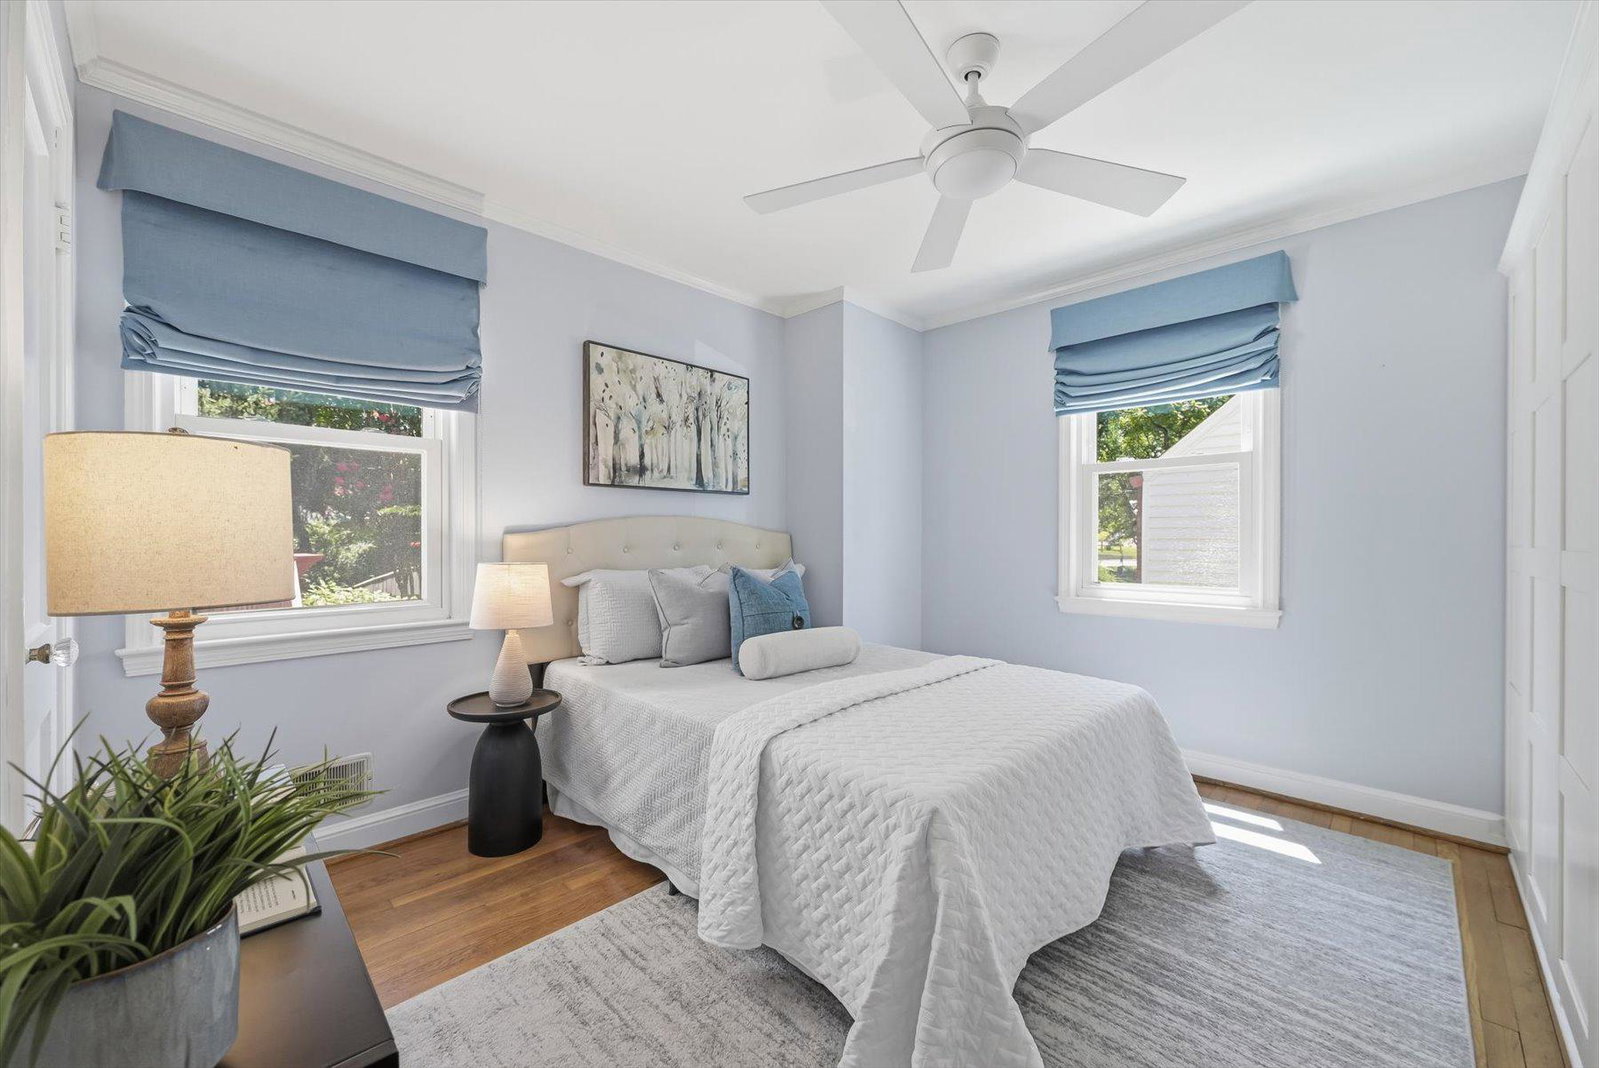
This charming Cape Cod is nestled in the desirable Kensington community and located within the highly sought-after Walter Johnson school district! Close to Antique Row, NIH, Walter Reed, USUHS Medical School, downtown Bethesda, Rock Creek Park, Metro stations, MARC, 495 and 270, Parks, Continental Pizza, Costco, Target, shopping Malls, and so much more! The home offers a perfect blend of comfort, style, and convenience. The upgraded kitchen boasts stainless steel appliances, ample granite counter space, and a delightful breakfast nook, hardwood floor are throughout and a gas fireplace offers warmth for those cool winter evenings. 3 spacious bedrooms, large closet space and lots of storage along with 3 full bathrooms. A Murphy bed on the lower level and bathroom with a separate entrance is perfect for guests, offering private space for all. Outside, enjoy relaxing on the large screened in porch overlooking the beautifully landscaped & fully fenced backyard with views of the Kensington Heights Park/Playground just 1 block away! Recent updates include a roof in 2024, HVAC in 2023, and a water heater in 2021 along with an updated bathroom in 2026. There is also an EV charger for you or your guests electric cars. This home is the perfect oasis to relax in after a long day, or entertain your guests in when celebrating a special occasion or just getting together for a fun time!
Additional Information
- Subdivision
- Kensington
- Taxes
- $7323
- Interior Features
- Attic, Bathroom - Tub Shower, Breakfast Area, Carpet, Ceiling Fan(s), Combination Dining/Living, Combination Kitchen/Living, Dining Area, Entry Level Bedroom, Family Room Off Kitchen, Formal/Separate Dining Room, Kitchen - Eat-In, Kitchen - Table Space, Pantry, Upgraded Countertops, Walk-in Closet(s), Window Treatments, Wood Floors
- School District
- Montgomery County Public Schools
- Elementary School
- Kensington Parkwood
- Middle School
- North Bethesda
- High School
- Walter Johnson
- Fireplaces
- 1
- Fireplace Description
- Brick, Fireplace - Glass Doors, Gas/Propane, Mantel(s)
- Flooring
- Hardwood
- Exterior Features
- Chimney Cap(s), Extensive Hardscape, Exterior Lighting, Street Lights
- View
- Garden/Lawn
- Heating
- Central
- Heating Fuel
- Natural Gas
- Cooling
- Central A/C
- Roof
- Asphalt, Shingle
- Water
- Public
- Sewer
- Public Sewer
- Basement
- Yes
Mortgage Calculator
Listing courtesy of Compass. Contact: (301) 304-8444