17630 Wheat Fall Dr, Derwood, MD 20855
- $525,000
- 4
- BD
- 3
- BA
- 1,778
- SqFt






- List Price
- $525,000
- Price Change
- ▼ $74,900 1784582662
- Days on Market
- 31
- Status
- ACTIVE UNDER CONTRACT
- MLS#
- MDMC2242674
- Bedrooms
- 4
- Bathrooms
- 3
- Full Baths
- 2
- Half Baths
- 1
- Living Area
- 1,778
- Lot Size (Acres)
- 0.35000000000000003
- Style
- Split Level
- Year Built
- 1966
- County
- Montgomery
- School District
- Montgomery County Public Schools
Property Description
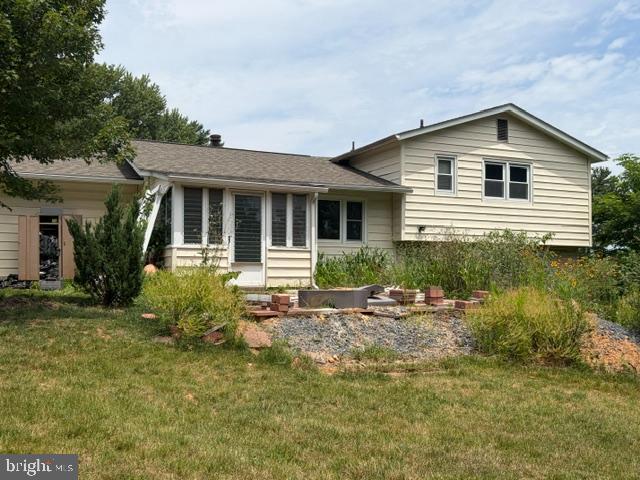
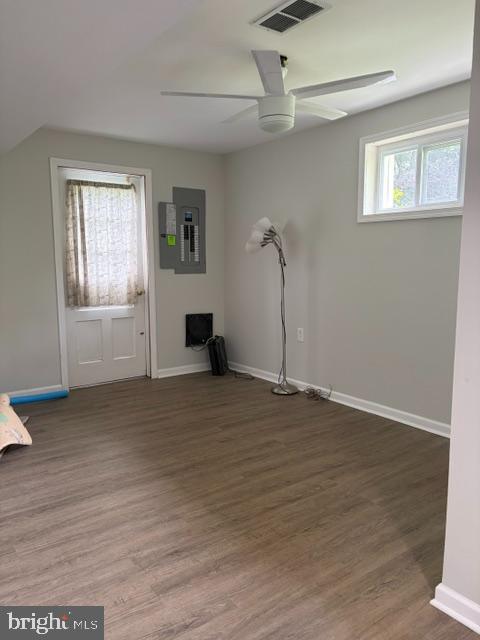
Huge Price Drop - take another look! Many recent upgrades - Architectural Shingle roof, HVAC, water heater, electrical heavy-up, appliances, bath vanities, Primary and lower level bathrooms, , kitchen counters, main water line to the house was replaced. House needs cosmetics - interior paint, floor refinishing/cleaning, refrigerator, clean-out and yard clean-up. Perfect opportunity for sweat equity. Located near the Shady Grove Metro Station and RT 200 in a quiet neighborhood. Sold "AS IS" and "WHERE IS." Seller is a Trustee and exempt from disclosure/disclaimer. Bosch dishwasher, stove with induction cooktop, GE microwave
Additional Information
- Subdivision
- Mill Creek Towne
- Taxes
- $6140
- Interior Features
- Built-Ins, Combination Dining/Living, Dining Area, Floor Plan - Traditional, Kitchen - Eat-In, Kitchen - Table Space, Primary Bath(s), Bathroom - Stall Shower
- School District
- Montgomery County Public Schools
- High School
- Col. Zadok Magruder
- Fireplaces
- 1
- Flooring
- Hardwood, Luxury Vinyl Plank, Ceramic Tile
- Exterior Features
- Outbuilding(s)
- Heating
- Forced Air
- Heating Fuel
- Natural Gas
- Cooling
- Central A/C
- Roof
- Shingle
- Water
- Public
- Sewer
- Public Sewer
- Room Level
- Kitchen: Main, Dining Room: Main, Living Room: Main, Sun/Florida Room: Main, Bedroom 2: Upper 1, Utility Room: Lower 2, Primary Bathroom: Upper 1, Bedroom 4: Lower 1, Primary Bedroom: Upper 1, Family Room: Lower 1, Bedroom 3: Upper 1, Bathroom 2: Upper 1
- Basement
- Yes