7861 Coddle Harbor Ln Unit #29, Potomac, MD 20854
- $439,900
- 2
- BD
- 1
- BA
- 874
- SqFt




- List Price
- $439,900
- Days on Market
- 33
- Status
- ACTIVE
- MLS#
- MDMC2242292
- Bedrooms
- 2
- Bathrooms
- 1
- Full Baths
- 1
- Living Area
- 874
- Style
- Unit/Flat
- Year Built
- 1980
- County
- Montgomery
- School District
- Montgomery County Public Schools
Property Description
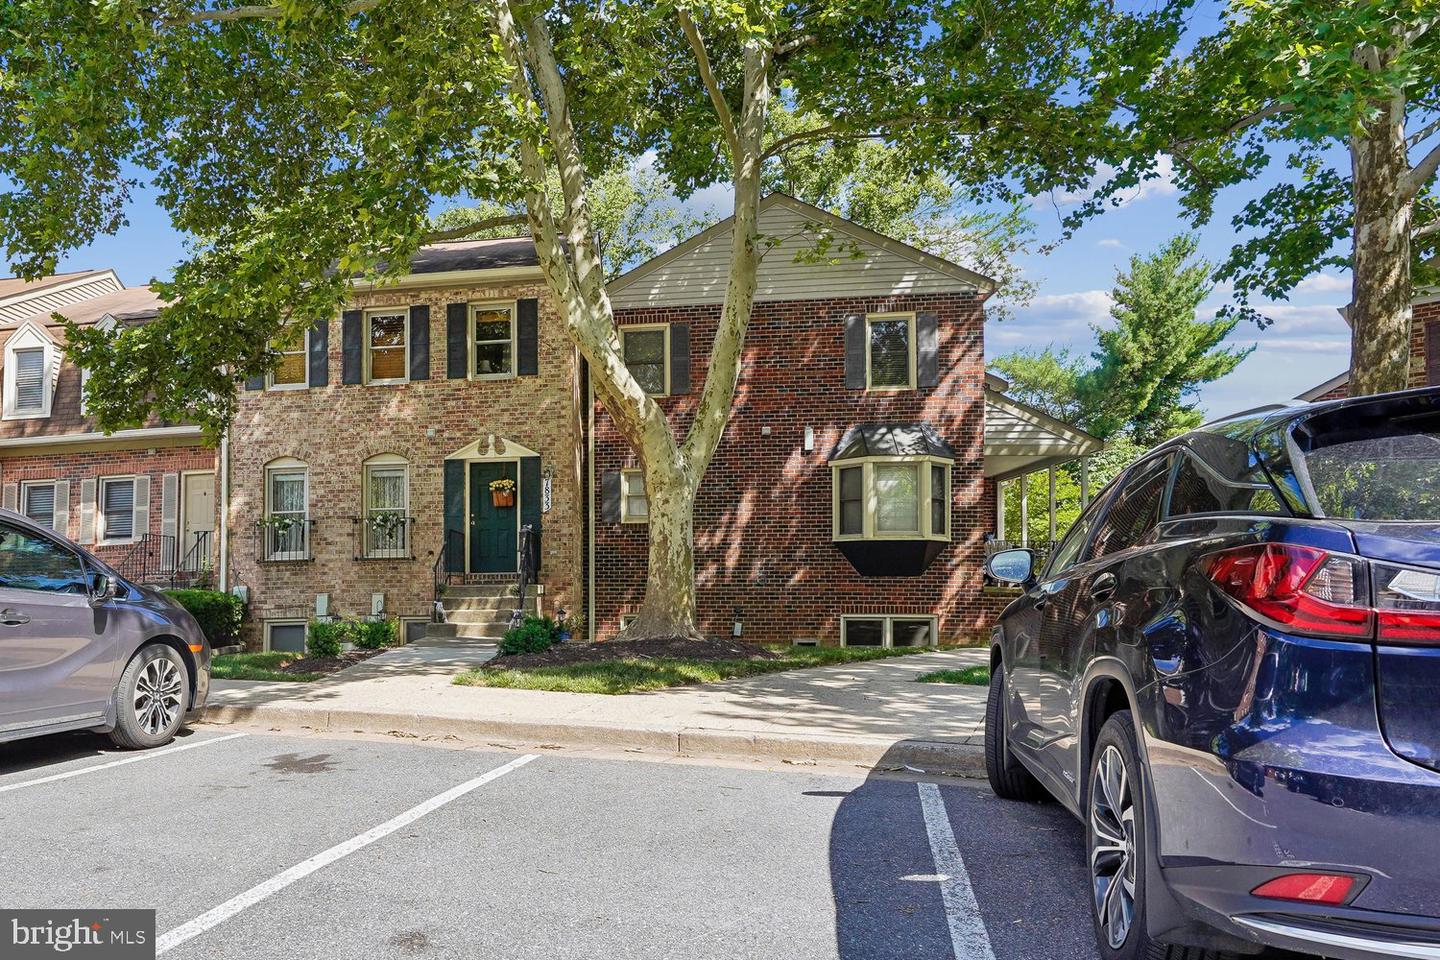
If you saw this condo before you have got to come back and see it NOW!!! The seller listened and has since had the property professionally clean and did a few fixes. It looks BEAUTIFUL! Welcome to this rarely available, gorgeous end-unit condo in Potomac! This beautifully updated home offers 2 bedrooms and 1 full bath with gleaming wood floors throughout. The bright, open-concept living and dining areas are perfect for everyday living and entertaining. The kitchen features stainless steel appliances, granite countertops, attractive cabinetry, and a breakfast bar. A separate laundry room with a full-size washer and dryer provides additional storage space. The spacious primary bedroom includes closet organizers, while the second bedroom offers flexibility as a guest room, den, or home office. The bathroom features a granite-topped vanity. Step outside to the large, fenced flagstone patio—an inviting outdoor space ideal for relaxing or entertaining with a beautiful treed setting. Additional highlights include recessed lighting, crown molding, and modern light fixtures. Located just steps from Cabin John Village with its shops and restaurants, and minutes from Cabin John Park featuring walking trails, tennis courts, an indoor ice rink, and more. Conveniently located near I-270 and I-495. Don't miss this exceptional opportunity to own a beautifully maintained home in one of Potomac's most desirable locations. You won't be disappointed by the condition, location, or value this home has to offer!
Additional Information
- Subdivision
- Inverness Knolls
- Taxes
- $4202
- Condo Fee
- $288
- Interior Features
- Bathroom - Tub Shower, Built-Ins, Combination Dining/Living, Crown Moldings, Dining Area, Floor Plan - Open, Recessed Lighting, Wood Floors
- Amenities
- Tot Lots/Playground
- School District
- Montgomery County Public Schools
- Elementary School
- Beverly Farms
- Middle School
- Herbert Hoover
- High School
- Winston Churchill
- Flooring
- Engineered Wood
- Community Amenities
- Tot Lots/Playground
- View
- Trees/Woods
- Heating
- Heat Pump(s)
- Heating Fuel
- Electric
- Cooling
- Central A/C
- Water
- Public
- Sewer
- Public Sewer
- Room Level
- Living Room: Main, Kitchen: Main, Dining Room: Main, Primary Bedroom: Main, Bedroom 2: Main, Bathroom 1: Main, Laundry: Main