1 Cross Ridge Ct Unit #N/A, Germantown, MD 20874
- $349,900
- 3
- BD
- 2
- BA
- 1,220
- SqFt





- List Price
- $349,900
- Days on Market
- 27
- Status
- ACTIVE UNDER CONTRACT
- MLS#
- MDMC2241508
- Bedrooms
- 3
- Bathrooms
- 2
- Full Baths
- 1
- Half Baths
- 1
- Living Area
- 1,220
- Lot Size (Acres)
- 0.04
- Style
- Colonial
- Year Built
- 1983
- County
- Montgomery
- School District
- Montgomery County Public Schools
Property Description
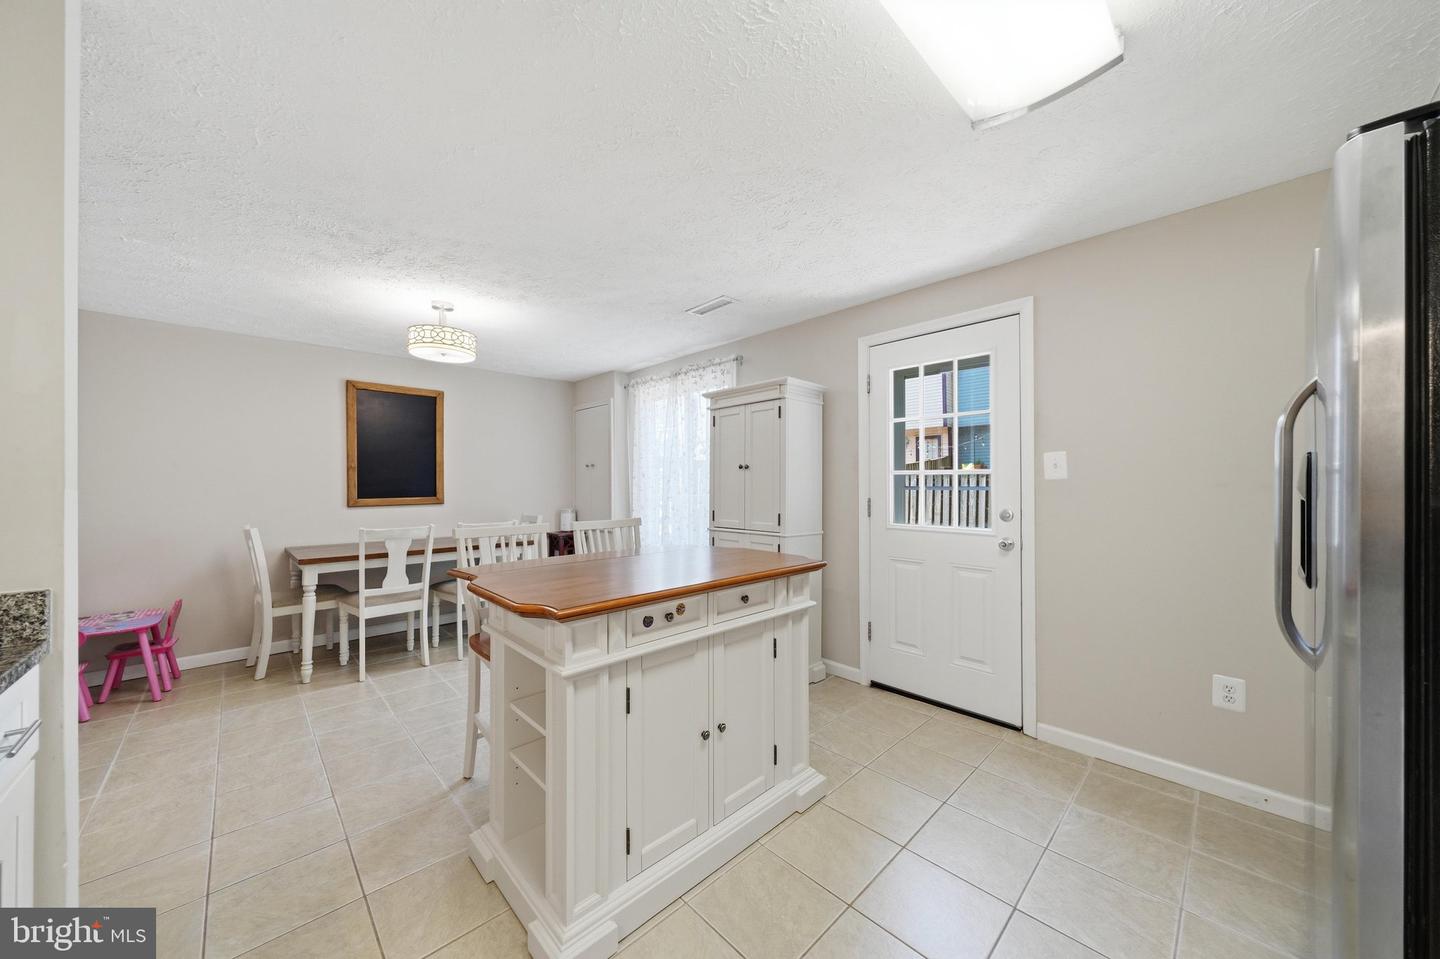
Welcome to this beautifully maintained end-unit townhome in desirable Gunners Lake Village! <p>Nestled beside mature trees for added privacy, this home features a new roof and a 4-year-old water heater for peace of mind. The inviting living room showcases a cozy wood-burning fireplace, while the spacious country kitchen offers plenty of room for everyday living and entertaining. Upstairs, the primary bedroom includes a generous walk-in closet. Step outside to enjoy the privacy-fenced backyard with a brick patio—perfect for relaxing, gardening, or outdoor dining. <p>This home shows exceptionally well and offers an outstanding location just moments from Gunners Lake Park, a favorite neighborhood destination featuring a scenic 1.3-mile paved walking trail around the lake, abundant wildlife, and peaceful water views. Conveniently located near shopping, dining, commuter routes, and all that Germantown has to offer, this is a wonderful opportunity to own a move-in-ready home in a sought-after community.
Additional Information
- Subdivision
- Gunners Lake Village
- Taxes
- $4155.75
- HOA Fee
- $105
- HOA Frequency
- Monthly
- Interior Features
- Floor Plan - Open, Kitchen - Country, Walk-in Closet(s), Carpet, Ceiling Fan(s), Combination Kitchen/Dining, Dining Area, Kitchen - Table Space, Pantry
- Amenities
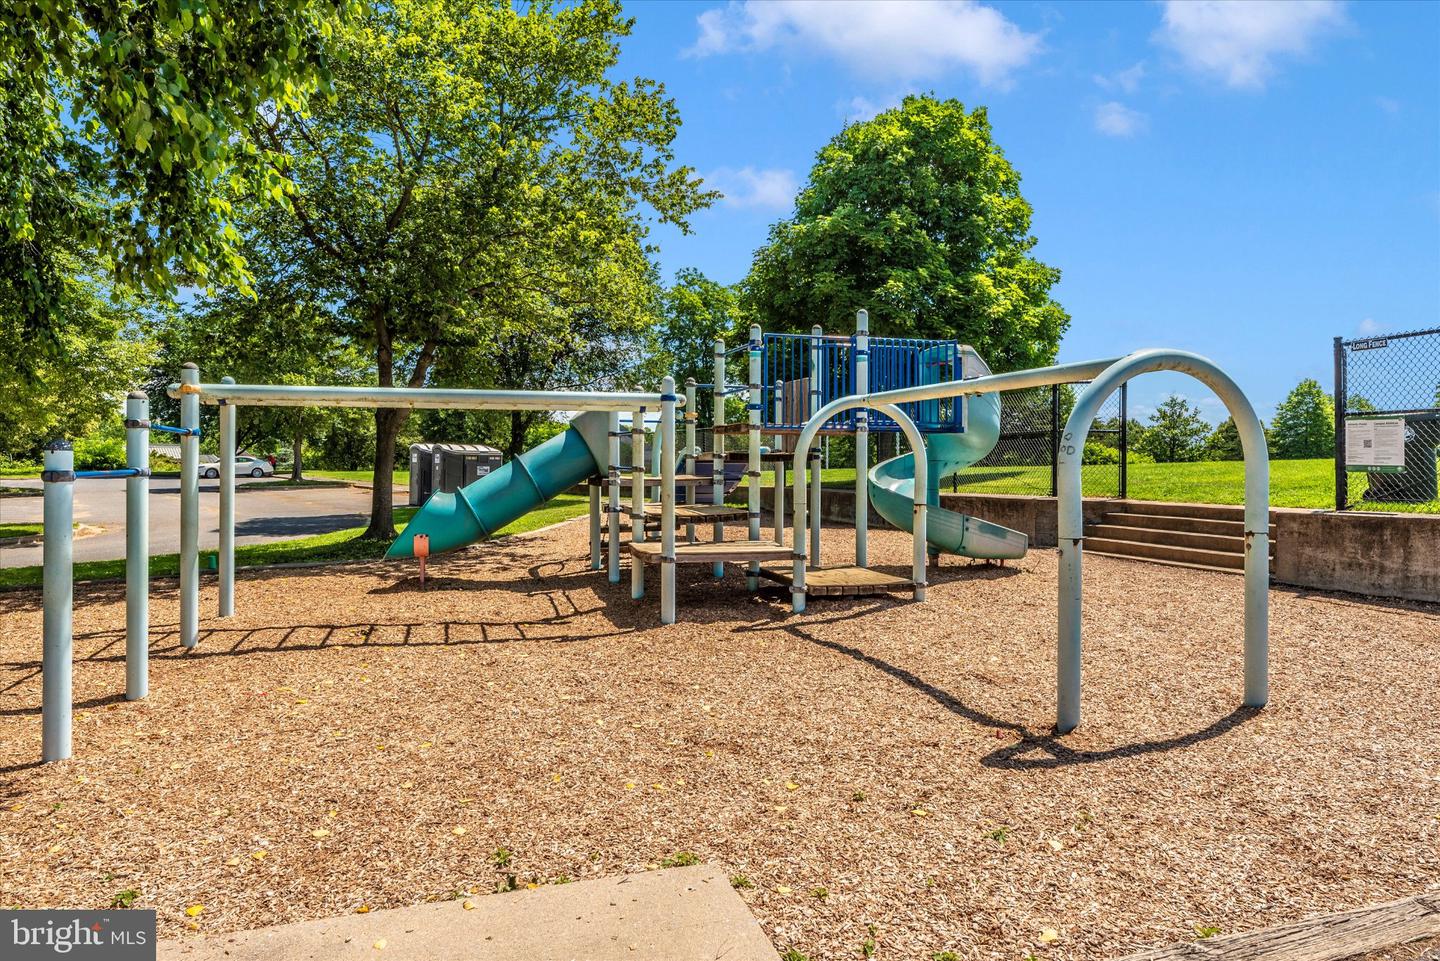
- Common Grounds, Tot Lots/Playground
- School District
- Montgomery County Public Schools
- Elementary School
- S. Christa Mcauliffe
- Middle School
- Roberto W. Clemente
- High School
- Seneca Valley
- Fireplaces
- 1
- Fireplace Description
- Wood
- Exterior Features
- Sidewalks, Street Lights
- Community Amenities
- Common Grounds, Tot Lots/Playground
- View
- Trees/Woods
- Heating
- Heat Pump(s)
- Heating Fuel
- Electric
- Cooling
- Central A/C, Ceiling Fan(s), Heat Pump(s)
- Roof
- Shingle
- Utilities
- Cable TV, Electric Available
- Water
- Public
- Sewer
- Public Sewer
- Room Level
- Primary Bedroom: Upper 1, Bedroom 2: Upper 1, Bedroom 3: Upper 1, Kitchen: Main, Living Room: Main