15210 Briarcliff Manor Way, Burtonsville, MD 20866
- $945,000
- 5
- BD
- 4
- BA
- 3,216
- SqFt






- List Price
- $945,000
- Days on Market
- 32
- Status
- ACTIVE UNDER CONTRACT
- MLS#
- MDMC2241452
- Bedrooms
- 5
- Bathrooms
- 4
- Full Baths
- 3
- Half Baths
- 1
- Living Area
- 3,216
- Lot Size (Acres)
- 0.55
- Style
- Colonial
- Year Built
- 2000
- County
- Montgomery
- School District
- Montgomery County Public Schools
Property Description
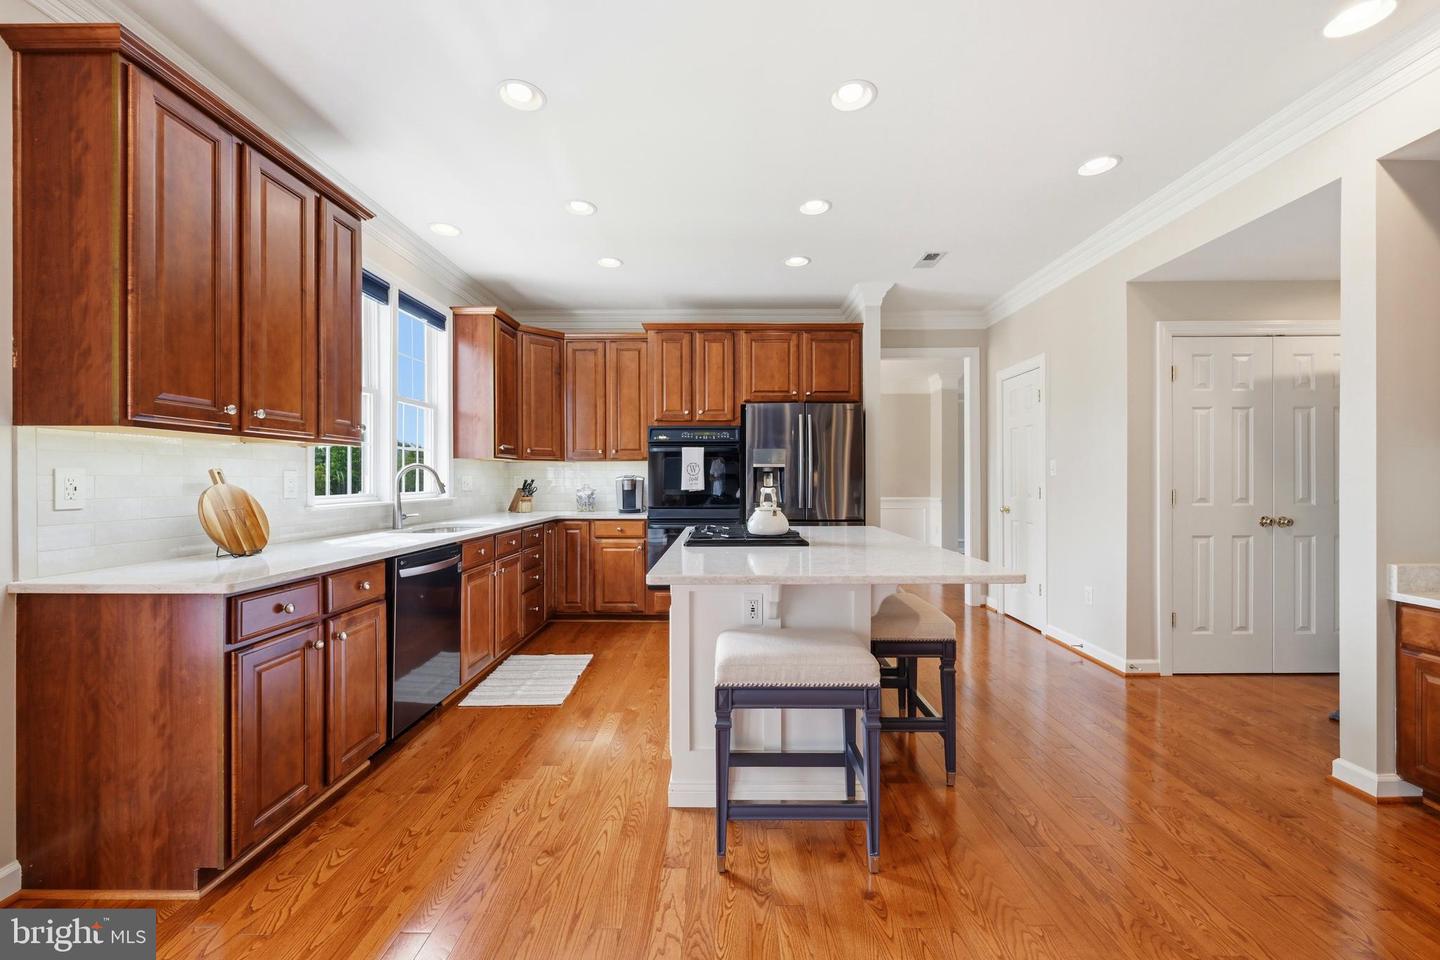
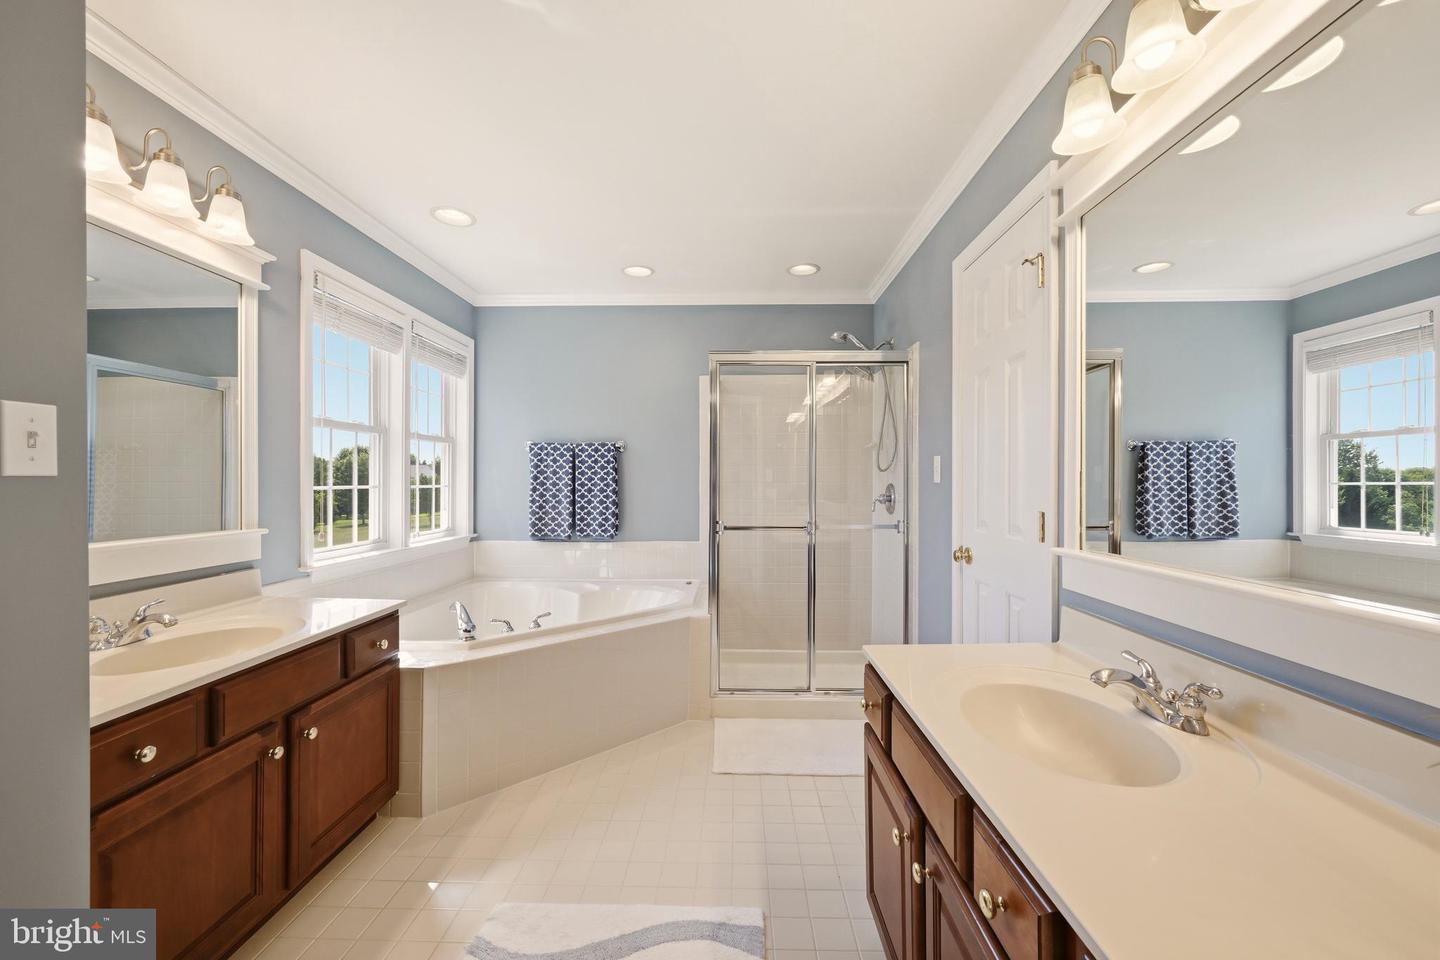
Welcome to this exceptional brick-front Winchester Homes colonial, offering over 4,400 square feet of beautifully finished living space on more than half an acre. A dramatic two-story foyer with a sweeping curved staircase creates an unforgettable first impression and sets the stage for the elegance and thoughtful design found throughout. Designed for both comfortable everyday living and effortless entertaining, the main level features 9-foot ceilings, a private home office with custom built-ins, and an inviting open-concept floor plan. The gourmet kitchen serves as the heart of the home, showcasing an expanded center island, 42-inch cabinetry, double wall ovens, upgraded countertops, stylish backsplash, and abundant workspace. The kitchen opens seamlessly to the sun-filled family room, where a cozy gas fireplace creates the perfect gathering space. Upstairs, you'll find three generously sized secondary bedrooms along with a luxurious primary suite that serves as a private retreat, offering ample space to relax and recharge. The fully finished walk-up lower level provides exceptional flexibility with a spacious recreation room, full bath, and potential fifth bedroom, making it ideal for guests, multi-generational living, a home gym, or additional office space. Outdoor living is equally impressive. Enjoy morning coffee or evening gatherings on the low-maintenance composite deck or unwind in the expansive screened porch overlooking the private backyard and peaceful views. Additional features include an oversized two-car garage and a substantial unfinished storage area in the basement offering room for future expansion or organization. Ideally located near shopping, dining, and everyday conveniences, this home offers easy access to Routes 198, 29, 200 (ICC), and I-95, making commuting to both Washington, D.C. and Baltimore a breeze. This home has been well cared for by the original owners. Recent improvements include a 35-year architectural roof (2020), AC condenser (2019), tankless water heater with 10-gallon reserve tank (2019), insulated garage doors (2015), upgraded kitchen countertops, backsplash, and expanded island (2021), luxury vinyl plank flooring in the lower level (2026), and a new stair runner (2026). For added peace of mind, a one-year home warranty conveys with the sale. Welcome Home!
Additional Information
- Subdivision
- Briarcliff Manor
- Taxes
- $9089
- HOA Fee
- $49
- HOA Frequency
- Monthly
- Interior Features
- Air Filter System, Bathroom - Walk-In Shower, Chair Railings, Crown Moldings, Curved Staircase, Dining Area, Family Room Off Kitchen, Floor Plan - Open, Formal/Separate Dining Room, Kitchen - Gourmet, Kitchen - Island, Pantry, Primary Bath(s), Recessed Lighting, Upgraded Countertops, Walk-in Closet(s), Water Treat System, Window Treatments, Wood Floors, Bathroom - Soaking Tub, Breakfast Area, Carpet, Ceiling Fan(s)
- School District
- Montgomery County Public Schools
- Fireplaces
- 1
- Fireplace Description
- Mantel(s), Gas/Propane
- Garage
- Yes
- Garage Spaces
- 2
- View
- Scenic Vista
- Heating
- Forced Air
- Heating Fuel
- Natural Gas
- Cooling
- Central A/C
- Roof
- Architectural Shingle
- Water
- Public
- Sewer
- Public Sewer
- Room Level
- Primary Bedroom: Upper 1, Primary Bathroom: Upper 1, Bedroom 2: Upper 1, Bedroom 3: Upper 1, Bedroom 4: Upper 1, Bathroom 2: Upper 1, Office: Main, Half Bath: Main, Kitchen: Main, Living Room: Main, Dining Room: Main, Family Room: Main, Screened Porch: Main, Bedroom 5: Lower 1, Bathroom 3: Lower 1, Recreation Room: Lower 1, Utility Room: Lower 1, Storage Room: Lower 1, Laundry: Main
- Basement
- Yes
Mortgage Calculator
Listing courtesy of RLAH @properties. Contact: 2025188781