23418 Clarksridge Rd, Clarksburg, MD 20871
- $590,000
- 3
- BD
- 3
- BA
- 2,640
- SqFt






- List Price
- $590,000
- Price Change
- ▼ $10,000 1783647840
- Days on Market
- 46
- Status
- ACTIVE UNDER CONTRACT
- MLS#
- MDMC2238536
- Bedrooms
- 3
- Bathrooms
- 3
- Full Baths
- 2
- Half Baths
- 1
- Living Area
- 2,640
- Lot Size (Acres)
- 0.05
- Style
- Colonial
- Year Built
- 2004
- County
- Montgomery
- School District
- Montgomery County Public Schools
Property Description
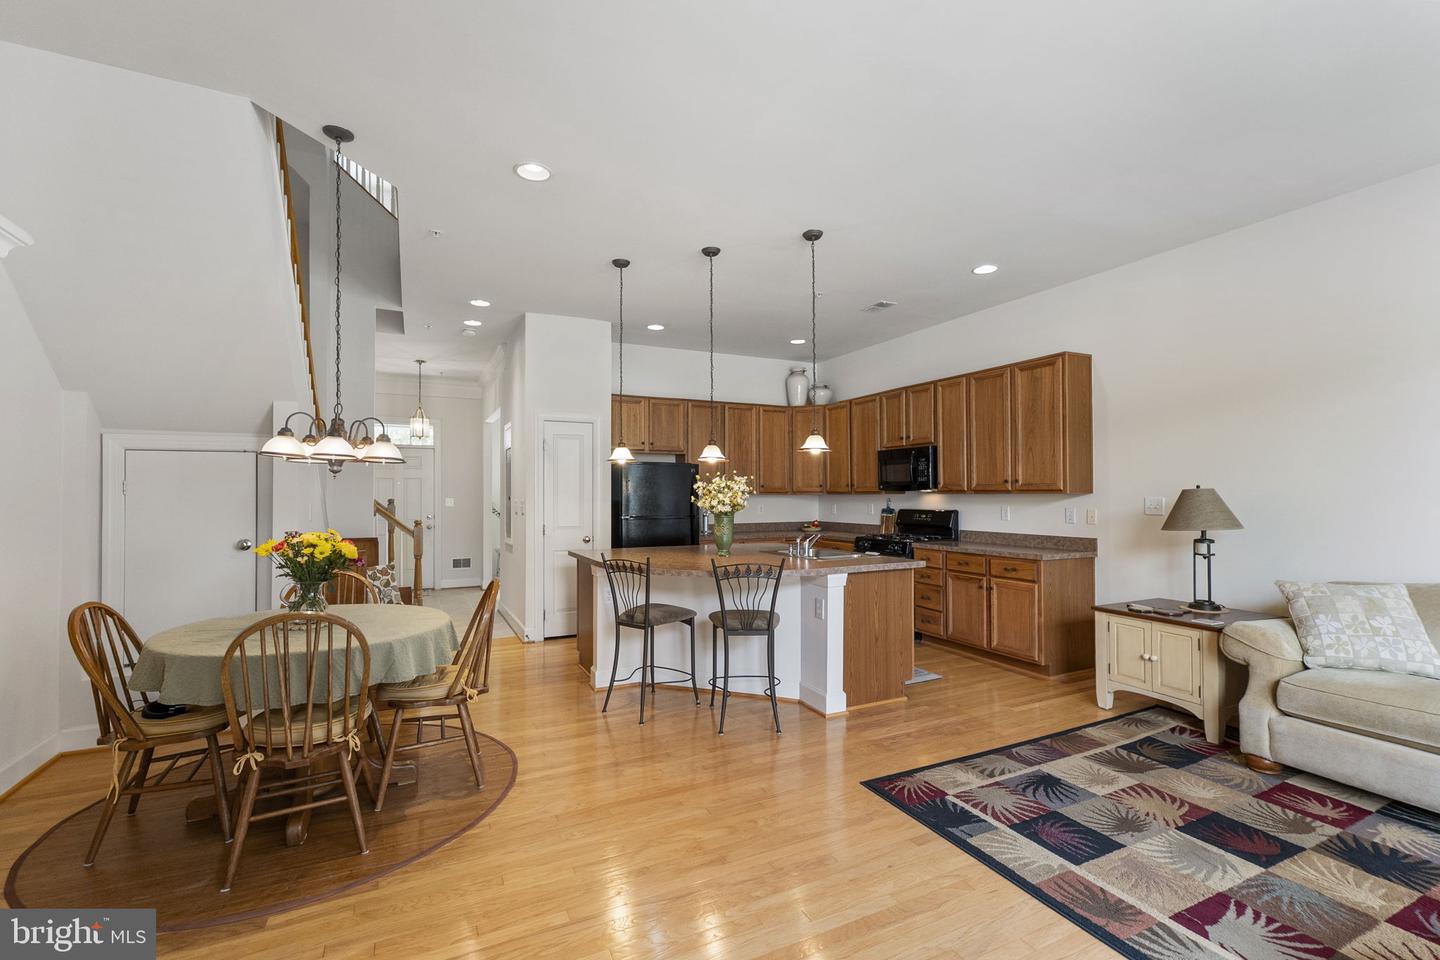
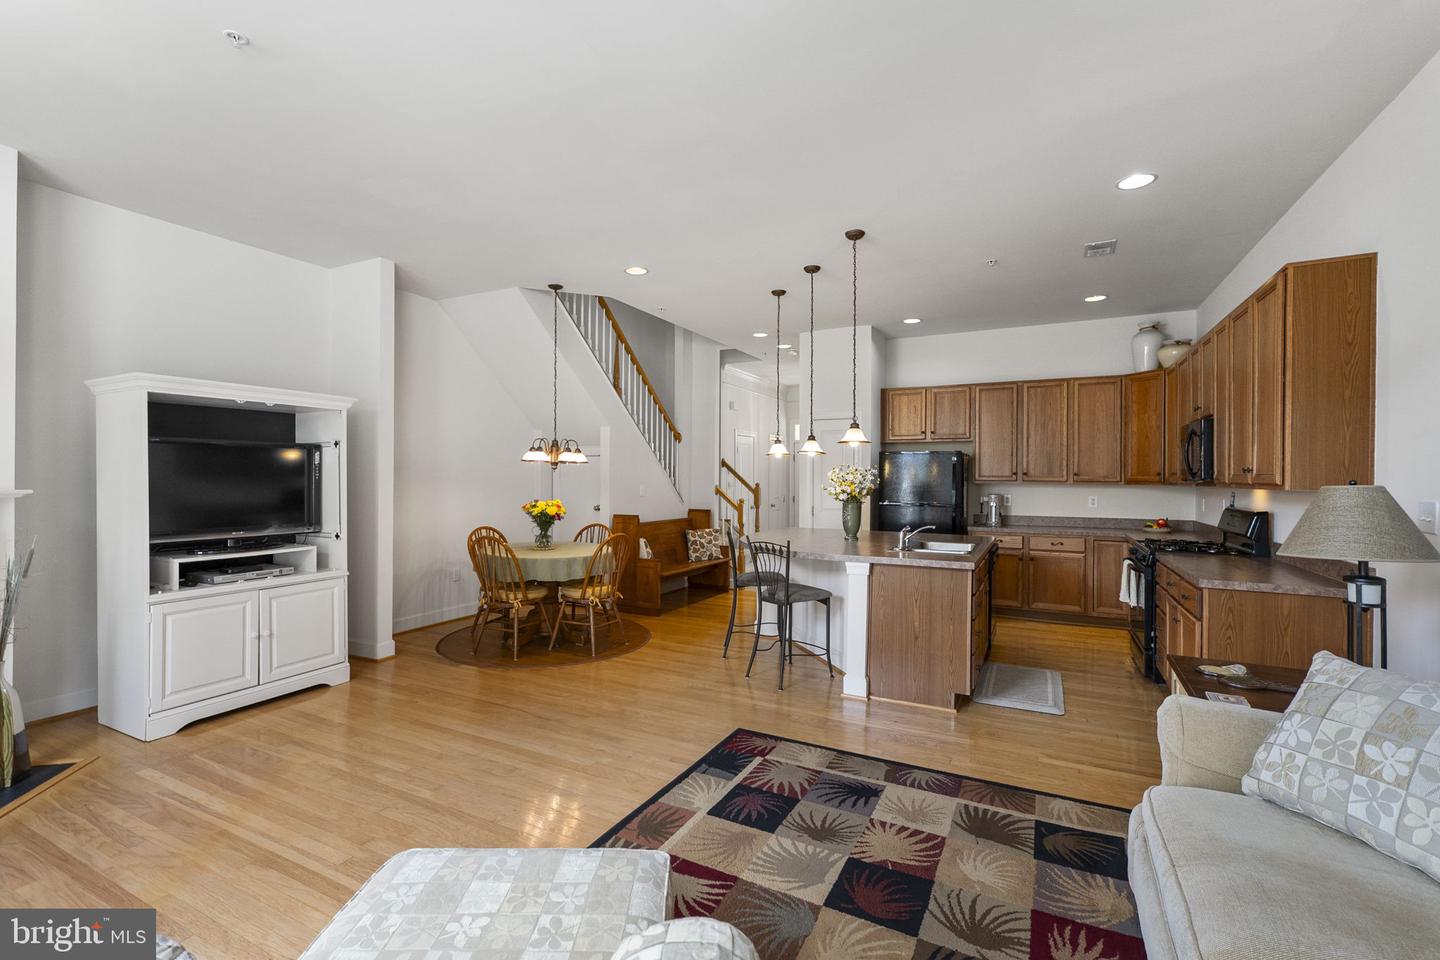
Nestled in the charming Clarksburg Town Center, this delightful Colonial townhouse offers the perfect blend of comfort, style, and modern living. Boasting 2,640 square feet of thoughtfully designed living space, this home features three spacious bedrooms, two full baths, and one half bath. The inviting main level is enhanced by soaring 10-foot ceilings that create an open, airy atmosphere throughout the family room and kitchen, while dramatic floor-to-ceiling windows in the family room flood the space with natural light. Beautiful hardwood floors, crown molding, recessed lighting, and a cozy gas fireplace add warmth and timeless appeal. The gourmet kitchen is designed for both everyday living and entertaining, featuring an oversized center island, abundant table space, gas range, built-in microwave, and ample cabinetry. Upstairs, the spacious primary suite offers a peaceful retreat with a luxurious en-suite bath complete with an oversized soaking tub, separate stall shower, and generous space to unwind after a long day. The impressive top-level loft showcases vaulted ceilings and provides a versatile bonus space that's perfect for a home office, media room, fitness area, or guest retreat. Step outside to discover a truly tranquil backyard oasis. The private patio is surrounded by mature, thoughtfully designed landscaping, creating a peaceful setting for relaxing or entertaining. A beautiful crape myrtle and colorful perennial gardens provide seasonal beauty and enhance the cozy, serene atmosphere of this inviting outdoor space. Residents of Clarksburg Town Center enjoy an exceptional lifestyle with outstanding community amenities, including a clubhouse, fitness center, outdoor pool, playgrounds, parks, and scenic walking trails. Conveniently located near shopping, dining, and top-rated schools, this home offers the perfect combination of comfort, convenience, and community in one of Clarksburg's most desirable neighborhoods.
Additional Information
- Subdivision
- Clarksburg Town Center
- Building Name
- %Gables%
- Taxes
- $6385
- HOA Fee
- $122
- HOA Frequency
- Annually
- Interior Features
- Bathroom - Soaking Tub, Bathroom - Stall Shower, Bathroom - Tub Shower, Breakfast Area, Carpet, Ceiling Fan(s), Combination Kitchen/Dining, Crown Moldings, Dining Area, Family Room Off Kitchen, Floor Plan - Open, Kitchen - Eat-In, Kitchen - Island, Kitchen - Table Space, Primary Bath(s), Recessed Lighting, Sprinkler System, Walk-in Closet(s), Wood Floors
- Amenities
- Club House, Common Grounds, Fitness Center, Jog/Walk Path, Pool - Outdoor, Swimming Pool, Tot Lots/Playground
- School District
- Montgomery County Public Schools
- Elementary School
- Little Bennett
- Middle School
- Rocky Hill
- High School
- Clarksburg
- Fireplaces
- 1
- Fireplace Description
- Gas/Propane, Mantel(s)
- Flooring
- Carpet, Ceramic Tile, Hardwood
- Garage
- Yes
- Garage Spaces
- 2
- Community Amenities
- Club House, Common Grounds, Fitness Center, Jog/Walk Path, Pool - Outdoor, Swimming Pool, Tot Lots/Playground
- View
- Garden/Lawn
- Heating
- Forced Air
- Heating Fuel
- Natural Gas
- Cooling
- Central A/C
- Roof
- Shingle
- Utilities
- Cable TV Available, Electric Available, Natural Gas Available, Phone Available, Sewer Available, Water Available, Under Ground
- Water
- Public
- Sewer
- Public Sewer
- Room Level
- Foyer: Main, Living Room: Main, Kitchen: Main, Family Room: Main, Half Bath: Main, Primary Bedroom: Upper 1, Primary Bathroom: Upper 1, Office: Upper 1, Loft: Upper 2, Bedroom 2: Upper 2, Bedroom 3: Upper 2, Full Bath: Upper 2
Mortgage Calculator
Listing courtesy of RE/MAX Town Center. Contact: 3015402232