18849 Porterfield Way, Germantown, MD 20874
- $760,000
- 5
- BD
- 4
- BA
- 2,622
- SqFt




- List Price
- $760,000
- Days on Market
- 16
- Status
- ACTIVE UNDER CONTRACT
- MLS#
- MDMC2238144
- Bedrooms
- 5
- Bathrooms
- 4
- Full Baths
- 3
- Half Baths
- 1
- Living Area
- 2,622
- Lot Size (Acres)
- 0.14
- Style
- Colonial
- Year Built
- 2000
- County
- Montgomery
- School District
- Montgomery County Public Schools
Property Description
Welcome to this beautifully maintained 5-bedroom, 3.5-bath home located in the highly sought-after Fountain Hills subdivision! Nestled on a picturesque tree-lined street, this exceptional residence offers the perfect blend of comfort, style, and convenience. Step inside to a stunning two-story foyer that sets the tone for the spacious and inviting interior. The gourmet chef's kitchen is a true centerpiece, featuring stainless steel appliances, a large center island, peninsula seating, and an adjoining breakfast room with doors leading to the deck—perfect for indoor-outdoor entertaining. Enjoy peaceful views as the deck backs to mature trees, providing privacy and a serene setting. Additional highlights include custom light fixtures throughout, a charming front porch ideal for relaxing, and a durable 30-year architectural roof. The spacious floor plan offers five generously sized bedrooms and three and a half baths, providing plenty of room for family and guests. Commuters will appreciate the unbeatable location just two blocks from the MARC Train Station and only minutes to I-270. Enjoy easy access to shopping, dining, and entertainment in nearby Kentlands, along with parks, recreation, and everything this vibrant area has to offer. This is a rare opportunity to own a beautiful home in one of the area's most desirable communities!
Additional Information
- Subdivision
- Fountain Hills
- Taxes
- $8439
- HOA Fee
- $95
- HOA Frequency
- Monthly
- Interior Features
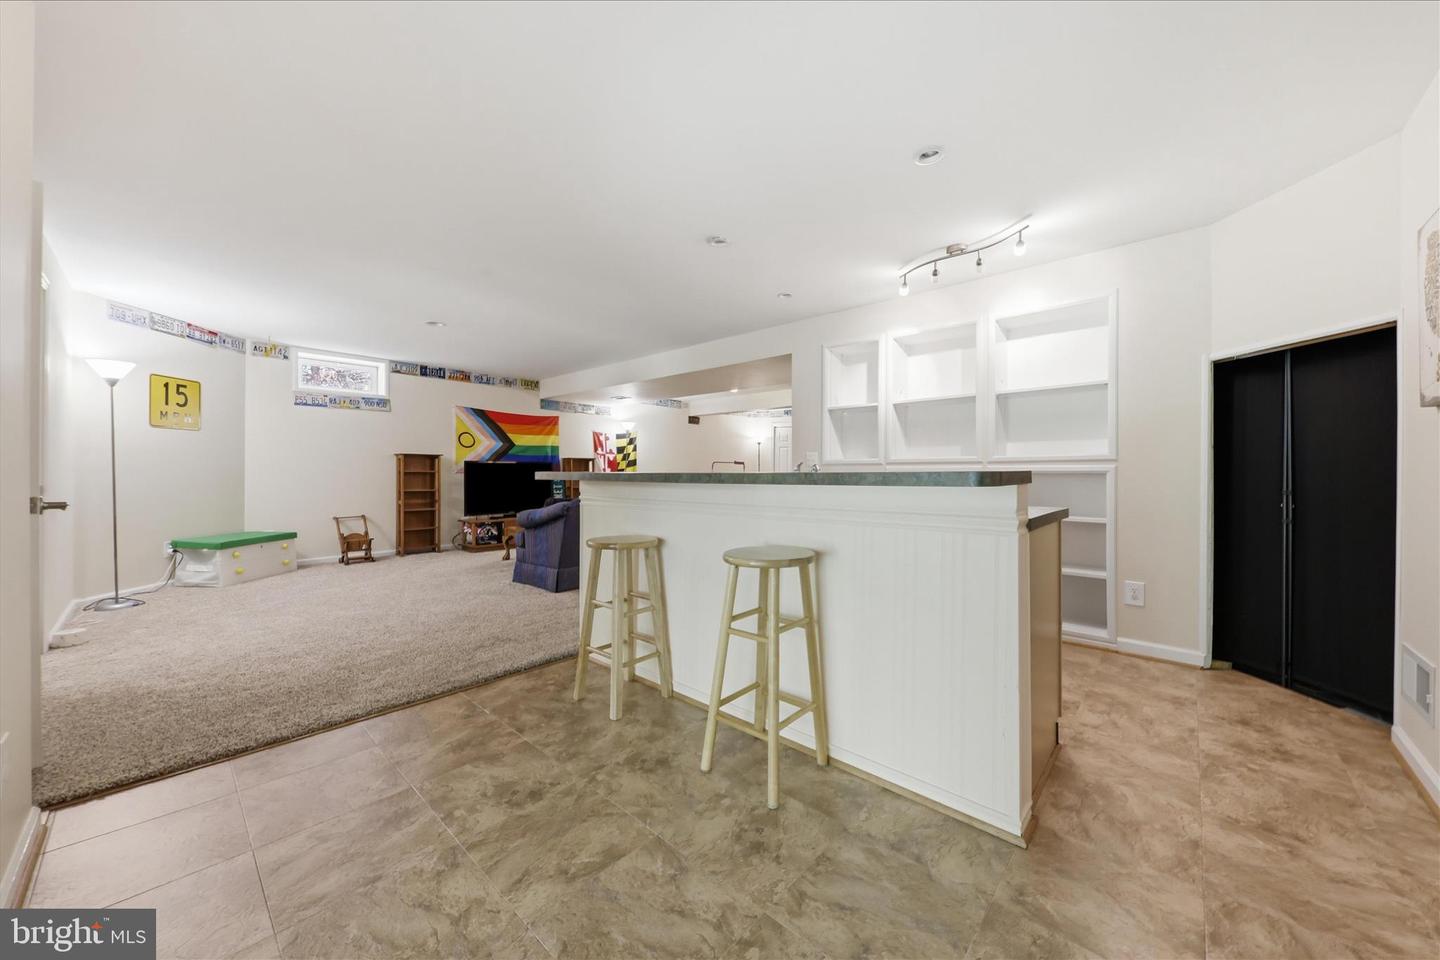
- Bar, Bathroom - Tub Shower, Bathroom - Walk-In Shower, Breakfast Area, Carpet, Ceiling Fan(s), Family Room Off Kitchen, Floor Plan - Open, Formal/Separate Dining Room, Kitchen - Eat-In, Kitchen - Gourmet, Kitchen - Island, Pantry, Primary Bath(s), Recessed Lighting, Upgraded Countertops, Walk-in Closet(s), Wet/Dry Bar, Window Treatments, Wood Floors
- Amenities
- Basketball Courts, Bike Trail, Club House, Common Grounds, Jog/Walk Path, Pool - Outdoor, Reserved/Assigned Parking, Swimming Pool, Tennis Courts, Tot Lots/Playground
- School District
- Montgomery County Public Schools
- Elementary School
- Germantown
- Middle School
- Roberto W. Clemente
- High School
- Seneca Valley
- Fireplaces
- 1
- Fireplace Description
- Brick, Fireplace - Glass Doors, Gas/Propane, Mantel(s)
- Flooring
- Carpet, Ceramic Tile, Vinyl, Wood, Other
- Garage
- Yes
- Garage Spaces
- 2
- Community Amenities
- Basketball Courts, Bike Trail, Club House, Common Grounds, Jog/Walk Path, Pool - Outdoor, Reserved/Assigned Parking, Swimming Pool, Tennis Courts, Tot Lots/Playground
- Heating
- Convector, Forced Air, Programmable Thermostat, Solar On Grid, Space Heater
- Heating Fuel
- Natural Gas
- Cooling
- Ceiling Fan(s), Central A/C, Programmable Thermostat, Solar On Grid
- Roof
- Architectural Shingle
- Utilities
- Under Ground
- Water
- Public
- Sewer
- Public Sewer
- Room Level
- Primary Bedroom: Upper 1, Primary Bathroom: Upper 1, Bedroom 2: Upper 1, Bedroom 3: Upper 1, Bedroom 4: Upper 1, Bathroom 2: Upper 1, Foyer: Main, Living Room: Main, Dining Room: Main, Half Bath: Main, Kitchen: Main, Sun/Florida Room: Main, Laundry: Main, Recreation Room: Lower 1, Family Room: Main, Bedroom 5: Lower 1, Full Bath: Lower 1, Storage Room: Lower 1
- Basement
- Yes