23106 Birch Mead Rd, Clarksburg, MD 20871
- $1,075,000
- 7
- BD
- 5
- BA
- 3,100
- SqFt










- List Price
- $1,075,000
- Price Change
- ▼ $50,000 1783619699
- Days on Market
- 39
- Status
- ACTIVE
- MLS#
- MDMC2237706
- Bedrooms
- 7
- Bathrooms
- 5
- Full Baths
- 5
- Living Area
- 3,100
- Lot Size (Acres)
- 0.2
- Style
- Colonial
- Year Built
- 2005
- County
- Montgomery
- School District
- Montgomery County Public Schools
Property Description
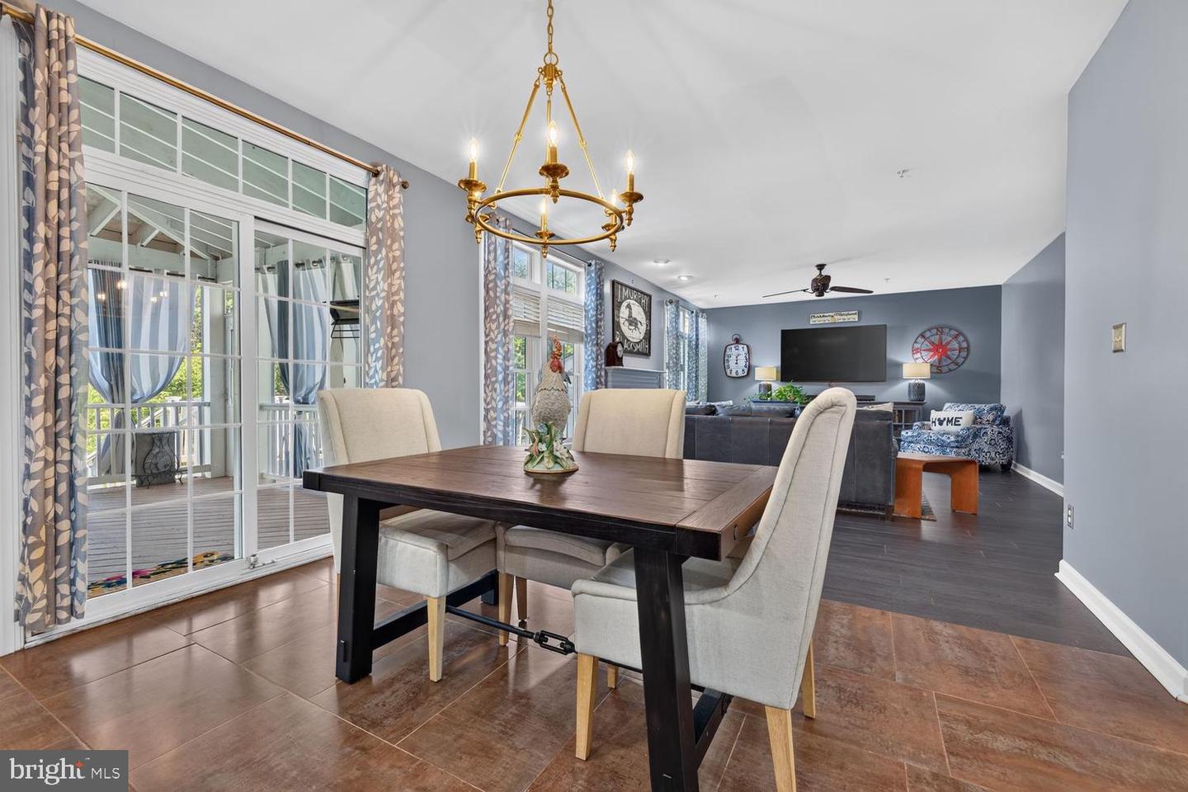
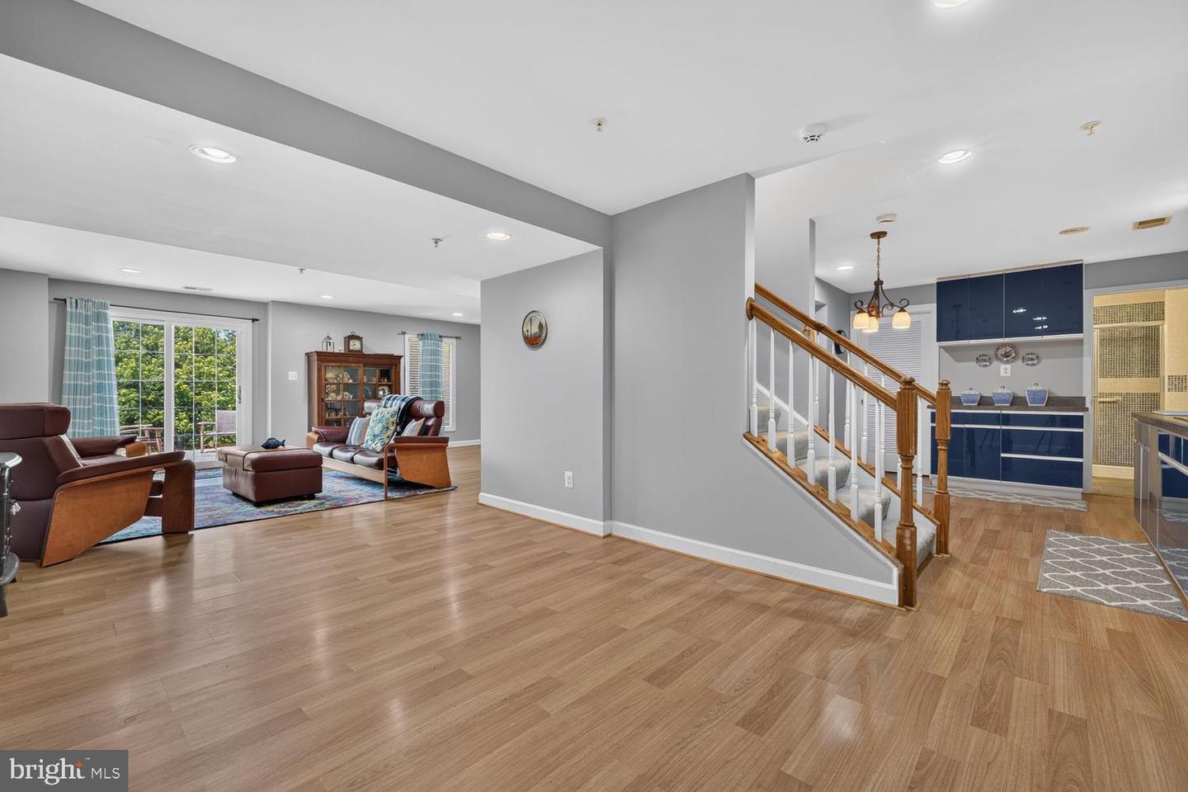
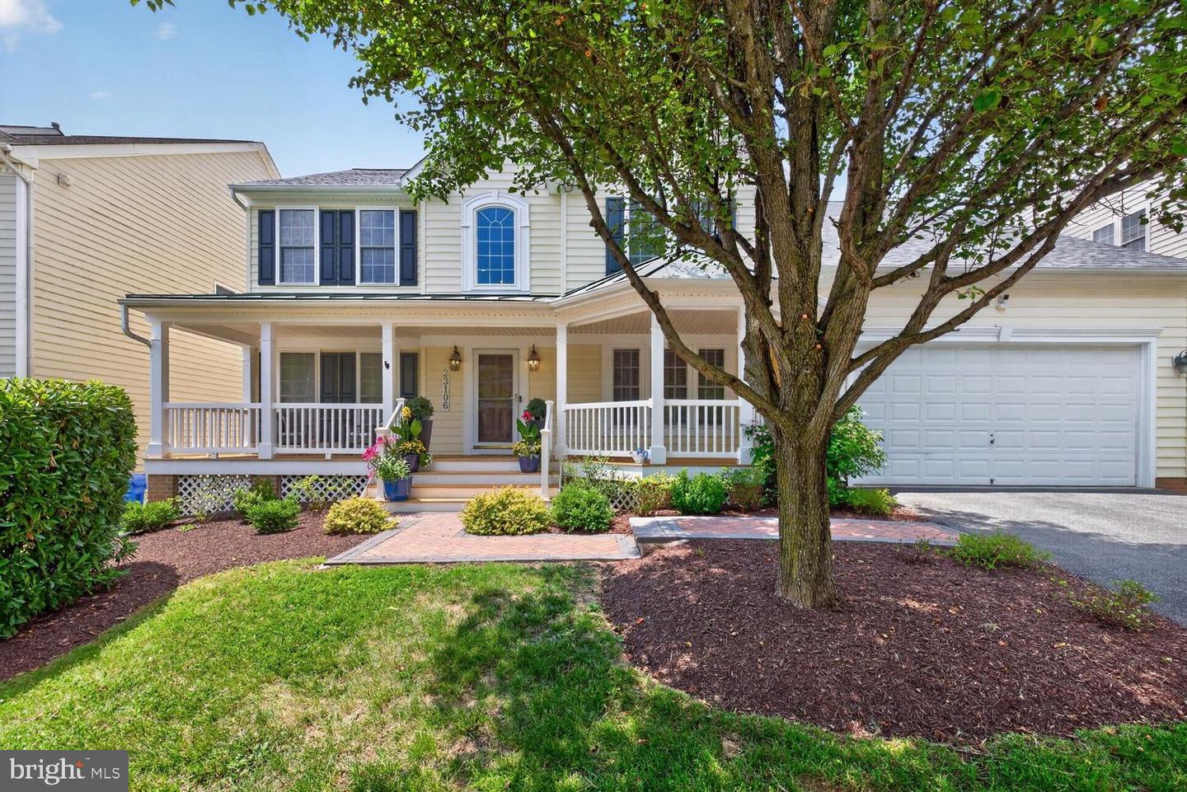
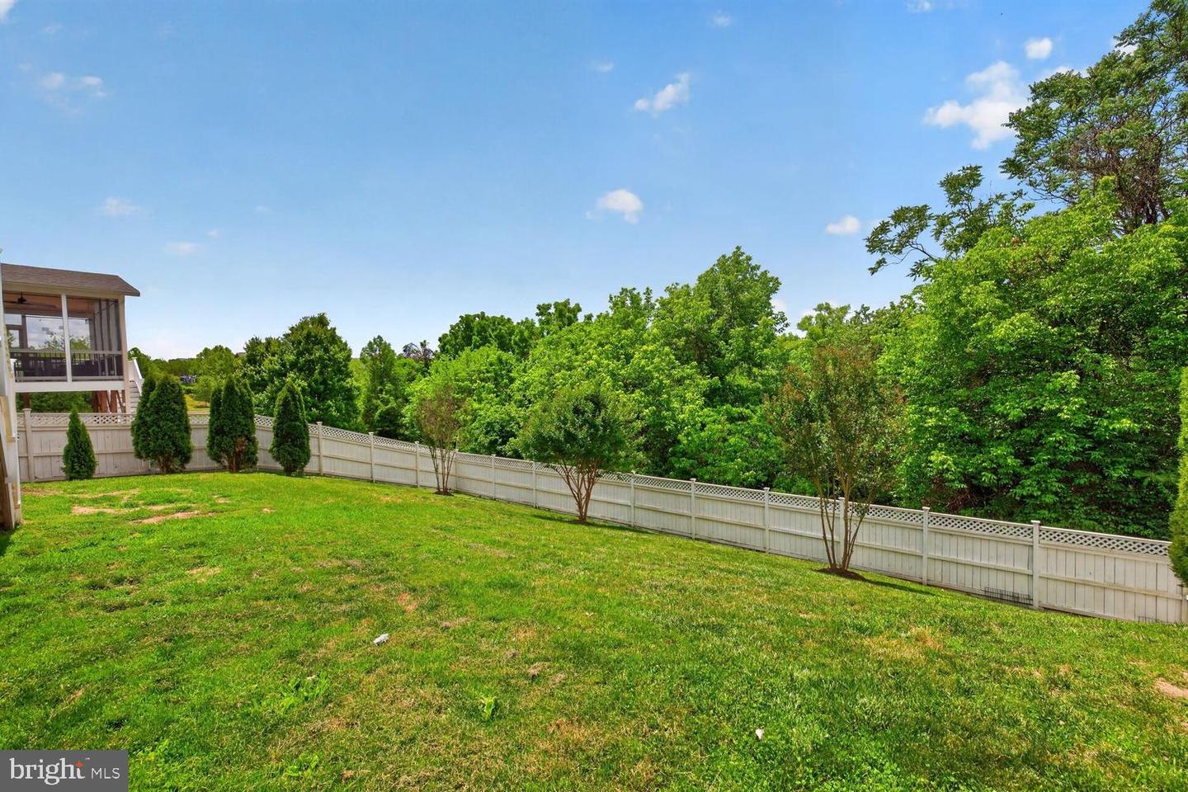
MAIN LEVEL LIVING **7 bedrooms and 5 full bathrooms**, including main-level living accommodations designed for comfort and accessibility. ----Step inside to a dramatic two-story foyer and discover a flexible main level featuring two bedrooms—ideal for guests, multigenerational living, or convert one to a private home office. The fully renovated main-level full bath showcases custom tile work and an oversized walk-in/roll-in shower, making true one-level living possible. ----The stunning designer kitchen offers a Pottery Barn-inspired aesthetic with blue-gray cabinetry, coordinating blue backsplash, granite countertops, recessed lighting, custom finishes, and black stainless GE Profile appliances. The adjoining family room features a cozy gas fireplace and overlooks the tranquil rear yard. ---Upstairs, you'll find four spacious bedrooms and three full bathrooms. The luxurious owner's suite serves as a private retreat, complete with a freestanding soaking tub, frameless glass shower, dual-sink vanity, and spa-inspired finishes. ---The walk-out lower level provides exceptional versatility with a fully equipped in-law suite kitchen, creating the potential for independent living quarters, guest accommodations, or extended family space. Outdoor living is equally impressive, featuring: * Welcoming front porch * Screened porch and expansive deck * Rear hardscape patio w/ Hot Tub * Private fenced backyard backing to trees and creek ----Additional features include a front-loading two-car garage with extra refrigerator, built-in shelving, and EV charging station. ---Located just one block from one of the the community pools and clubhouse, Arora Hills offers an exceptional lifestyle with two community pools, walking trails, playgrounds, and abundant green space. Enjoy easy access to Ovid Hazen Wells Park, featuring ballfields, open recreational areas, and the beautifully restored historic carousel. **Welcome Home to Arora Hills.** Exceptional One-Level Living in Sought-After Arora Hills----Offered for the first time by its original owner, this extensively updated and customized home offers over **4,700 square feet of finished living space** across three levels and backs to mature trees and a peaceful creek setting.--A truly rare find, this home features - Make us an offer!
Additional Information
- Subdivision
- Greenway Village
- Taxes
- $8622
- HOA Fee
- $104
- HOA Frequency
- Monthly
- Interior Features
- Bathroom - Soaking Tub, Bathroom - Stall Shower, Bathroom - Walk-In Shower, Bathroom - Tub Shower, Breakfast Area, Built-Ins, Butlers Pantry, Carpet, Ceiling Fan(s), Chair Railings, Combination Dining/Living, Combination Kitchen/Dining, Combination Kitchen/Living, Crown Moldings, Curved Staircase, Dining Area, Entry Level Bedroom, Family Room Off Kitchen, Flat, Floor Plan - Open, Kitchen - Country, Kitchen - Eat-In, Kitchen - Gourmet, Kitchen - Island, Kitchen - Table Space, Pantry, Primary Bath(s), Recessed Lighting, Upgraded Countertops, Walk-in Closet(s), WhirlPool/HotTub, Window Treatments, Wood Floors
- Amenities
- Bike Trail, Common Grounds, Community Center, Jog/Walk Path, Picnic Area, Pool - Outdoor, Swimming Pool, Tot Lots/Playground, Other
- School District
- Montgomery County Public Schools
- Elementary School
- Wilson Wims
- Middle School
- Rocky Hill
- High School
- Clarksburg
- Fireplaces
- 1
- Fireplace Description
- Gas/Propane
- Flooring
- Carpet, Ceramic Tile, Engineered Wood, Laminate Plank
- Garage
- Yes
- Garage Spaces
- 2
- Exterior Features
- Bump-outs, Extensive Hardscape, Exterior Lighting, Gutter System, Hot Tub, Other
- Community Amenities
- Bike Trail, Common Grounds, Community Center, Jog/Walk Path, Picnic Area, Pool - Outdoor, Swimming Pool, Tot Lots/Playground, Other
- View
- Creek/Stream, Panoramic, Scenic Vista, Trees/Woods
- Heating
- Forced Air, Heat Pump(s), Zoned
- Heating Fuel
- Natural Gas
- Cooling
- Ceiling Fan(s), Central A/C, Heat Pump(s)
- Roof
- Asphalt
- Utilities
- Under Ground
- Water
- Public
- Sewer
- Public Sewer
- Room Level
- Foyer: Main, Office: Main, Bedroom 1: Main, Bathroom 1: Main, Laundry: Main, Dining Room: Main, Kitchen: Main, Breakfast Room: Main, Living Room: Main, Other: Main, Sun/Florida Room: Main, Bedroom 2: Upper 1, Bedroom 3: Upper 1, Bedroom 4: Upper 1, Bedroom 5: Upper 1, Bathroom 2: Upper 1, Bathroom 3: Upper 1, Other: Upper 1, Basement: Lower 1, Additional Bedroom: Lower 1, Family Room: Lower 1, Kitchen: Lower 1, Bathroom 1: Lower 1
- Basement
- Yes
Mortgage Calculator
Listing courtesy of Goldberg Group Real Estate. Contact: 2407022600