2108 Gold Mine Rd, Brookeville, MD 20833
- $1,650,000
- 5
- BD
- 5
- BA
- 4,384
- SqFt






- List Price
- $1,650,000
- Days on Market
- 4
- Status
- ACTIVE
- MLS#
- MDMC2237678
- Bedrooms
- 5
- Bathrooms
- 5
- Full Baths
- 4
- Half Baths
- 1
- Living Area
- 4,384
- Lot Size (Acres)
- 3.92
- Style
- Colonial
- Year Built
- 1997
- County
- Montgomery
- School District
- Montgomery County Public Schools
Property Description
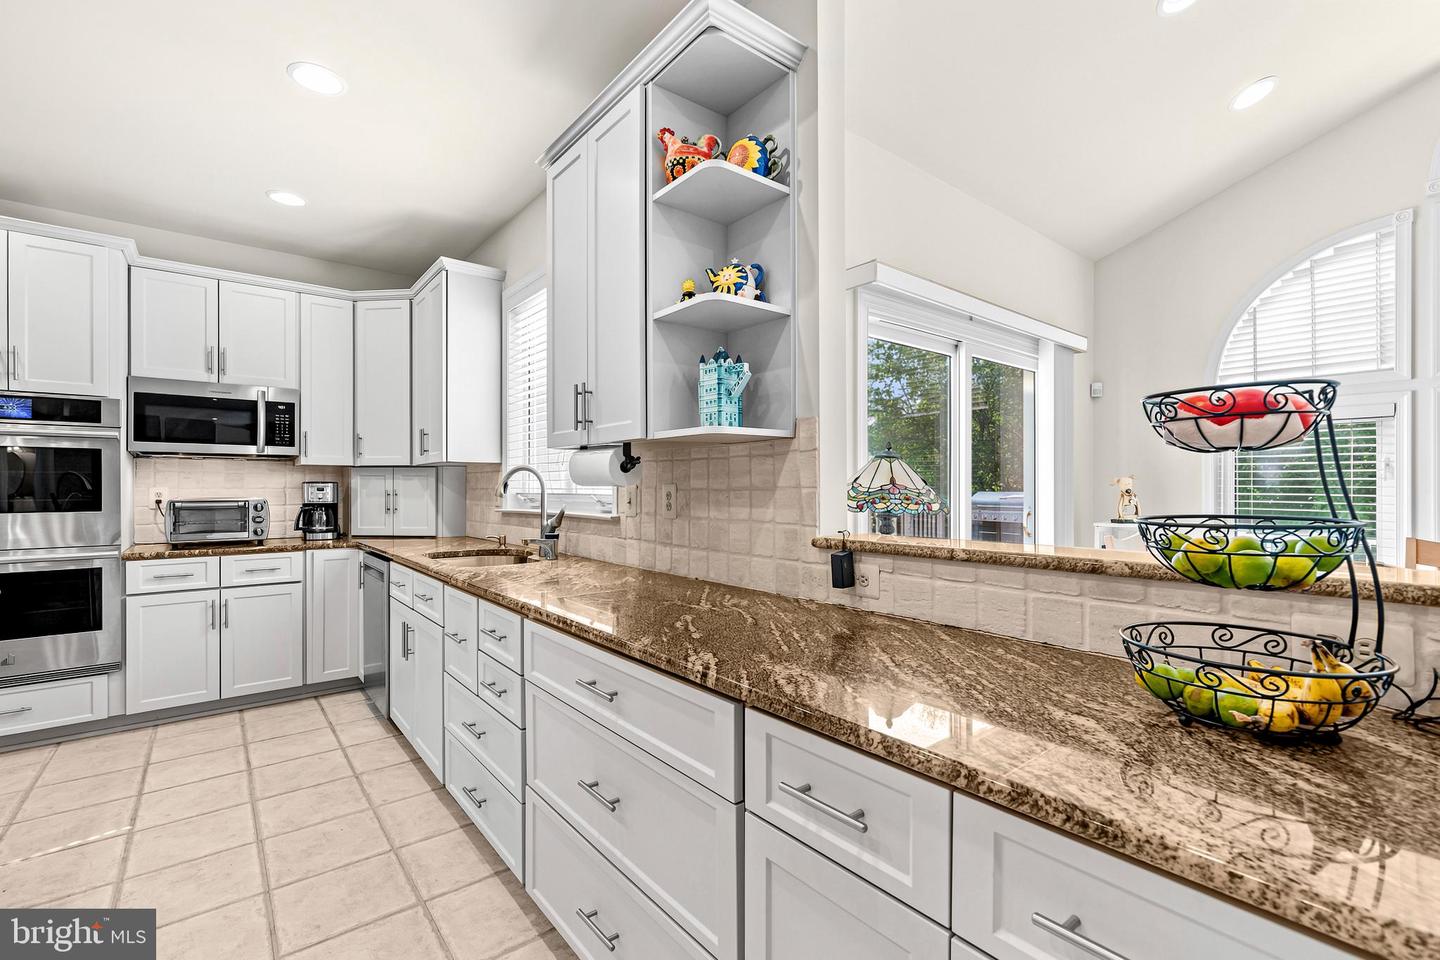
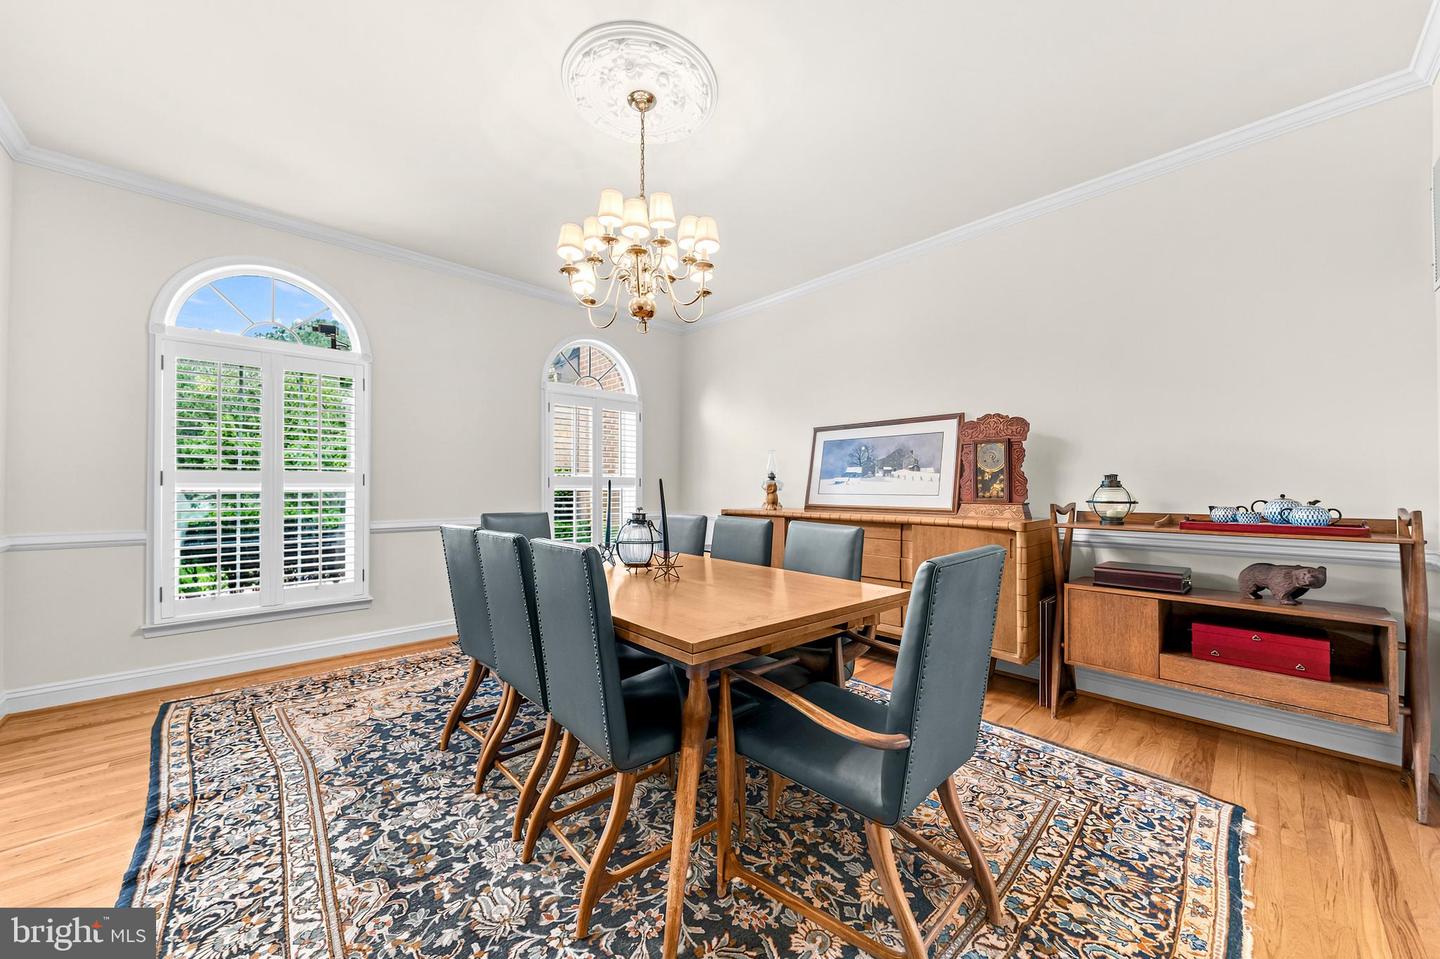
Welcome to this exceptional custom-built Brick Front Colonial in the highly desirable Gold Mine Crossing community of Brookeville. Situated on a breathtaking 3.92-acre lot and offering over 6,000 square feet of finished living space, this beautifully maintained residence combines luxury, comfort, and timeless elegance in a serene setting just minutes from shopping, dining, and commuter routes. A dramatic two-story foyer welcomes you into a spacious open floor plan featuring hardwood floors throughout the main level, formal living and dining rooms, a private office/library and mudroom. The recently renovated gourmet kitchen is the centerpiece of the home, showcasing granite countertops, custom cabinetry, stainless steel appliances, dishwasher, a lighted beverage cooler, dual disposals, an oversized center island, and a sun-filled breakfast area. The adjoining sunroom opens to an expansive deck overlooking the picturesque rear grounds. Designed for both everyday living and entertaining, the home offers multiple gathering spaces, including a family room with a gas fireplace. The second-level owner's suite provides a private retreat with peaceful views of the surrounding property. You'll also find three additional spacious bedrooms, three full baths, a convenient laundry room, and updated flooring throughout the second floor. The finished lower level is designed for both entertainment and everyday living, featuring a spacious gathering area with a kitchen, a private bathroom, a dedicated music room, an exercise room, and built-in storage shelving for added convenience and organization. Additional highlights include Palladian windows, recessed lighting, ceiling fans, new HVAC, water heater and roof, a three-car garage, and an extended driveway with ample parking. Enjoy the best of Brookeville living with nearby outdoor recreation at Rachel Carson Conservation Park and Mount Zion Local Park, offering miles of trails, playgrounds, pickleball courts, and open green space. Popular local destinations including Beer Farm at Brookeville, local farm markets, and the shops and restaurants of Olney are just minutes away, providing the perfect balance of peaceful country living and everyday convenience. This is a rare opportunity to own a one-of-a-kind estate property in one of Brookeville's most sought-after communities.
Additional Information
- Subdivision
- Olney Outside
- Taxes
- $12717
- Interior Features
- Family Room Off Kitchen, Kitchen - Island, Kitchen - Table Space, Dining Area, Built-Ins, Wet/Dry Bar, Wood Floors, WhirlPool/HotTub, Floor Plan - Open, Bathroom - Soaking Tub, Bathroom - Walk-In Shower, Carpet, Ceiling Fan(s), Crown Moldings, Efficiency, Recessed Lighting, Walk-in Closet(s)
- School District
- Montgomery County Public Schools
- Elementary School
- Greenwood
- Middle School
- Rosa M. Parks
- High School
- Sherwood
- Fireplaces
- 1
- Fireplace Description
- Fireplace - Glass Doors, Mantel(s), Screen
- Flooring
- Carpet, Wood
- Garage
- Yes
- Garage Spaces
- 3
- Heating
- Forced Air
- Heating Fuel
- Natural Gas
- Cooling
- Central A/C
- Roof
- Composite
- Utilities
- Cable TV Available, Multiple Phone Lines
- Water
- Well
- Sewer
- Private Septic Tank
- Room Level
- Laundry: Upper 1, Kitchen: Main, Dining Room: Main, Living Room: Main, Family Room: Main, Office: Main, Recreation Room: Lower 1, Utility Room: Lower 1, Bonus Room: Lower 1, Sun/Florida Room: Main
- Basement
- Yes
Mortgage Calculator
Listing courtesy of Redfin Corp. Contact: 3016586186