310 Crown Park Ave, Gaithersburg, MD 20878
- $1,175,000
- 4
- BD
- 5
- BA
- 3,480
- SqFt








- List Price
- $1,175,000
- Price Change
- ▼ $25,000 1781217822
- Days on Market
- 87
- Status
- ACTIVE UNDER CONTRACT
- MLS#
- MDMC2237114
- Bedrooms
- 4
- Bathrooms
- 5
- Full Baths
- 4
- Half Baths
- 1
- Living Area
- 3,480
- Lot Size (Acres)
- 0.05
- Style
- Traditional, A-Frame
- Year Built
- 2017
- County
- Montgomery
- School District
- Montgomery County Public Schools
Property Description
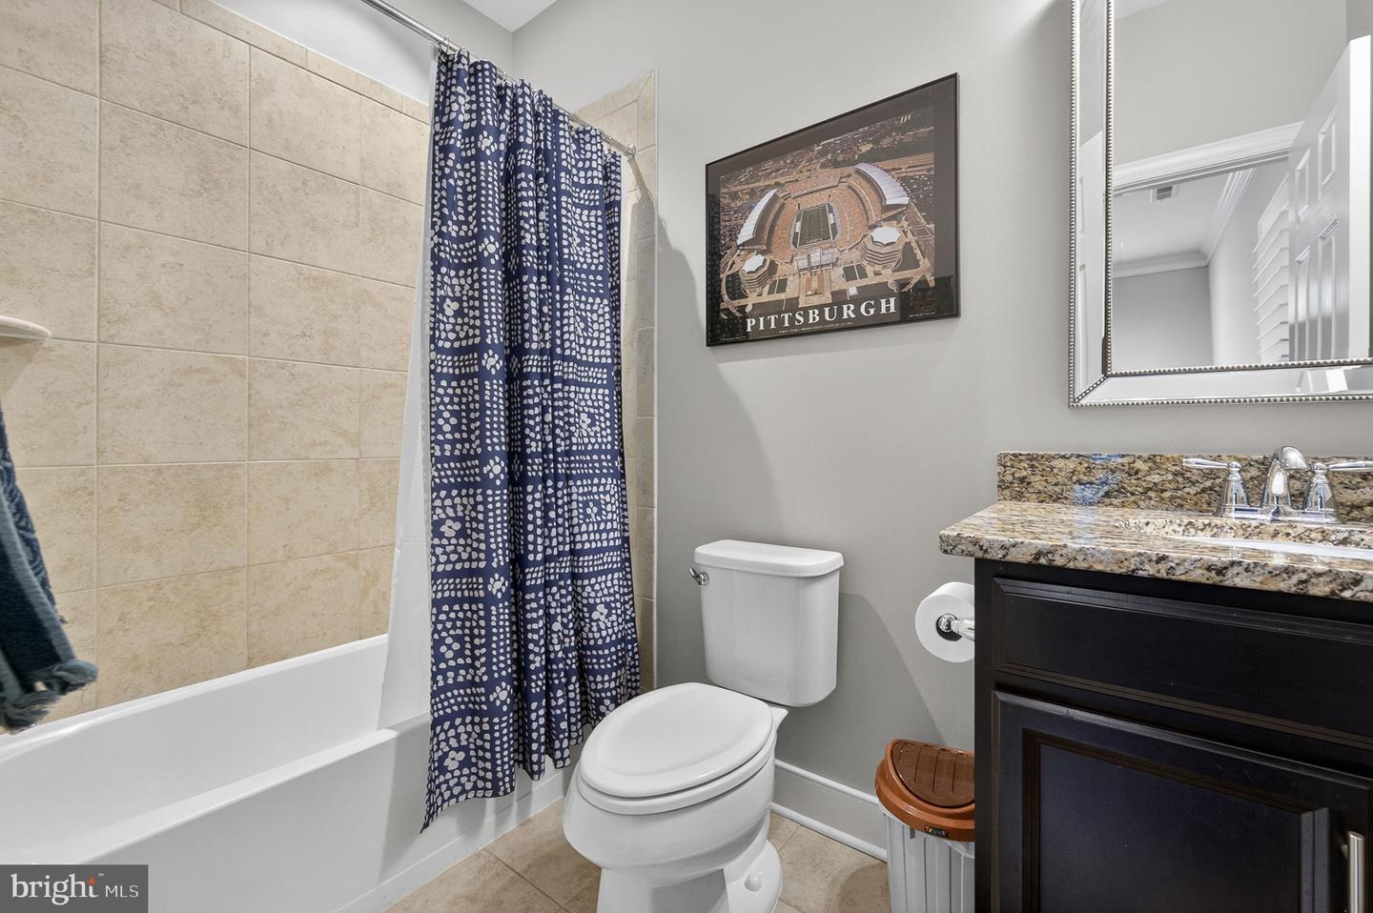
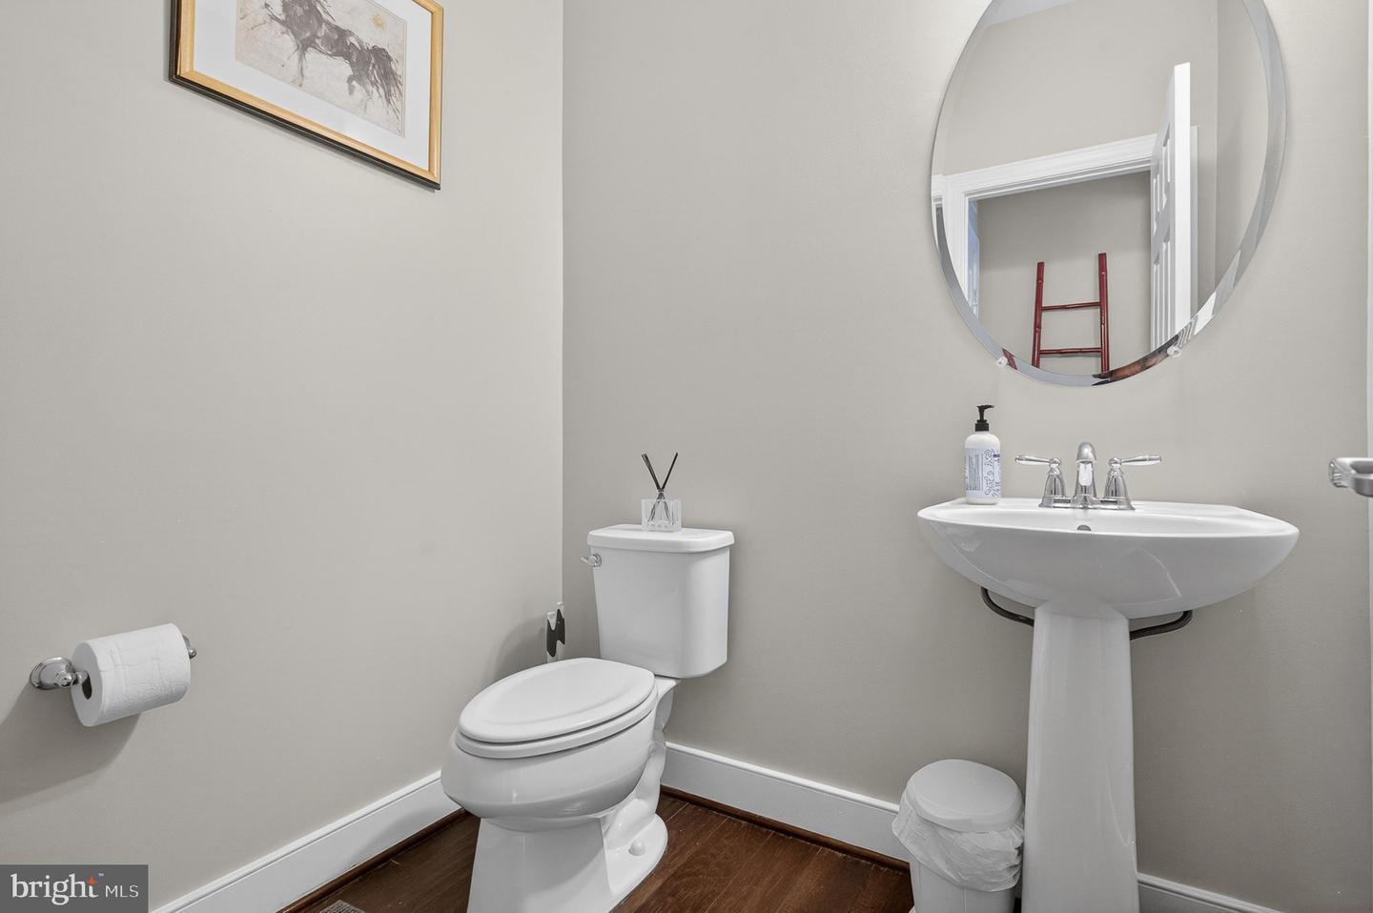
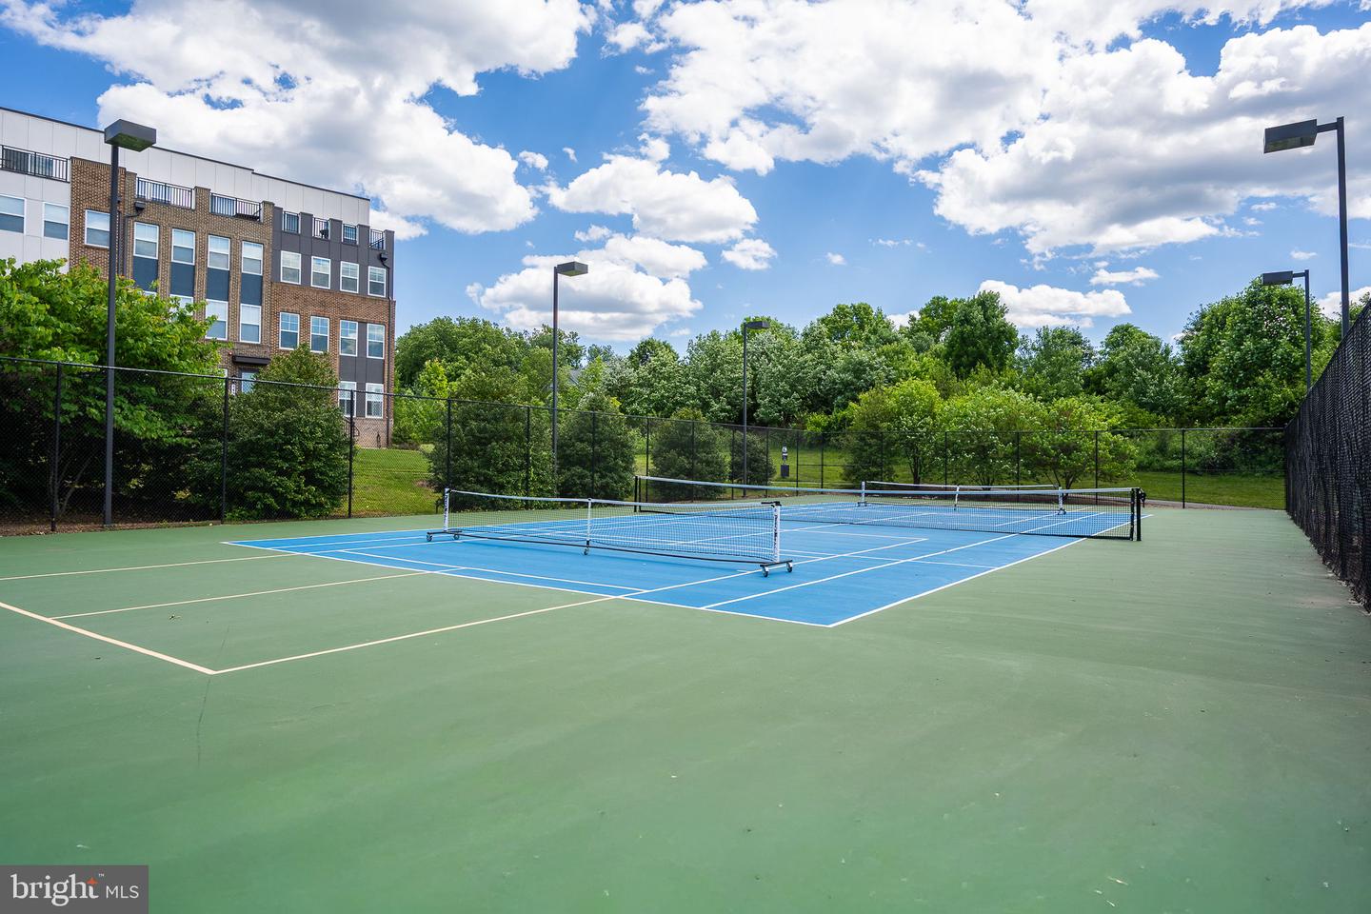
Welcome to 310 Crown Park Avenue, a stunning end-unit elevator townhome with over 3,400 square feet of space across four levels of thoughtfully designed living in Gaithersburg's sought-after Downtown Crown community. A private elevator services all levels, beginning with an inviting entry foyer that provides access to a main-level bedroom/office with custom double doors, and an attached full bathroom, and direct entrance from the attached 2-car garage. Being an end-unit allows natural light to flow through letting the beautiful wood floors gleam (no carpets anywhere!), and custom plantation shutters are installed on many of the windows. The second level features an open-concept living and dining area anchored by a large kitchen with an expansive island and bar seating, walk-in pantry, Lyra quartz counters, honed marble backsplash, and stainless steel appliances, including a 5-burner gas cooktop and range hood, built-in double wall oven and microwave, and an upgraded Samsung touchscreen refrigerator. There is also a powder room on this floor for convenience, a gas fireplace is ready for chilly winter nights, and the kitchen opens to a spacious 20'x10' rear TREX deck with a built-in natural gas line and already connected luxury 6-burner grill, ideal for outdoor cooking and entertaining. The upper bedroom levels begin with a generous primary suite including a sitting area and wet bar, along with a private balcony, large walk-in custom closet, and a well-appointed bathroom with double sink vanity, deep soaking tub, and spacious walk-in shower. The fourth floor offers a flex space that could be a 2nd living area, playroom, or gym, plus two additional bedrooms with custom closets and two more full bathrooms including another en-suite, and a dedicated laundry room with storage cabinets. The garage features an epoxy floor and a custom storage system by Potomac Garage Solutions, and an upgraded LiftMaster garage opener with double lock, along with a connected driveway allowing space for 2 additional cars. This sensational townhome is just the start of life in Crown Farm, as the accessibility to Downtown Crown and the endless restaurants, shops, markets, and a full-service Harris Teeter within just a couple of blocks means once you're home, you'll never have to leave the neighborhood. Residents also enjoy access to "The Retreat", where you'll find the private resort-style pool and clubhouse, fitness and yoga center, firepit area, tennis and pickleball court, and a playground for the kids. In addition, there is a community shuttle to Shady Grove Metro (10 minutes away), on-site professional management, and a low HOA fee ($135/month)! With easy access to the nearby RIO complex, I-270 and the ICC for commuting, and so many other amenities, this is an amazing place to call home. Don't miss your chance!
Additional Information
- Subdivision
- Crown Farm
- Taxes
- $12500
- HOA Fee
- $131
- HOA Frequency
- Monthly
- Interior Features
- Attic, Bathroom - Soaking Tub, Bathroom - Tub Shower, Bathroom - Walk-In Shower, Built-Ins, Ceiling Fan(s), Combination Kitchen/Living, Combination Kitchen/Dining, Combination Dining/Living, Dining Area, Elevator, Entry Level Bedroom, Family Room Off Kitchen, Floor Plan - Open, Kitchen - Gourmet, Kitchen - Island, Pantry, Primary Bath(s), Recessed Lighting, Sprinkler System, Upgraded Countertops, Walk-in Closet(s), Wet/Dry Bar, Window Treatments, Wood Floors
- Amenities
- Club House, Common Grounds, Community Center, Jog/Walk Path, Party Room, Picnic Area, Pool - Outdoor, Recreational Center, Swimming Pool, Tennis Courts, Pickleball Courts, Tot Lots/Playground
- School District
- Montgomery County Public Schools
- Fireplaces
- 1
- Fireplace Description
- Gas/Propane, Insert
- Flooring
- Hardwood, Ceramic Tile
- Garage
- Yes
- Garage Spaces
- 2
- Exterior Features
- BBQ Grill
- Community Amenities
- Club House, Common Grounds, Community Center, Jog/Walk Path, Party Room, Picnic Area, Pool - Outdoor, Recreational Center, Swimming Pool, Tennis Courts, Pickleball Courts, Tot Lots/Playground
- Heating
- Forced Air, Zoned
- Heating Fuel
- Natural Gas
- Cooling
- Central A/C, Zoned
- Water
- Public
- Sewer
- Public Sewer
Mortgage Calculator
Listing courtesy of Corcoran McEnearney. Contact: 7035499292