300 Gilsan Ct, Silver Spring, MD 20902
- $629,000
- 4
- BD
- 3
- BA
- 2,637
- SqFt




- List Price
- $629,000
- Price Change
- ▼ $60,000 1782522028
- Days on Market
- 59
- Status
- ACTIVE UNDER CONTRACT
- MLS#
- MDMC2235596
- Bedrooms
- 4
- Bathrooms
- 3
- Full Baths
- 2
- Half Baths
- 1
- Living Area
- 2,637
- Lot Size (Acres)
- 0.27
- Style
- Split Level
- Year Built
- 1960
- County
- Montgomery
- School District
- Montgomery County Public Schools
Property Description
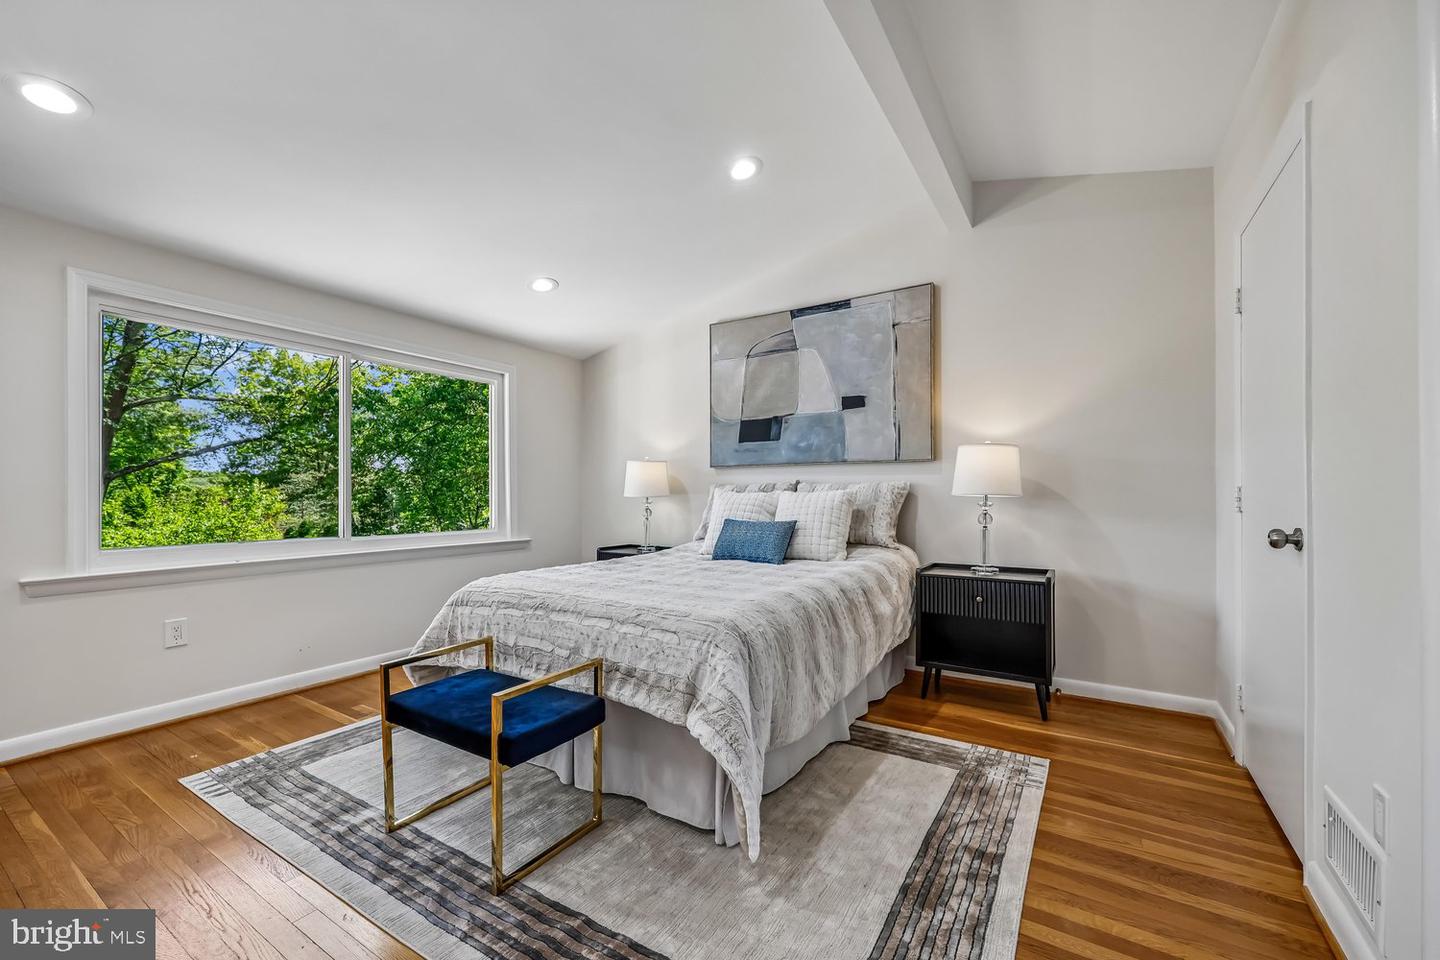
**Motivated Sellers! Lower Price! Come and see the most space in the neighborhood with the best value!! Rarely does a home offer this much space, flexibility, and value in such a desirable Silver Spring location! Situated on a quiet cul-de-sac and expansive corner lot, this beautifully updated split-level features over 2,600 above grade square feet of versatile living space with an impressive array of thoughtful recent renovations. Freshly painted throughout with refinished hardwood floors, recessed lighting, ceiling fans, updated windows, and an expanded floor plan designed for today's lifestyle, this home is truly move-in ready. The spacious primary suite offers a walk-in closet, while the thoughtfully designed bedroom addition provides the perfect space for a private office, lounge, nursery, or potential 5th bedroom. The expansive family room addition, with wood-burning fireplace, creates endless possibilities for entertaining, multi-generational living, work-from-home flexibility, or bonus recreation space. Private-entry areas and a dedicated laundry room with exterior access add even more convenience and versatility. The updated kitchen features granite countertops, stainless steel appliances, a brand new refrigerator, an eat-in breakfast nook, and a convenient pass-through to the dining room for seamless entertaining. All three bathrooms have been beautifully refurbished, offering a fresh, modern feel throughout. Additional improvements include freshly planted landscaping along the front of the home, a newly laid sidewalk from the driveway to the laundry room door, a charming fence enclosure for the recycling bins, a brand new heating and air secondary unit, gutter guards throughout, a brand new dryer, and a custom built shed in the backyard for even more storage and functionality. Step outside to enjoy multiple patios and a spacious backyard designed for gatherings, relaxation, and outdoor living. Located in the highly desirable Kemp Mill/Silver Spring area near parks, shopping, dining, commuter routes, Metro access, and everything Montgomery County has to offer, and just minutes from the beloved Northwest Branch Trail, this home delivers the perfect blend of comfort, functionality, and long-term value. Opportunities like this do not last, schedule your private showing today before someone else calls it home!
Additional Information
- Subdivision
- Kemp Mill Estates
- Taxes
- $7551
- Interior Features
- Breakfast Area, Dining Area, Floor Plan - Traditional, Kitchen - Eat-In, Kitchen - Table Space, Primary Bath(s), Recessed Lighting, Upgraded Countertops, Wood Floors
- School District
- Montgomery County Public Schools
- Fireplaces
- 1
- Heating
- Central
- Heating Fuel
- Natural Gas
- Cooling
- Central A/C
- Utilities
- Cable TV Available
- Water
- Public
- Sewer
- Public Sewer
- Basement
- Yes
Mortgage Calculator
Listing courtesy of Perennial Real Estate. Contact: (301) 450-6999