10100 Iron Gate Rd, Potomac, MD 20854
- $2,349,000
- 7
- BD
- 7
- BA
- 6,332
- SqFt






- List Price
- $2,349,000
- Days on Market
- 38
- Status
- ACTIVE
- MLS#
- MDMC2235404
- Bedrooms
- 7
- Bathrooms
- 7
- Full Baths
- 6
- Half Baths
- 1
- Living Area
- 6,332
- Lot Size (Acres)
- 2.07
- Style
- Contemporary
- Year Built
- 1978
- County
- Montgomery
- School District
- Montgomery County Public Schools
Property Description
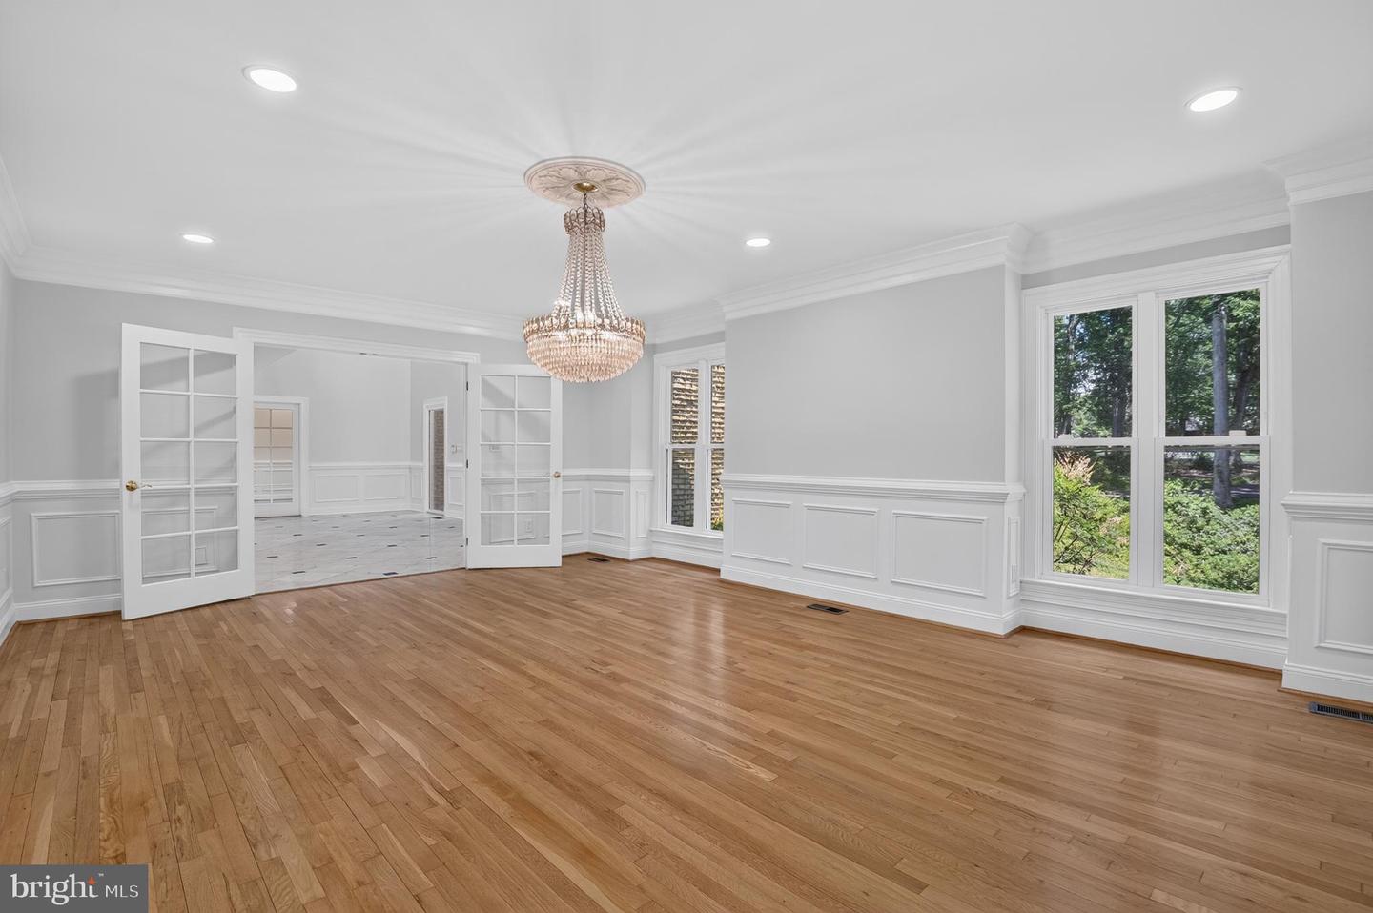
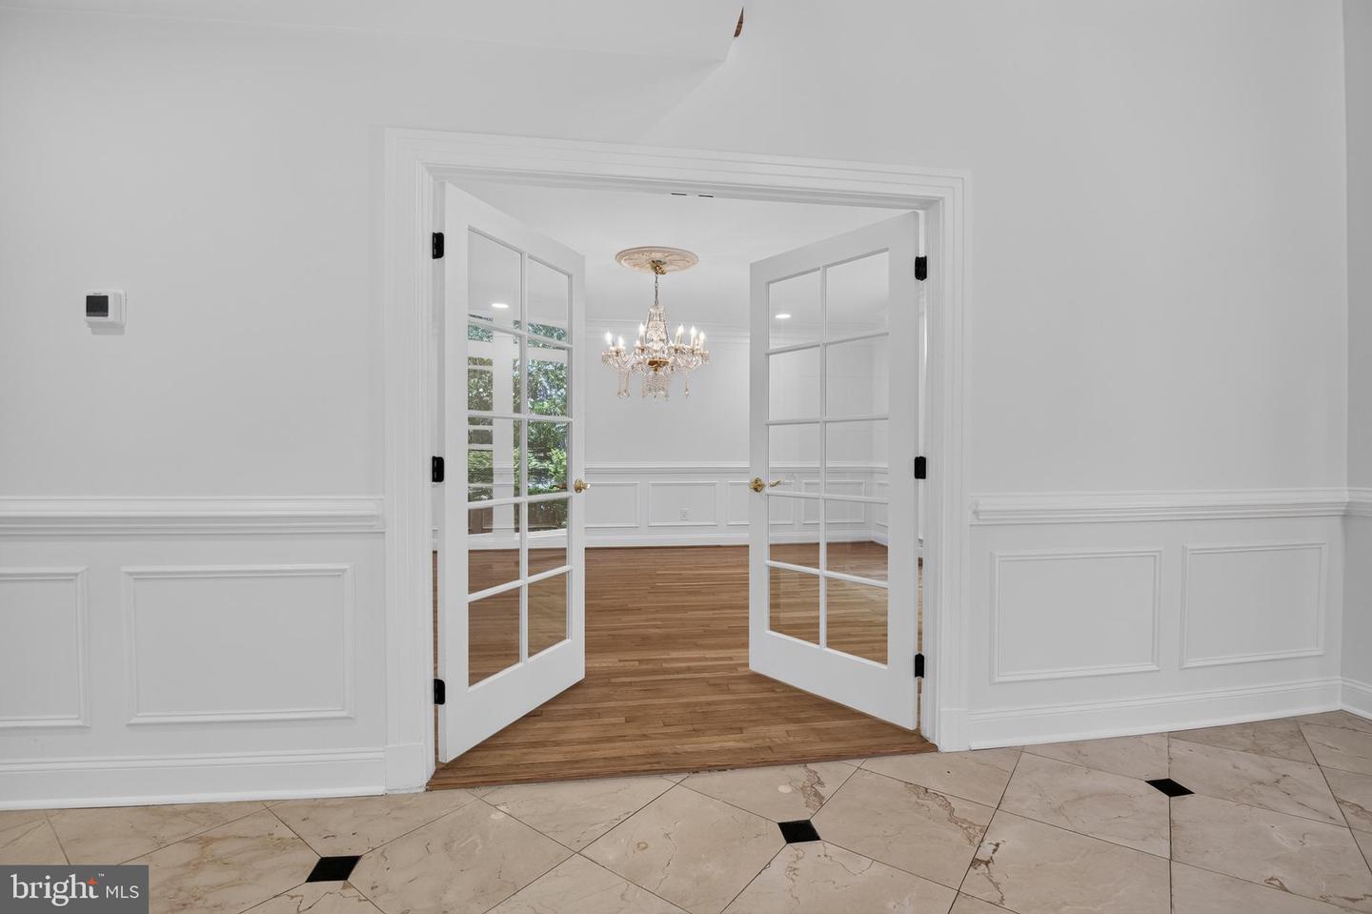
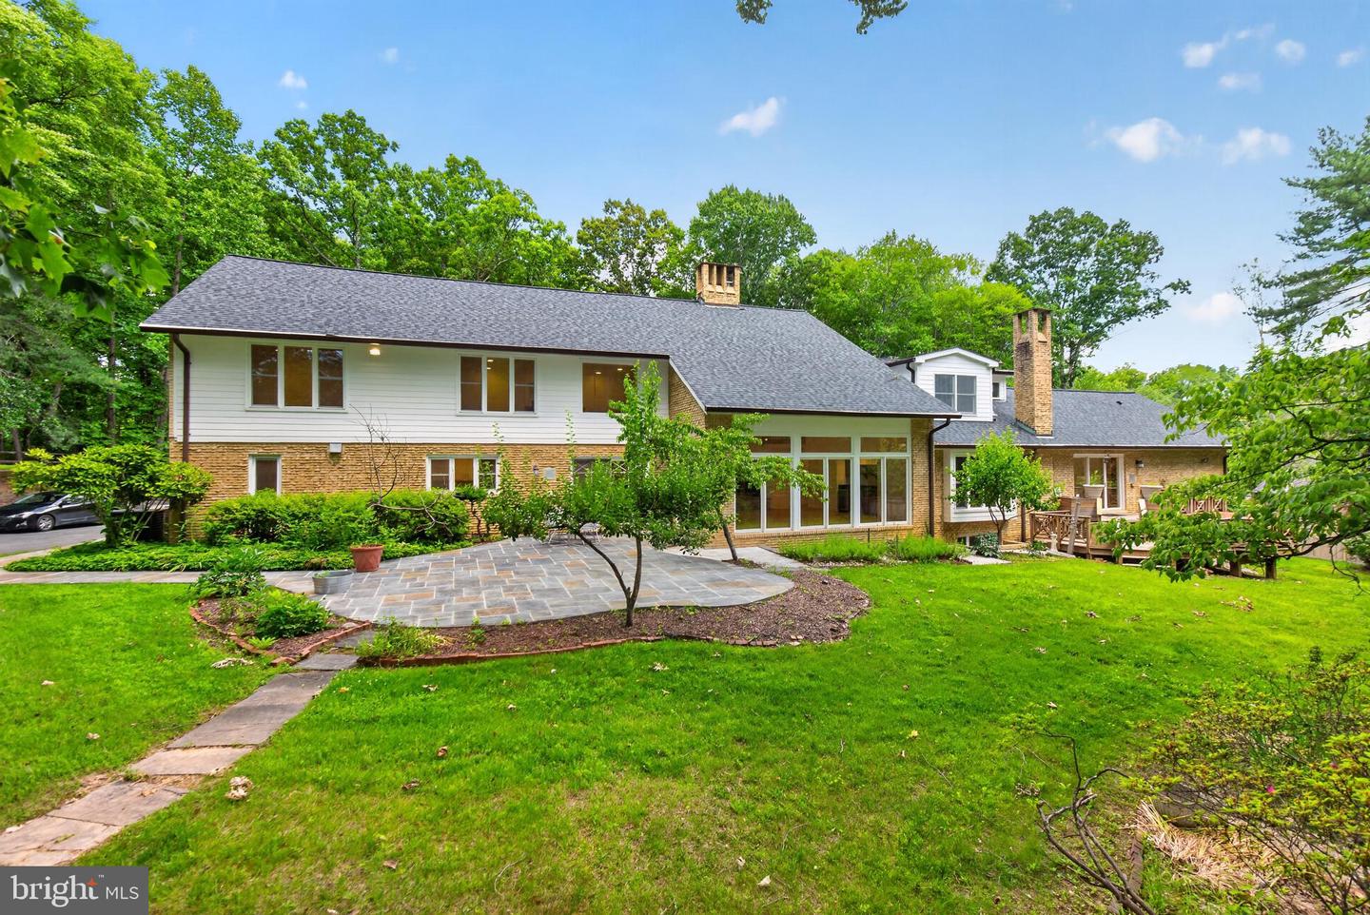
Nestled in the highly desirable Potomac Village subdivision, this exceptional all-brick estate offers the perfect blend of timeless elegance, thoughtful design, and modern luxury—all set on a beautifully flat and expansive 2.07-acre lot. Ideally located just minutes from Bethesda, Chevy Chase, and Washington, and within walking distance to Potomac Village, this home provides both convenience and a serene, private setting. A long, private driveway welcomes you with ample parking and leads to a side-load two-car garage, offering seamless access directly into the kitchen—perfect for everyday ease. Built with solid brick construction and showcasing high-end finishes throughout, this residence features over 8,000 square feet of finished living space, highlighted by soaring ceilings, rich hardwood flooring, and abundant recessed lighting. At the heart of the home is a gourmet chef’s kitchen, designed for both everyday living and entertaining, with direct access from the garage and open flow into the main living areas. Designed with a versatile and transitional floor plan, the home offers 7 spacious bedrooms, 6 full bathrooms, and a powder room. The main level is anchored by a luxurious primary suite complete with dual en-suite bathrooms, creating a true retreat. Upstairs, you’ll find five generously sized bedrooms and three full bathrooms, including a second primary suite—ideal for multigenerational living or extended stays. The fully finished lower level adds even more living space: a Rec room and 2nd rec room, an additional bedroom, a full bathroom, and plenty storage room. With its rare combination of size, location, quality construction, and walkability to the vibrant shops and restaurants of Potomac Village, this extraordinary property presents a unique opportunity to own a truly distinguished home in one of the area’s most sought-after communities.
Additional Information
- Subdivision
- Potomac Village
- Taxes
- $25624
- Interior Features
- Breakfast Area, Family Room Off Kitchen, Kitchen - Island, Dining Area, Built-Ins, Primary Bath(s), Wet/Dry Bar, Wood Floors, Floor Plan - Open
- Amenities
- None
- School District
- Montgomery County Public Schools
- Fireplaces
- 3
- Fireplace Description
- Mantel(s)
- Flooring
- Wood, Marble
- Garage
- Yes
- Garage Spaces
- 2
- Exterior Features
- Hot Tub
- Community Amenities
- None
- View
- Garden/Lawn
- Heating
- Heat Pump(s)
- Heating Fuel
- Electric, Natural Gas
- Cooling
- Central A/C
- Water
- Public
- Sewer
- Public Sewer
- Room Level
- Great Room: Unspecified, In-Law/auPair/Suite: Unspecified, Bedroom 4: Upper 1, Primary Bedroom: Upper 1, Study: Unspecified, Bedroom 5: Upper 1, Family Room: Lower 1, Library: Main, Breakfast Room: Main, Storage Room: Unspecified, Living Room: Main, Dining Room: Main, Bedroom 3: Upper 1, Laundry: Unspecified, Bedroom 6: Unspecified, Game Room: Unspecified, Utility Room: Unspecified, Kitchen: Main, Mud Room: Unspecified
- Basement
- Yes