11427 Bedfordshire Ave, Potomac, MD 20854
- $1,150,000
- 5
- BD
- 3
- BA
- 2,221
- SqFt






- List Price
- $1,150,000
- Price Change
- ▼ $75,000 1780086999
- Days on Market
- 73
- Status
- ACTIVE UNDER CONTRACT
- MLS#
- MDMC2232646
- Bedrooms
- 5
- Bathrooms
- 3
- Full Baths
- 3
- Living Area
- 2,221
- Lot Size (Acres)
- 0.23
- Style
- Contemporary, Split Level
- Year Built
- 1971
- County
- Montgomery
- School District
- Montgomery County Public Schools
Property Description
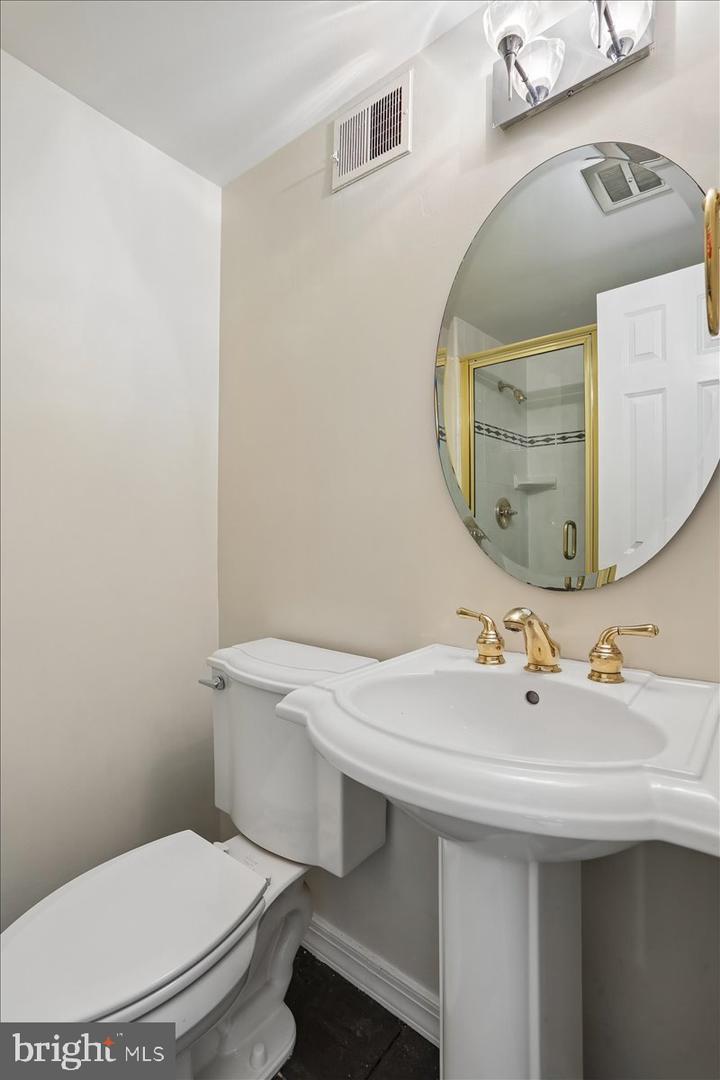
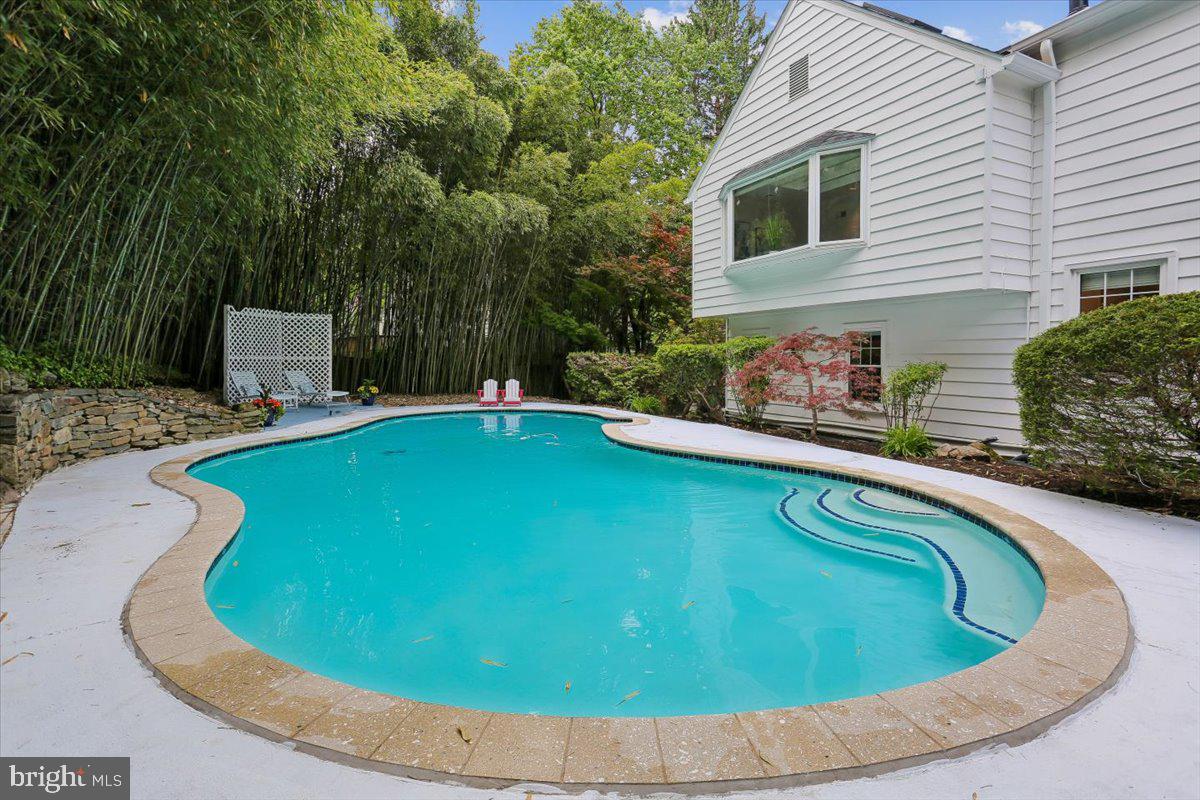
OPEN SUNDAY 6/14 1-3 PM EXCITING NEW PRICE!! Resort-style living awaits in this beautifully updated 5BR, 3BA split-level home in sought-after Bedfordshire, featuring a spectacular private backyard oasis with swimming pool, lush wooded screening, expansive entertaining patio, and serene green views in the coveted Churchill HS cluster. Thoughtfully upgraded throughout, this exceptional home offers a NEW roof (2026), NEW windows (2026), HVAC systems and hot water heater (2023), freshly painted interior and siding, updated kitchen and baths, and stylish modern finishes across all levels. Step through the beautifully landscaped front entrance into a marble tile entryway to stylishly updated kitchen featuring LG stainless steel appliances (2024), granite countertops, gas cooking with five-burner, refreshed cabinets with lazy susan and pull out shelving. The backyard oasis is truly the showpiece of this home — complete with privacy screening, lush green views, expansive brick patio and fabulous swimming pool with deck and a dramatic flagstone retaining wall framed by towering trees creating the ultimate private retreat. Picture unforgettable summer gatherings and peaceful evenings in this extraordinary outdoor setting. The lower level family room features wood burning fireplace with new screen and door, LVP flooring installed 2024, and guest suite with full bathroom and bedroom - perfect for so many uses! Another side entry to the backyard makes this bathroom perfect for those pool parties. The adjacent laundry room features a combination LG washer/dryer and bonus pedestal washing unit, ceramic tile flooring, utility space, and side loading two car garage. The spacious basement has been completely redone with upgraded moisture proof carpet padding and luxury carpeting- ready to host year round! Upstairs you'll find an owner’s suite with a unique sitting room overlooking this stunning view - the perfect vantage point! Skylights and a bay window will make this sitting room your favorite spot in the house. The owner’s suite features an updated ensuite bathroom with dual vanities, soaking bathtub and walk-in shower, two spacious closets with adjustable shelving and an additional oversize walk-in closet with more adjustable shelving and shoe rack. Another bay window overlooking the pool completes the primary suite. Bedrooms two, three and four share an updated hallway bathroom, with bedroom number four featuring additional baseboard heating for extra coziness. Perfectly sited in the ideal location in fabulous and highly coveted Bedfordshire near community trails, a 7.8 acre local park, playgrounds and basketball courts, minutes from the shops and businesses of Cabin John, Potomac Village, Montgomery County Ride-On Bus to Metro, 270/495 and more. Don’t miss out!
Additional Information
- Subdivision
- Bedfordshire
- Taxes
- $11082
- Interior Features
- Breakfast Area, Kitchen - Gourmet, Dining Area, Primary Bath(s), Built-Ins, Chair Railings, Crown Moldings, Upgraded Countertops, Window Treatments, Wood Floors, WhirlPool/HotTub, Floor Plan - Open, Floor Plan - Traditional
- School District
- Montgomery County Public Schools
- Elementary School
- Wayside
- Middle School
- Herbert Hoover
- High School
- Winston Churchill
- Fireplaces
- 1
- Fireplace Description
- Mantel(s), Screen
- Garage
- Yes
- Garage Spaces
- 2
- Heating
- Forced Air
- Heating Fuel
- Natural Gas
- Cooling
- Central A/C
- Roof
- Composite
- Utilities
- Cable TV Available
- Water
- Public
- Sewer
- Public Sewer
- Basement
- Yes