10201 Grosvenor Pl Unit #1412, Rockville, MD 20852
- $185,000
- 1
- BA
- 591
- SqFt




- List Price
- $185,000
- Price Change
- ▼ $14,000 1780597375
- Days on Market
- 80
- Status
- ACTIVE
- MLS#
- MDMC2232416
- Bathrooms
- 1
- Full Baths
- 1
- Living Area
- 591
- Style
- Contemporary
- Year Built
- 1964
- County
- Montgomery
- School District
- Montgomery County Public Schools
Property Description
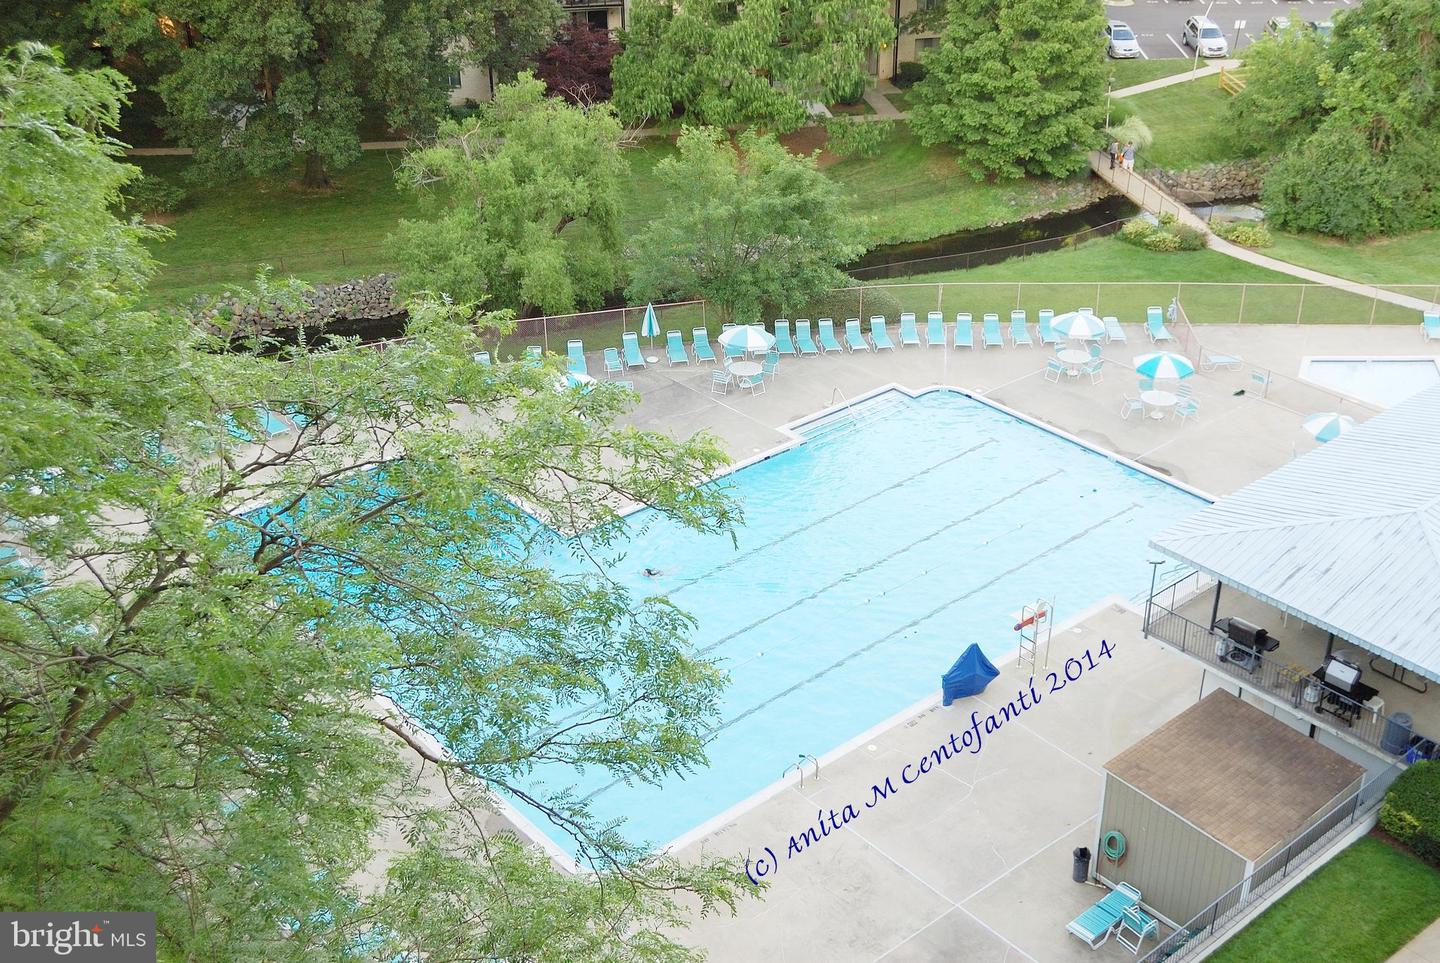
This unit has it all: move-in ready with BALCONY and DEEDED GARAGE SPACE. 14th Floor Park View toward morning sun. Nearly 600 square feet of living space in Grosvenor Park - the jewel of Montgomery County. Floor plan includes Galley Kitchen with service entrance and gas cooking, large living area, separate dining area with balcony access, plus coat, linen and large walk-in utility closets. Close to Grosvenor Metro Station, Strathmore Arts Center, Walter Reed Medical Center, NIH, and all major shopping, restaurants and with routes to Bethesda, DC, VA, Frederick, Baltimore & Annapolis. Onsite award-winning Grosvenor Market, dry clean valet, hair dresser, party rooms, fitness center, community laundry, pool, picnic area, rooftop terrace, tot lot, bike and extra storage, 24/7 concierge and onsite security. Fios & Xfinity available in unit. Free wifi in common areas. Ample free parking outside for guests. NO DOGS, but cats, birds and other small caged pets welcome! SMOKE FREE. Hallways newly renovated. At buyer's option, furnishings can convey at no extra cost. 3% SELLER SUBSIDY INCLUDED IN PRICE!
Additional Information
- Subdivision
- Grosvenor Park
- Building Name
- Grosvenor Park I Condominium
- Taxes
- $2144
- Condo Fee
- $625
- Stories
- 17
- Interior Features
- Floor Plan - Open, Dining Area, Entry Level Bedroom
- Amenities
- Beauty Salon, Common Grounds, Concierge, Elevator, Exercise Room, Extra Storage, Jog/Walk Path, Lake, Newspaper Service, Party Room, Picnic Area, Pool - Outdoor, Tot Lots/Playground, Fitness Center, Library, Laundry Facilities, Security, Reserved/Assigned Parking, Meeting Room
- School District
- Montgomery County Public Schools
- Elementary School
- Ashburton
- Middle School
- North Bethesda
- High School
- Walter Johnson
- Flooring
- Carpet
- Garage
- Yes
- Garage Spaces
- 1
- Exterior Features
- BBQ Grill, Play Area, Play Equipment, Sidewalks, Street Lights
- Community Amenities
- Beauty Salon, Common Grounds, Concierge, Elevator, Exercise Room, Extra Storage, Jog/Walk Path, Lake, Newspaper Service, Party Room, Picnic Area, Pool - Outdoor, Tot Lots/Playground, Fitness Center, Library, Laundry Facilities, Security, Reserved/Assigned Parking, Meeting Room
- View
- Garden/Lawn, Trees/Woods, City, Lake, Water, Creek/Stream, Pond
- Heating
- Central, Zoned
- Heating Fuel
- Natural Gas
- Cooling
- Central A/C, Zoned
- Water
- Public
- Sewer
- Public Sewer
- Room Level
- Foyer: Main, Living Room: Main, Dining Room: Main, Kitchen: Main, Bathroom 1: Main
Mortgage Calculator
Listing courtesy of RE/MAX Town Center. Contact: 3015402232