13 Gregg Ct, Brookeville, MD 20833
- $925,000
- 5
- BD
- 4
- BA
- 2,758
- SqFt








- List Price
- $925,000
- Price Change
- ▼ $50,000 1783717733
- Days on Market
- 53
- Status
- ACTIVE UNDER CONTRACT
- MLS#
- MDMC2231912
- Bedrooms
- 5
- Bathrooms
- 4
- Full Baths
- 3
- Half Baths
- 1
- Living Area
- 2,758
- Lot Size (Acres)
- 3.44
- Style
- Colonial
- Year Built
- 1989
- County
- Montgomery
- School District
- Montgomery County Public Schools
Property Description
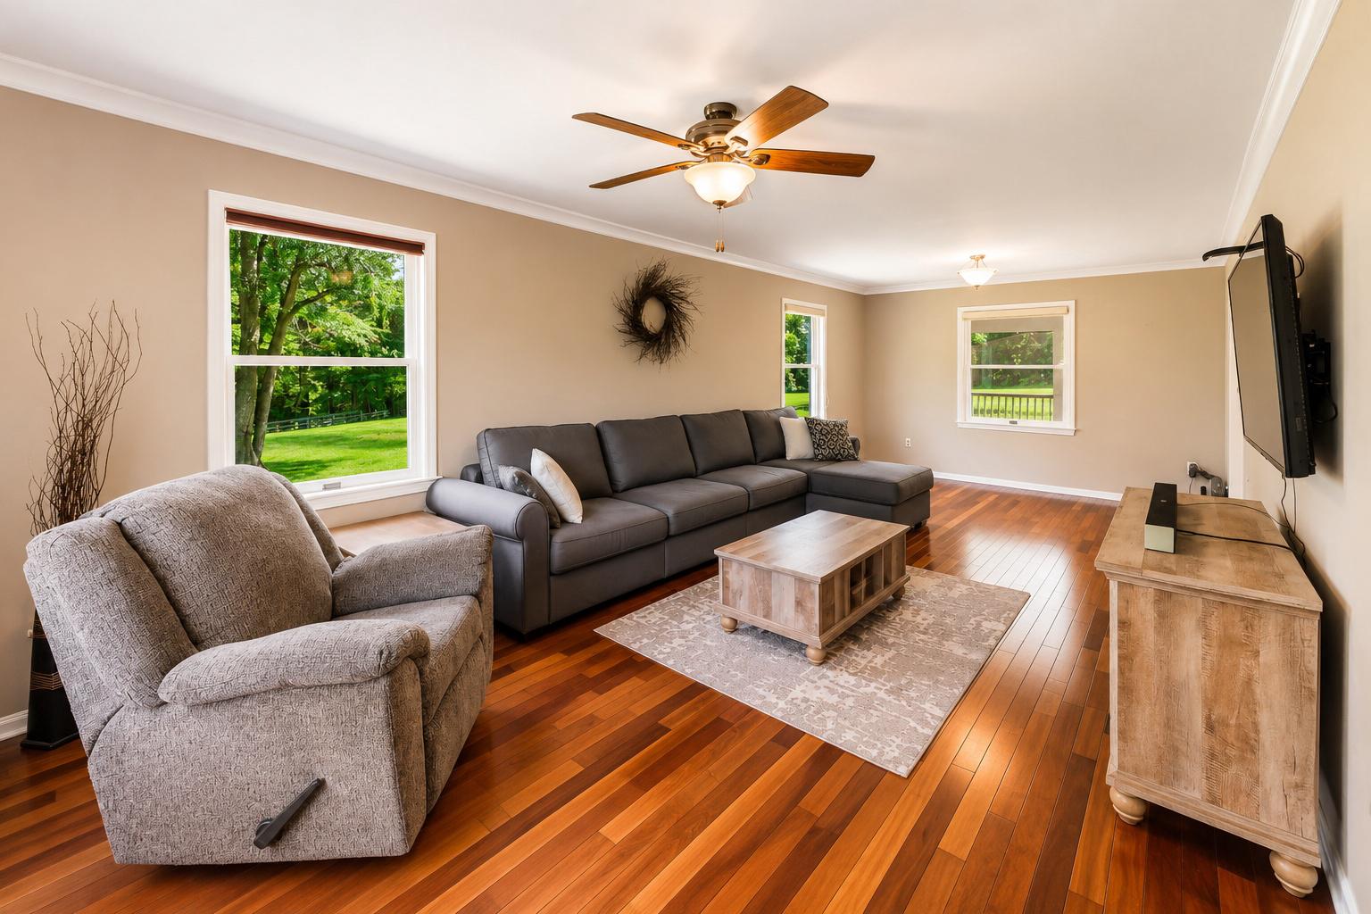
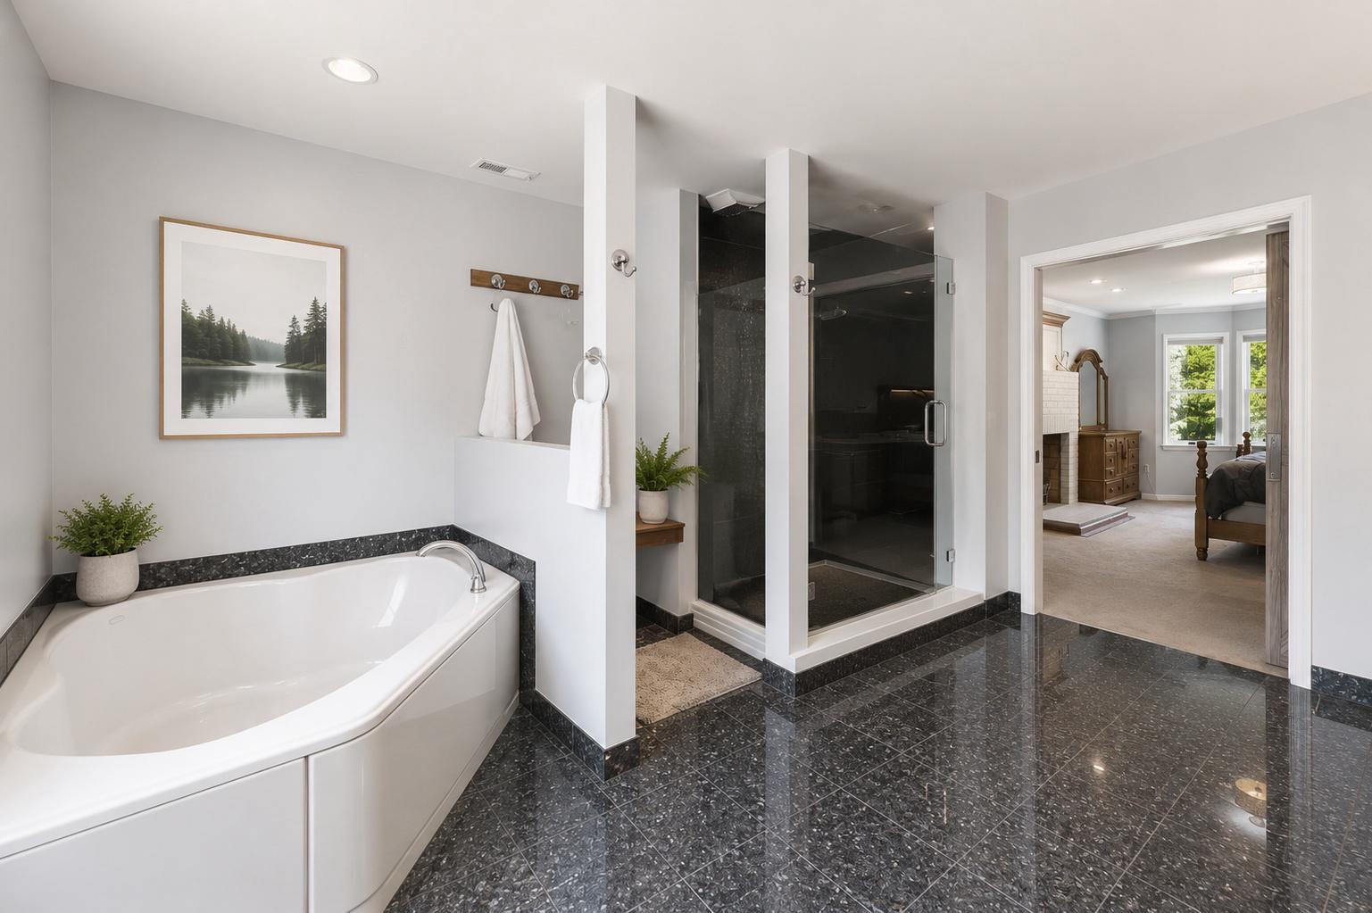
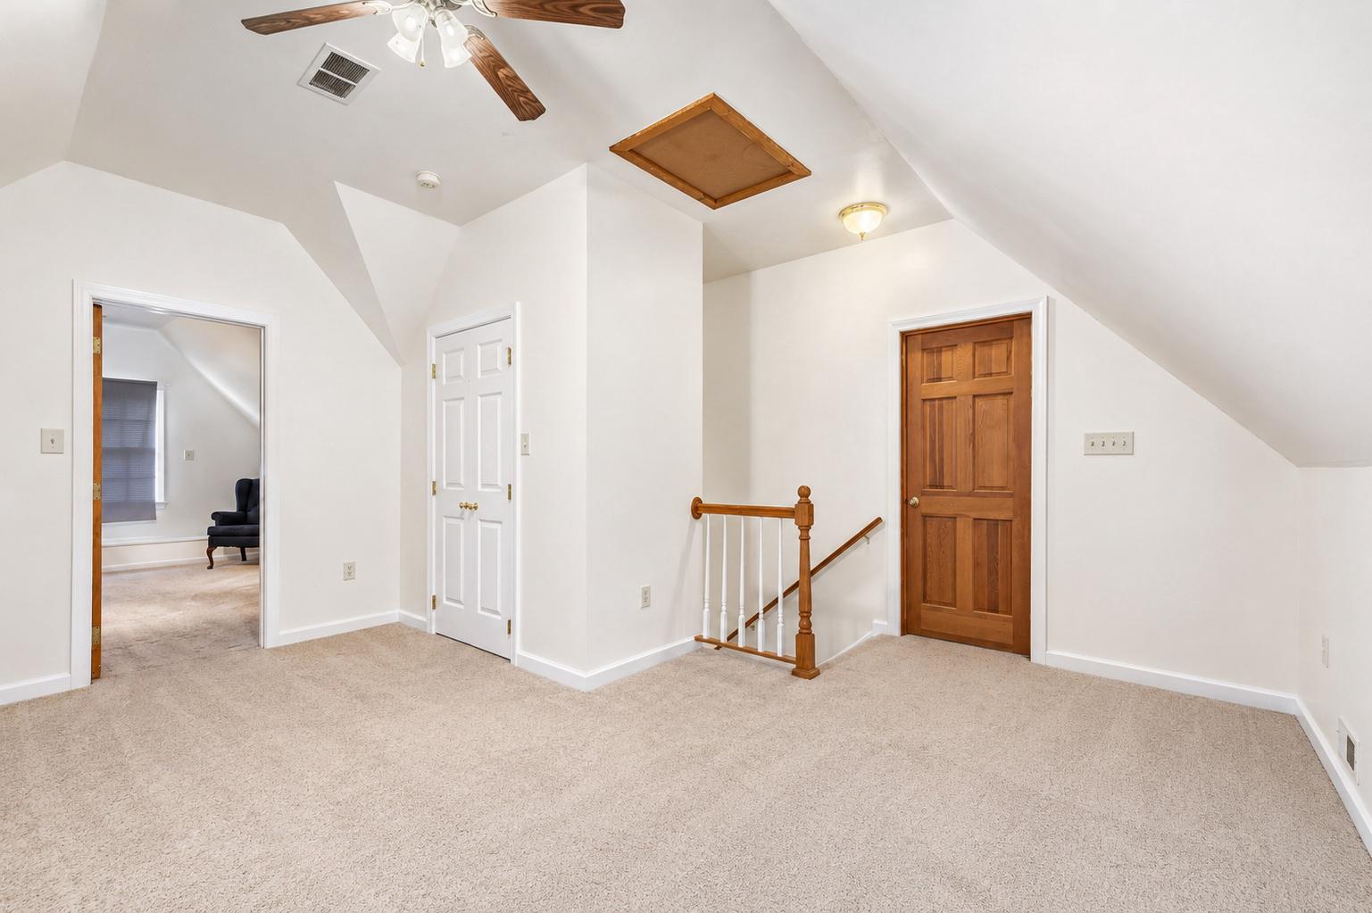
One of the Best Settings in Montgomery County on 3.44 Acres Backing to Rachel Carson Conservation Park/Ponds & Streams** Close to 4000 Square Feet on Three Finished Levels/ Plus a Finished Attic with Another 400 s/f & Possible 5th Bedroom ** Classic Colonial Design ** Newly Remodeled Kitchen & Primary Bathroom ** Fully Finished Lower Level w/a Private Side Entrance to Rec Room / Exercise Rm / Bedroom #5 & Bathroom #3 ** Main Level Screen Porch off the Kitchen overlooks the Huge Backyard ** Price Adjusted to Sell Quickly - A++
Additional Information
- Subdivision
- Olney Outside
- Taxes
- $10182
- Stories
- 4
- Interior Features
- Family Room Off Kitchen, Kitchen - Eat-In, Primary Bath(s), Upgraded Countertops, Wood Floors, Attic, Bathroom - Walk-In Shower, Breakfast Area, Built-Ins, Carpet, Ceiling Fan(s), Combination Kitchen/Living, Dining Area, Floor Plan - Open, Kitchen - Gourmet, Kitchen - Island, Pantry, Recessed Lighting, Walk-in Closet(s), Water Treat System, Window Treatments
- School District
- Montgomery County Public Schools
- Elementary School
- Greenwood
- Middle School
- Rosa M. Parks
- High School
- Sherwood
- Fireplaces
- 2
- Fireplace Description
- Brick, Mantel(s), Wood
- Flooring
- Hardwood, Ceramic Tile, Carpet
- Garage
- Yes
- Garage Spaces
- 2
- Exterior Features
- Exterior Lighting
- View
- Panoramic, Trees/Woods
- Heating
- Heat Pump(s), Zoned
- Heating Fuel
- Electric
- Cooling
- Ceiling Fan(s), Central A/C
- Roof
- Asphalt
- Water
- Well, Conditioner, Private, Filter
- Sewer
- On Site Septic
- Room Level
- Kitchen: Main, Family Room: Main, Living Room: Main, Dining Room: Main, Half Bath: Main, Foyer: Main, Bedroom 5: Lower 1, Bathroom 3: Lower 1, Recreation Room: Lower 1, Den: Lower 1, Storage Room: Lower 1, Primary Bedroom: Upper 1, Primary Bathroom: Upper 1, Sitting Room: Upper 1, Bedroom 2: Upper 1, Bedroom 3: Upper 1, Bathroom 2: Upper 1, Bedroom 4: Upper 2, Bonus Room: Upper 2, Storage Room: Upper 2
- Basement
- Yes