15425 Conrad Spring Rd, Boyds, MD 20841
- $1,100,000
- 5
- BD
- 5
- BA
- 3,908
- SqFt




- List Price
- $1,100,000
- Price Change
- ▼ $50,000 1779939069
- Days on Market
- 34
- Status
- ACTIVE UNDER CONTRACT
- MLS#
- MDMC2230760
- Bedrooms
- 5
- Bathrooms
- 5
- Full Baths
- 4
- Half Baths
- 1
- Living Area
- 3,908
- Lot Size (Acres)
- 3.64
- Style
- Colonial
- Year Built
- 1997
- County
- Montgomery
- School District
- Montgomery County Public Schools
Property Description
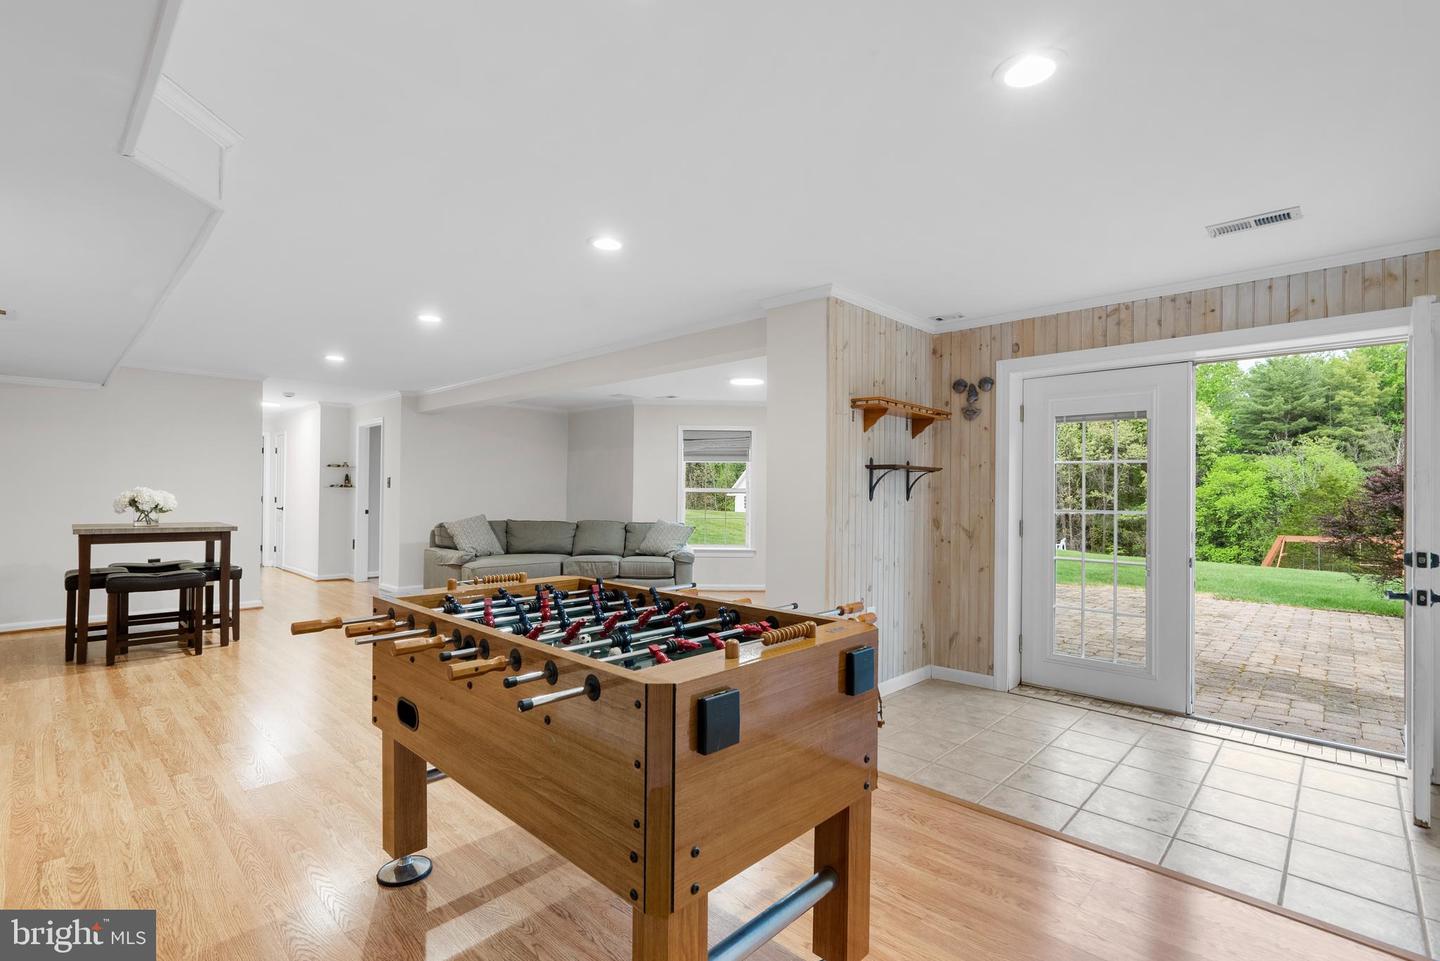
Original owners and beautifully maintained, this home has been thoughtfully cared for and updated over the years. From the moment you arrive, the oversized wraparound front porch sets the tone, welcoming, relaxed, and ready to impress. Set on 3.64 acres, including over an acre of wooded land and backing to Agricultural Preserve farmland, this property offers a rare sense of space, privacy, and scenic beauty. Step inside to a stunning two-story foyer with hardwood floors, flanked by formal living and dining rooms. The main level opens up to an easy, inviting layout where the family room, kitchen, and sun-filled, window-lined breakfast room all connect seamlessly, perfect for everyday living and entertaining. The gourmet kitchen features granite countertops, stainless steel appliances, a gas oven, and both under and over-cabinet lighting. A center island with a breakfast bar keeps everyone connected. The family room is warm and inviting with a cozy wood-burning stove, raised hearth, and mantel. Tucked quietly at the back of the home, the private office offers peaceful backyard views through large windows. You’ll also find a powder room, a spacious laundry/mud room, and an oversized three-car garage with epoxy floors. The walkout lower level adds even more flexibility with a large rec room, a bonus flex space with doors, ideal for a gym, game room, or second office, plus a true fifth bedroom with three egress windows. There’s also a large workshop with an egress window already in place, ready to be finished as an additional bedroom or kitchenette if needed. A second laundry area with sink and abundant cabinetry, plus a convenient laundry chute, adds everyday ease. Upstairs, a double hardwood staircase with classic wainscoting and iron balusters, along with a rear staircase off the kitchen, offers both style and function. The primary suite is a retreat of its own, featuring cathedral ceilings, a walk-in closet with built-ins, and a sitting area with custom cabinetry overlooking the quiet backyard. The fully updated primary bath feels like a spa, with a frameless glass walk-in shower, dual shower heads, custom niches, pebble stone floor, double vanities, a freestanding clawfoot tub, a built-in vanity area, and a private water closet. Two bedrooms share a Jack and Jill bath, while a fourth bedroom enjoys its own ensuite. And then there’s the backyard… A space designed to be enjoyed. The charming backyard cottage can be whatever you need: a garage, workshop, office, playhouse, or creative retreat, complete with a loft and pulley-access attic. Out front, a garden space adds to the charm, while the rest of the yard invites you to unwind or explore with a firepit gathering area, playset, and private wooded trails. If you're looking for a bit of privacy without feeling isolated, Branch Hill Estates offers the perfect balance, an impressive neighborhood surrounded by the beauty of the Ag Reserve. For added peace of mind, the sellers have been proactive with recent testing and maintenance. The well water was tested in March 2026, the septic system was inspected and pumped on April 1, 2026, and the HVAC system and humidifier were inspected on April 16, 2026, with receipts available. Impressive updates include a new kitchen refrigerator (2026), washing machine (2024), dishwasher (2019), exterior painting (2025), gas furnace and basement HVAC (2011), attic HVAC system (2016), water heater (2017), water pressure tank (2023), and well pump (2020). This is the kind of home that feels special the moment you step onto the porch and only gets better as you walk through it.
Additional Information
- Subdivision
- Branch Hill
- Taxes
- $10029
- HOA Fee
- $225
- HOA Frequency
- Annually
- School District
- Montgomery County Public Schools
- Elementary School
- Cabin Branch
- Middle School
- Rocky Hill
- High School
- Clarksburg
- Fireplaces
- 1
- Garage
- Yes
- Garage Spaces
- 3
- Exterior Features
- Play Equipment
- Heating
- Forced Air
- Heating Fuel
- Propane - Owned
- Cooling
- Central A/C
- Water
- Well
- Sewer
- Private Septic Tank
- Basement
- Yes
Mortgage Calculator
Listing courtesy of RE/MAX Town Center. Contact: 3015402232