7016 Fawn Trail Ct, Bethesda, MD 20817
- $1,740,000
- 5
- BD
- 7
- BA
- 4,000
- SqFt








- List Price
- $1,740,000
- Days on Market
- 18
- Status
- ACTIVE
- MLS#
- MDMC2230668
- Bedrooms
- 5
- Bathrooms
- 7
- Full Baths
- 6
- Half Baths
- 1
- Living Area
- 4,000
- Lot Size (Acres)
- 0.47000000000000003
- Style
- Colonial
- Year Built
- 1994
- County
- Montgomery
- School District
- Montgomery County Public Schools
Property Description
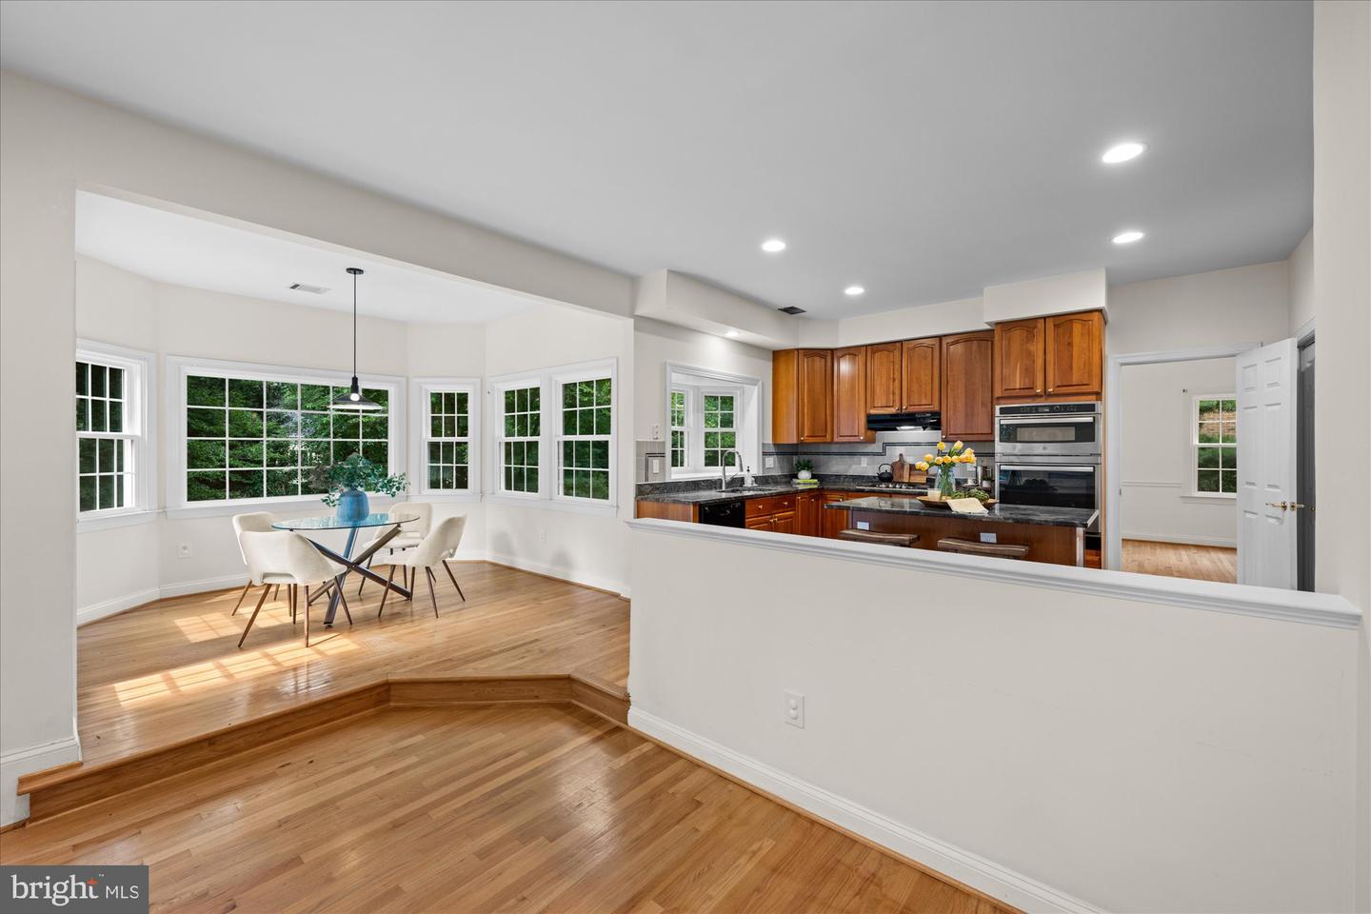
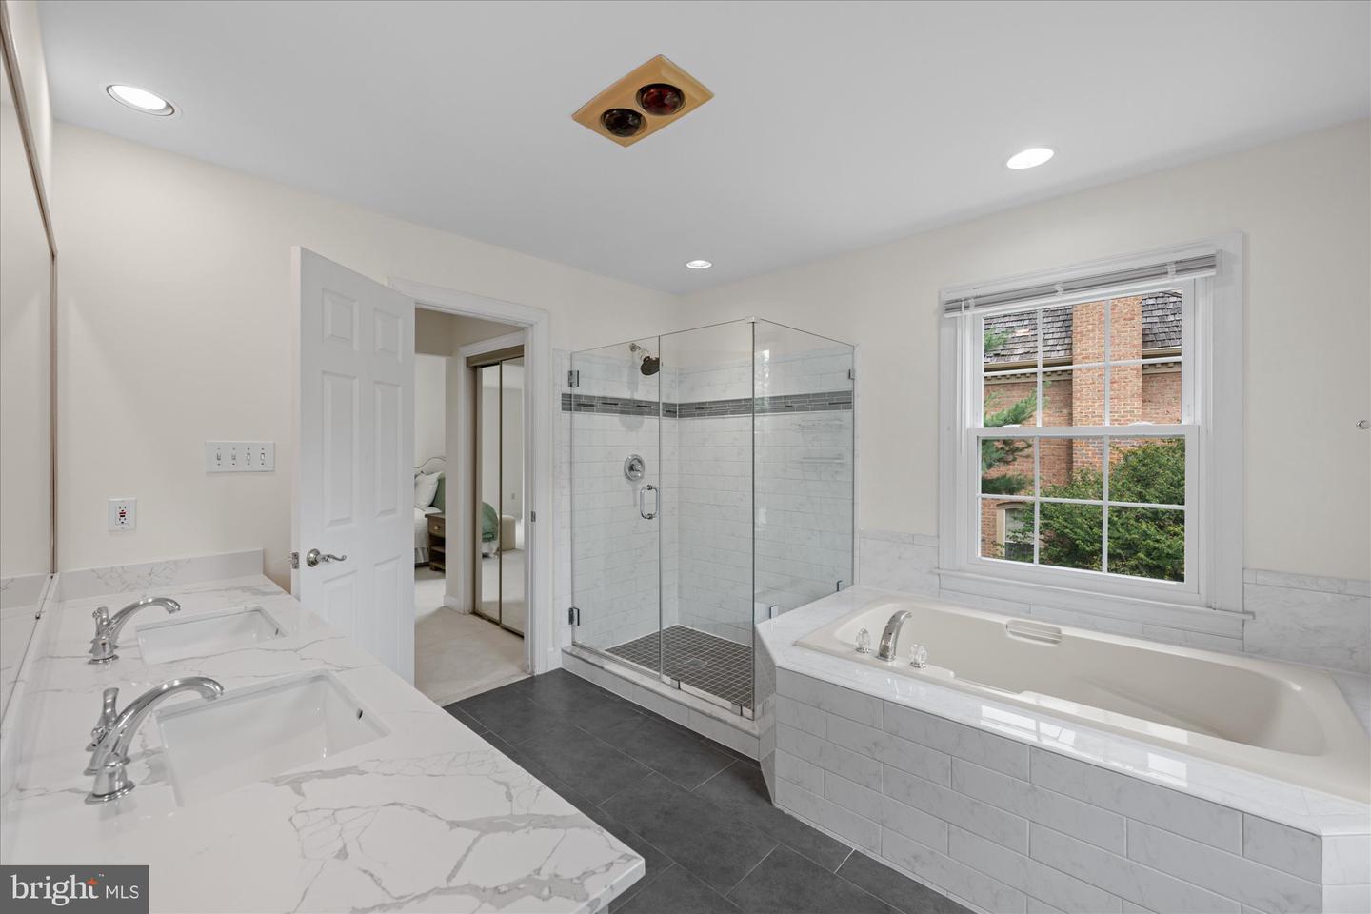
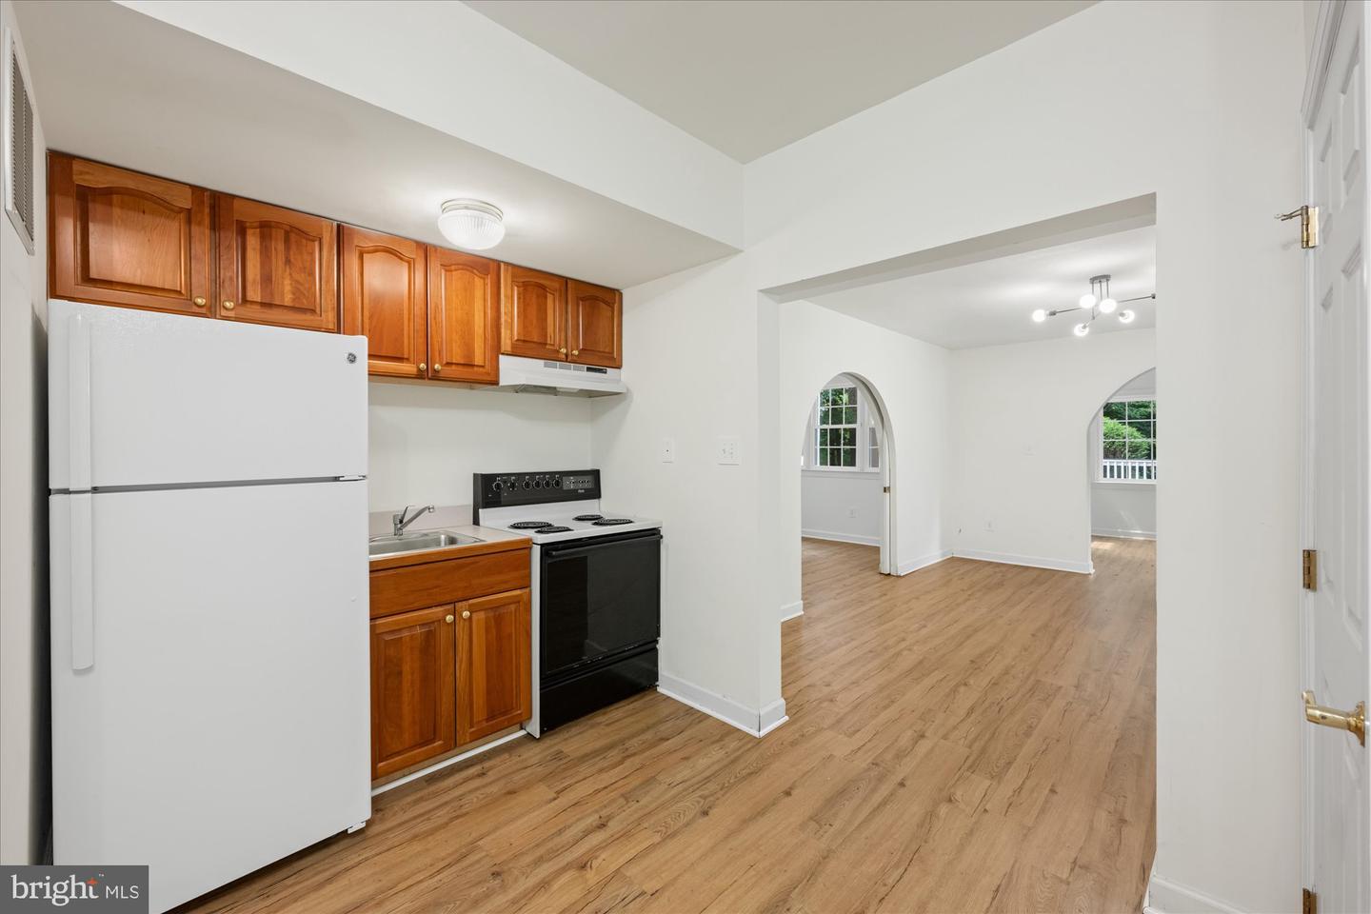
Tucked away on a quiet cul-de-sac in the prestigious Eagle Ridge at AVENEL neighborhood, this beautifully crated handsome brick colonial offers the perfect balance of classic style, generous living spaces and everyday comfort. A dramatic two story entry foyer welcomes you into sun-filled interiors highlighted by high ceilings, hardwood floors, extensive millwork and an effortless floor plan designed for entertaining and relaxed family living. The natural wood Kitchen features abundant cabinetry, a center island/breakfast bar and an inviting breakfast room that opens seamlessly to the step down Family room with a wood burning fireplace. Enjoy easy access to the upper rear deck - a perfect place to tuck away with a good book! A private main level office/study offers the ideal work-from-home retreat. The Upper Level is anchored by a spacious Primary Suite, complete with a separate Sitting Room/2nd Office/Nursery, oversized walk-in closet and renovated spa inspired bath. Two generously sized secondary bedrooms offer comfort and privacy for family and guests and completes the second level. The versatile 3rd floor is a wonderful surprise, offering endless possibilities as another big bedroom suite, home office or the ultimate teenager's hideaway. Complete with a full bath and an exceptionally large walk-in closet outfitted with custom shelving, this flexible space is ready to adapt to your lifestyle! The phenomenal daylight, walkout lower level lives like a private residence of its own. Thoughtfully designed for multi-generational living, extended family, an au pair or long terms guests, it features a second full kitchen, spacious living and dining areas, a study (addt'l bedroom?) with a cozy fireplace, and a full bath. Easy access to the expansive rear deck creates a natural extension of the living space, inviting you to entertain friends or simply unwinding while overlooking the serene, peaceful backyard. Privately situated on the other side of the lower level is a generous bedroom suite with its own sitting room and en suite full bath. Whether welcoming aging parents, hosting family for extended visits, or giving a recent graduate a comfortable place to save for that first home, this exceptional space offers remarkable flexibility without sacrificing privacy. The location is every bit as exceptional as the home itself. Perfectly positioned between Reagan National and Dulles International Airports, you'll enjoy remarkable convenience for business and leisure travel alike. Just moments away, Great Falls Park offers miles of scenic trails, breathtaking overlooks, making it easy to feel as though you've escaped for the weekend- while remaining less than a mile from home. Commuting is equally effortless with quick access to downtown DC, Tyson's Corner or north to the I-270, BioMed Corridor via the Capital Beltway. In addition, this property is ideally situated in the nationally acclaimed Whitman School Cluster, consistently recognized among the nation's finest. Residents of AVENEL enjoy an outstanding lifestyle with gorgeous grounds, exceptional HOA amenities including the swim/tennis/pickleball club, walking paths and playgrounds. This is luxury living that truly offers the best of both worlds - an exceptional home, an extraordinary community and an unbeatable Bethesda location! Make it yours today.
Additional Information
- Subdivision
- Avenel
- Taxes
- $16239
- HOA Fee
- $544
- HOA Frequency
- Monthly
- Interior Features
- 2nd Kitchen, Bathroom - Soaking Tub, Bathroom - Stall Shower, Bathroom - Walk-In Shower, Built-Ins, Breakfast Area, Carpet, Chair Railings, Crown Moldings, Dining Area, Family Room Off Kitchen, Floor Plan - Traditional, Formal/Separate Dining Room, Kitchen - Country, Kitchen - Eat-In, Kitchen - Island, Kitchen - Table Space, Recessed Lighting, Upgraded Countertops, Walk-in Closet(s), Wood Floors
- Amenities
- Basketball Courts, Club House, Common Grounds, Community Center, Jog/Walk Path, Pickleball Courts, Pool - Outdoor, Tennis Courts, Tot Lots/Playground
- School District
- Montgomery County Public Schools
- Elementary School
- Carderock Springs
- Middle School
- Thomas W. Pyle
- High School
- Walt Whitman
- Fireplaces
- 2
- Fireplace Description
- Mantel(s), Gas/Propane, Wood
- Flooring
- Hardwood, Carpet, Ceramic Tile, Luxury Vinyl Tile
- Garage
- Yes
- Garage Spaces
- 2
- Exterior Features
- Extensive Hardscape, Flood Lights
- Community Amenities
- Basketball Courts, Club House, Common Grounds, Community Center, Jog/Walk Path, Pickleball Courts, Pool - Outdoor, Tennis Courts, Tot Lots/Playground
- View
- Garden/Lawn
- Heating
- Forced Air, Zoned
- Heating Fuel
- Natural Gas
- Cooling
- Central A/C, Zoned
- Roof
- Shake
- Utilities
- Under Ground
- Water
- Public
- Sewer
- Public Sewer
- Room Level
- Bedroom 4: Upper 2, Primary Bedroom: Upper 1, Primary Bathroom: Upper 1, Sitting Room: Upper 1, Bedroom 2: Upper 1, Bedroom 3: Upper 1, Foyer: Main, Living Room: Main, Dining Room: Main, Kitchen: Main, Breakfast Room: Main, Family Room: Main, Study: Main, Laundry: Main, In-Law/auPair/Suite: Lower 1, Recreation Room: Lower 1, Kitchen: Lower 1, Study: Lower 1, Bedroom 5: Lower 1, Sitting Room: Lower 1, Utility Room: Lower 1
- Basement
- Yes
Mortgage Calculator
Listing courtesy of Washington Fine Properties, LLC. Contact: info@wfp.com