17511 Toboggan Ln, Rockville, MD 20855
- $1,198,000
- 4
- BD
- 4
- BA
- 3,380
- SqFt






- List Price
- $1,198,000
- Days on Market
- 88
- Status
- ACTIVE
- MLS#
- MDMC2229814
- Bedrooms
- 4
- Bathrooms
- 4
- Full Baths
- 3
- Half Baths
- 1
- Living Area
- 3,380
- Lot Size (Acres)
- 0.29
- Style
- Colonial
- Year Built
- 2013
- County
- Montgomery
- School District
- Montgomery County Public Schools
Property Description
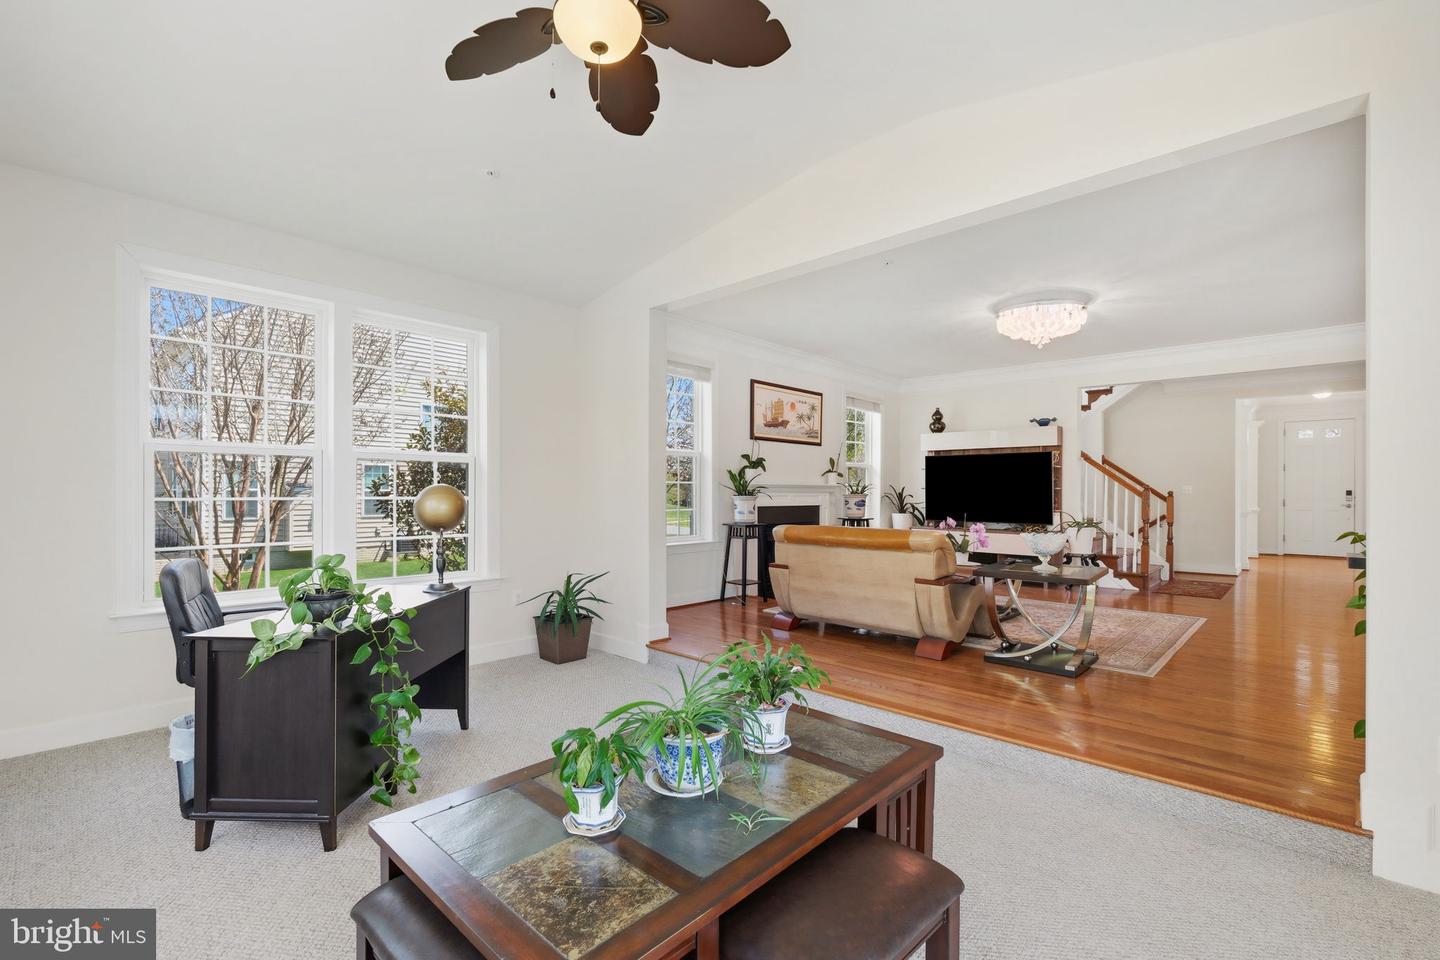
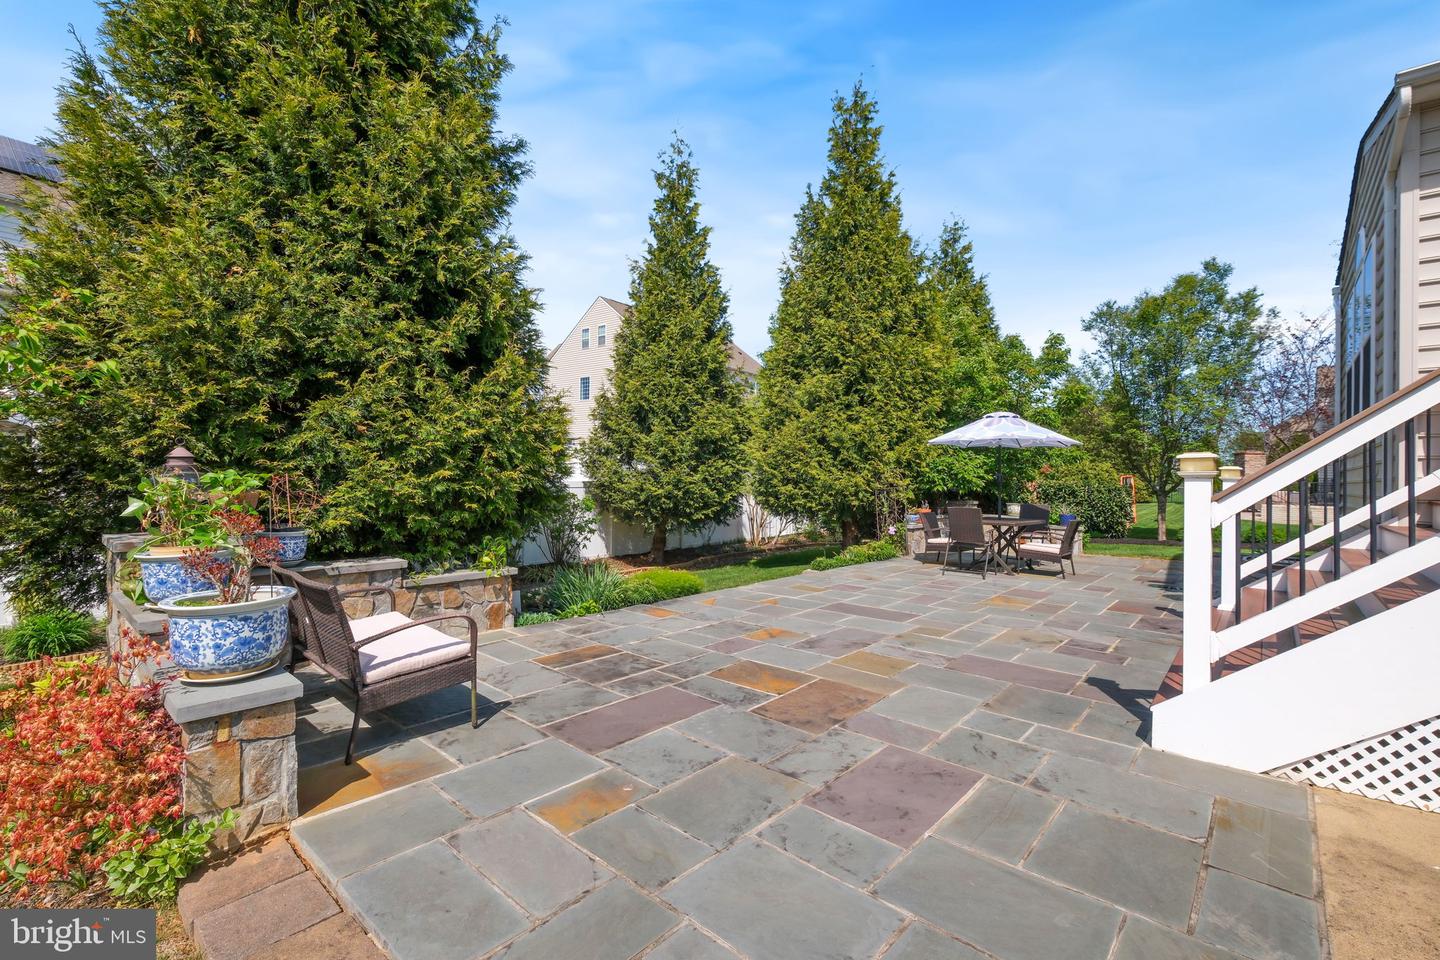
Discover 17511 Toboggan Lane, ideally situated on a quiet street in The Preserve at Rock Creek—one of Rockville’s best-kept secrets. This newer community borders the protected Rock Creek Park conservation area, ensuring no future development and providing direct access to scenic walking and biking trails. Built in 2013 by Stanley Martin Homes, this spacious brick-front Colonial offers 5,206 total square feet across three finished levels with four bedrooms, three full bathrooms, and a powder room. The home’s bright and airy atmosphere is matched by luxury finishes and thoughtful design. Highlights include hardwood floors on the main and upper levels, expansive rooms, a sunroom/den, crown molding, wainscoting, a gas fireplace, a gourmet kitchen, and a walk-up lower-level recreation room. Set on a .29-acre lot, one of the many highlights of this home is the backyard retreat—complete with a large flagstone patio, manicured landscaping, and access points from the kitchen and sunroom. It is ideal for both entertaining and unwinding. At the heart of the home is the gourmet kitchen, which flows effortlessly into the breakfast area and family room. This chef’s space includes a large center island with breakfast bar, gas cooktop, wall ovens, granite countertops, stainless steel appliances, contemporary backsplash, abundant cabinetry, and a walk-in pantry. The sunroom/den is bathed in natural light from three walls of windows, including French door access to the rear deck. The family room, anchored by a cozy gas fireplace, connects seamlessly to both the kitchen and sunroom. Formal living and dining rooms, a powder room, and a mudroom with access to the attached two-car garage complete the main level. Upstairs, you’ll find four generously sized bedrooms and three full bathrooms. The spacious owner’s suite features a tray ceiling and a huge walk-in closet. The upscale bathroom is finished in contemporary tile and showcases a soaking tub, walk-in shower, dual vanities, and a private water closet. The walk-up lower level offers expansive recreation space, ideal for a lounge, playroom, game room, or home gym. Two generous storage rooms finish the lower level. Enjoy a prime location with easy access to shopping, dining, entertainment, and major commuter routes. Nearby parks, golf courses, and recreational amenities further enhance the lifestyle—all within the top-rated Montgomery County school system.
Additional Information
- Subdivision
- Preserve At Rock Creek
- Taxes
- $11091
- HOA Fee
- $98
- HOA Frequency
- Monthly
- Interior Features
- Bathroom - Soaking Tub, Bathroom - Walk-In Shower, Breakfast Area, Carpet, Ceiling Fan(s), Chair Railings, Crown Moldings, Family Room Off Kitchen, Floor Plan - Traditional, Formal/Separate Dining Room, Kitchen - Eat-In, Kitchen - Gourmet, Kitchen - Island, Kitchen - Table Space, Pantry, Primary Bath(s), Recessed Lighting, Upgraded Countertops, Wainscotting, Walk-in Closet(s), Window Treatments, Wood Floors
- Amenities
- Jog/Walk Path, Tot Lots/Playground
- School District
- Montgomery County Public Schools
- Elementary School
- Sequoyah
- Middle School
- Redland
- High School
- Col. Zadok A. Magruder
- Fireplaces
- 1
- Fireplace Description
- Gas/Propane
- Flooring
- Wood, Ceramic Tile, Carpet, Other
- Garage
- Yes
- Garage Spaces
- 2
- Community Amenities
- Jog/Walk Path, Tot Lots/Playground
- Heating
- Forced Air
- Heating Fuel
- Natural Gas
- Cooling
- Central A/C
- Roof
- Asphalt, Shingle
- Water
- Public
- Sewer
- Public Sewer
- Basement
- Yes