1106 Pipestem Pl, Potomac, MD 20854
- $1,039,000
- 6
- BD
- 3
- BA
- 2,833
- SqFt






- List Price
- $1,039,000
- Price Change
- ▼ $51,000 1782250135
- Days on Market
- 74
- Status
- ACTIVE
- MLS#
- MDMC2229236
- Bedrooms
- 6
- Bathrooms
- 3
- Full Baths
- 2
- Half Baths
- 1
- Living Area
- 2,833
- Lot Size (Acres)
- 0.2
- Style
- Colonial
- Year Built
- 1971
- County
- Montgomery
- School District
- Montgomery County Public Schools
Property Description
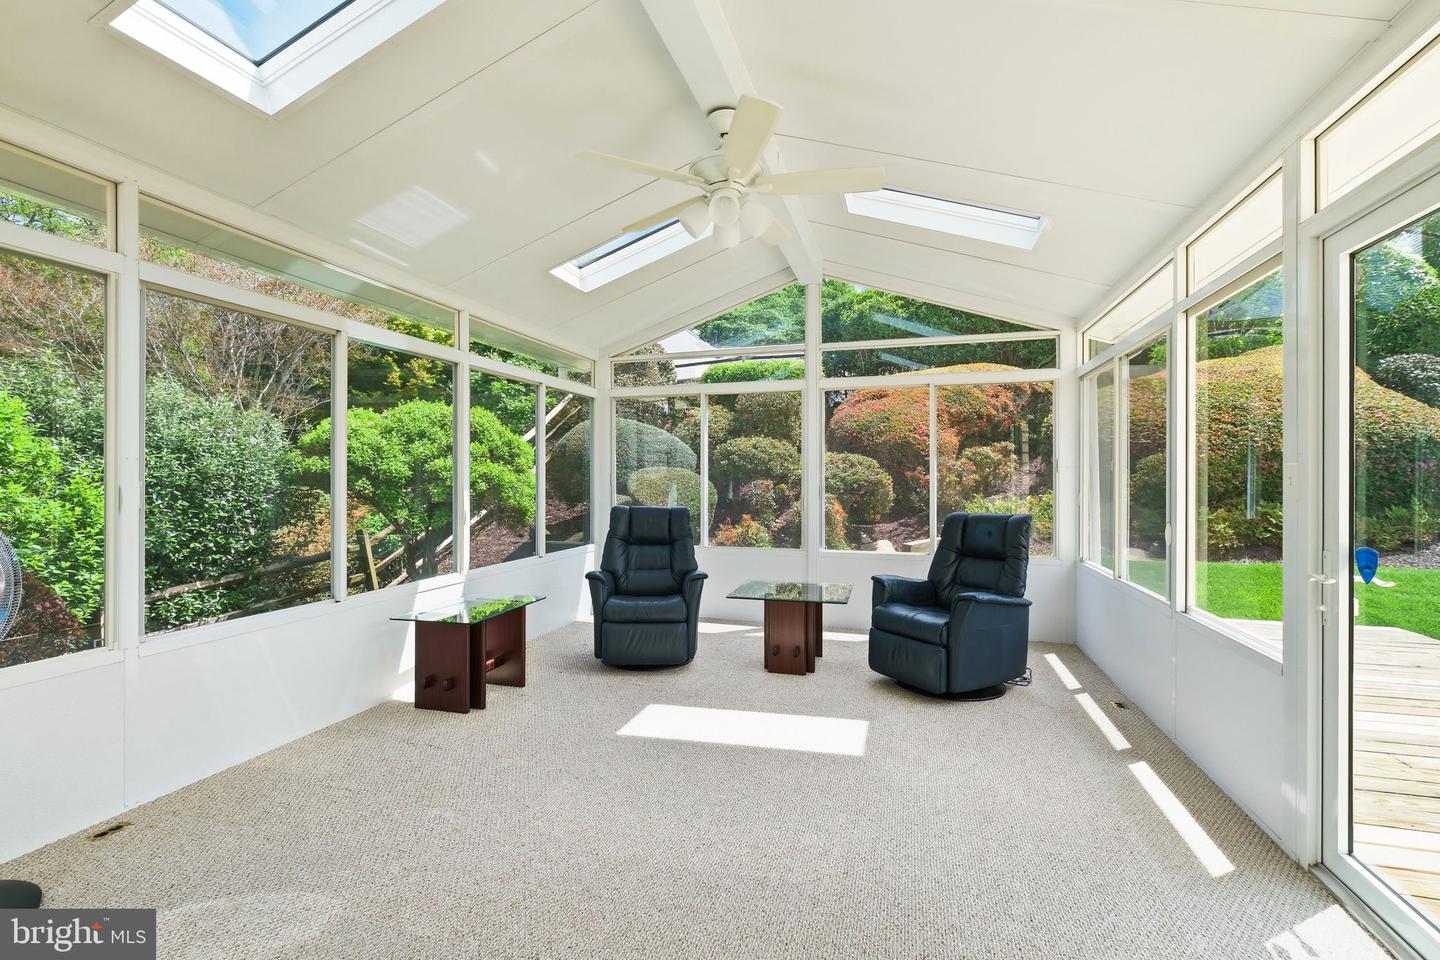
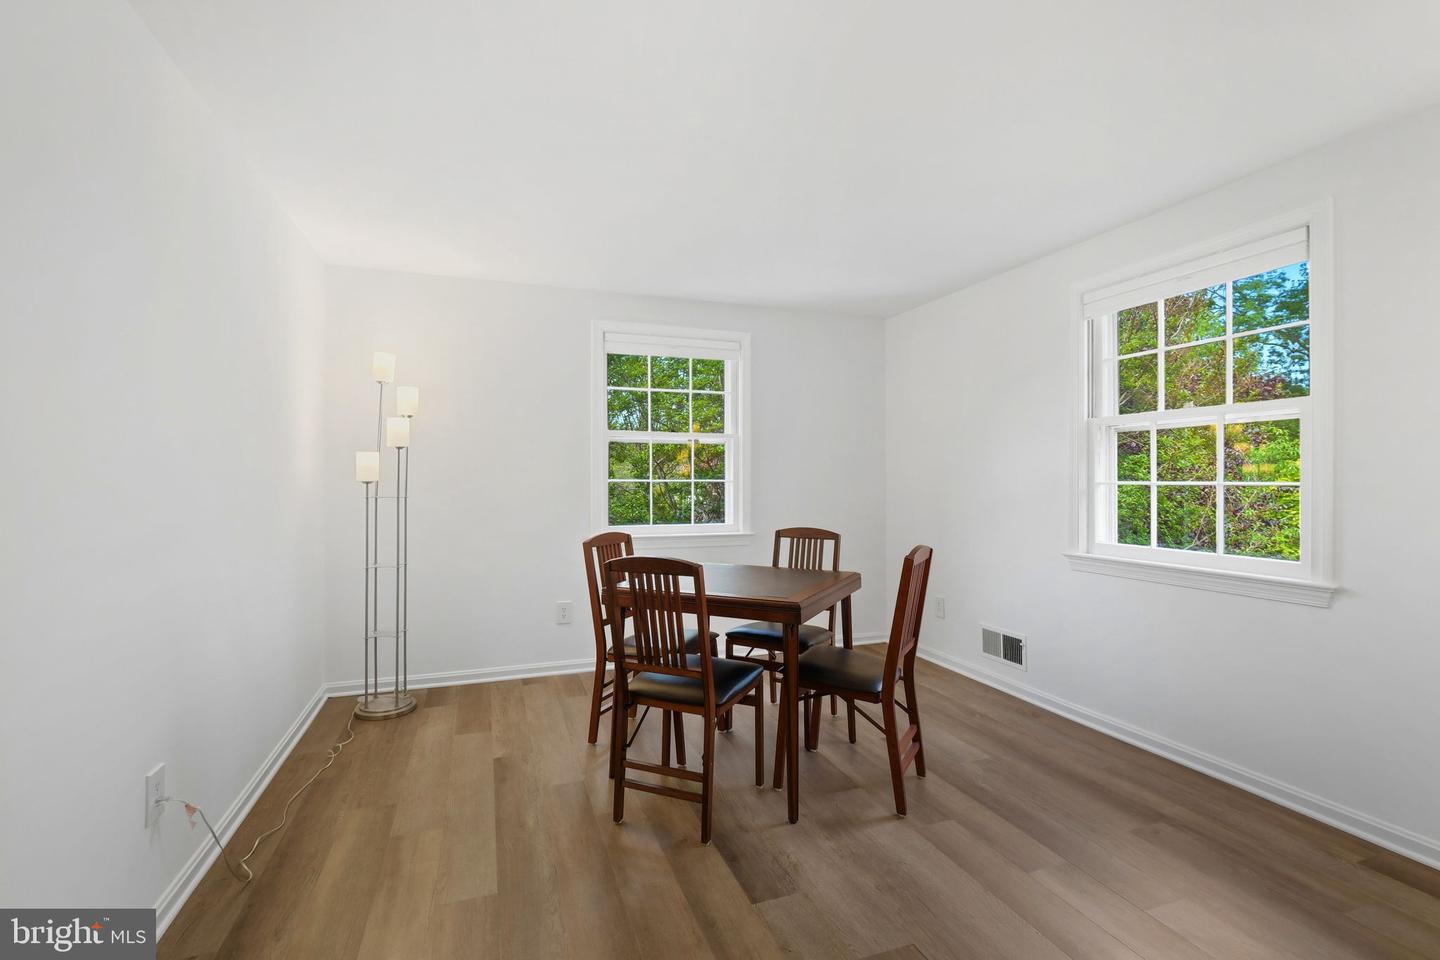
AMAZING NEW PRICE!!! Do not miss this opportunity! Welcome to a home where exceptional scale, timeless elegance, and effortless indoor-outdoor living come together. Thoughtfully refreshed throughout, this expansive six-bedroom residence offers the ideal balance of sophisticated entertaining spaces and comfortable everyday living. Fresh interior paint and abundant natural light create a bright, inviting atmosphere, while modern updates ensure a seamless move-in-ready experience. At the heart of the home, the fully renovated eat-in kitchen is both functional and beautifully designed, featuring dual full-sized ovens, an Advantium microwave/convection speed cooker, and an extensive pantry. Ideal for both intimate evenings and large-scale entertaining, the adjoining living spaces flow effortlessly from the traditional living room into a spectacular 20-foot dining room addition designed to accommodate more than twenty guests. The main level also features a cozy family room anchored by a fireplace, a separate laundry room, and a versatile first-floor bonus room with a walk-in closet, ideal for a guest suite or home office. Stylish Luxury Vinyl Plank flooring enhances both the family room and the spacious primary suite, blending contemporary style with everyday durability. Extending off the family room, a sun-filled sunroom creates a seamless connection to the outdoors and opens directly onto an expansive 20-by-40-foot deck—perfect for summer gatherings, outdoor dining, or quiet evenings overlooking the beautifully landscaped backyard, where mature trees and vibrant seasonal plantings create a peaceful sense of privacy. Upstairs, five generously sized bedrooms include a luxurious primary retreat complete with dual walk-in closets and a spa-inspired bath featuring a soaking tub and separate shower. Exceptional storage can be found throughout the home, including a climate-controlled walk-in wine cellar on the lower level and direct access to the oversized two-car garage. Perfectly located within easy access to I-270, I-495, the Rockville Metro, parks and trails, premier golf and swim clubs, and an abundance of shopping, dining, and entertainment, this home offers the perfect balance of spacious living and everyday convenience.
Additional Information
- Subdivision
- Fallsmead
- Taxes
- $13006
- HOA Fee
- $1,580
- HOA Frequency
- Annually
- Amenities
- Tot Lots/Playground, Pool - Outdoor, Jog/Walk Path, Tennis - Indoor, Pickleball Courts, Common Grounds
- School District
- Montgomery County Public Schools
- Elementary School
- Fallsmead
- Middle School
- Robert Frost
- High School
- Thomas S. Wootton
- Fireplaces
- 1
- Garage
- Yes
- Garage Spaces
- 2
- Community Amenities
- Tot Lots/Playground, Pool - Outdoor, Jog/Walk Path, Tennis - Indoor, Pickleball Courts, Common Grounds
- Heating
- Central
- Heating Fuel
- Natural Gas
- Cooling
- Central A/C
- Water
- Public
- Sewer
- Public Septic
- Basement
- Yes
Mortgage Calculator
Listing courtesy of The Agency DC. Contact: 2028881127