23004 Sycamore Farm Dr, Clarksburg, MD 20871
- $1,175,000
- 5
- BD
- 5
- BA
- 3,698
- SqFt








- List Price
- $1,175,000
- Price Change
- ▼ $20,000 1780077775
- Days on Market
- 84
- Status
- ACTIVE UNDER CONTRACT
- MLS#
- MDMC2228854
- Bedrooms
- 5
- Bathrooms
- 5
- Full Baths
- 4
- Half Baths
- 1
- Living Area
- 3,698
- Lot Size (Acres)
- 0.15
- Style
- Colonial
- Year Built
- 2011
- County
- Montgomery
- School District
- Montgomery County Public Schools
Property Description
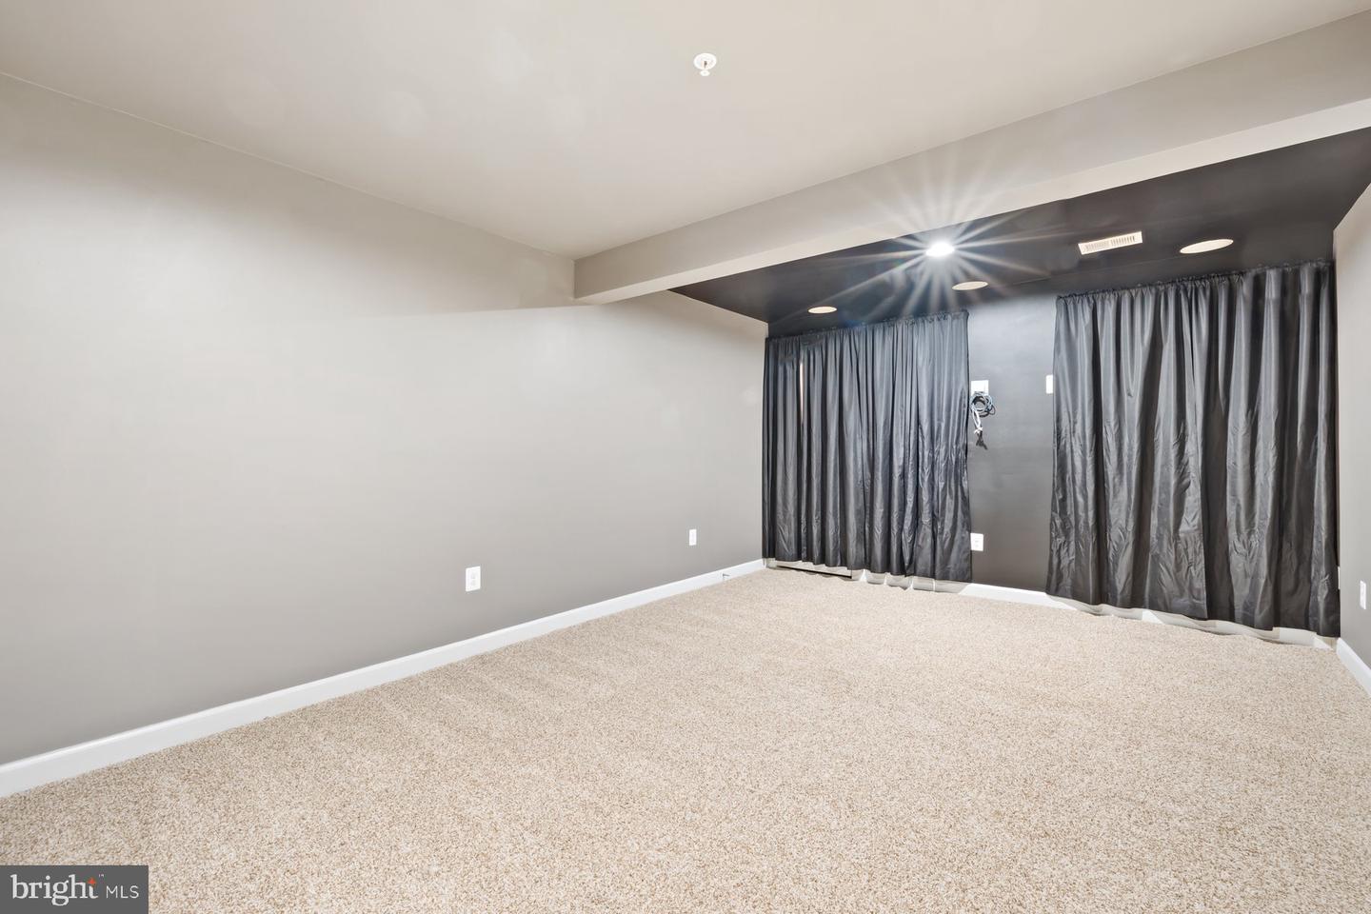
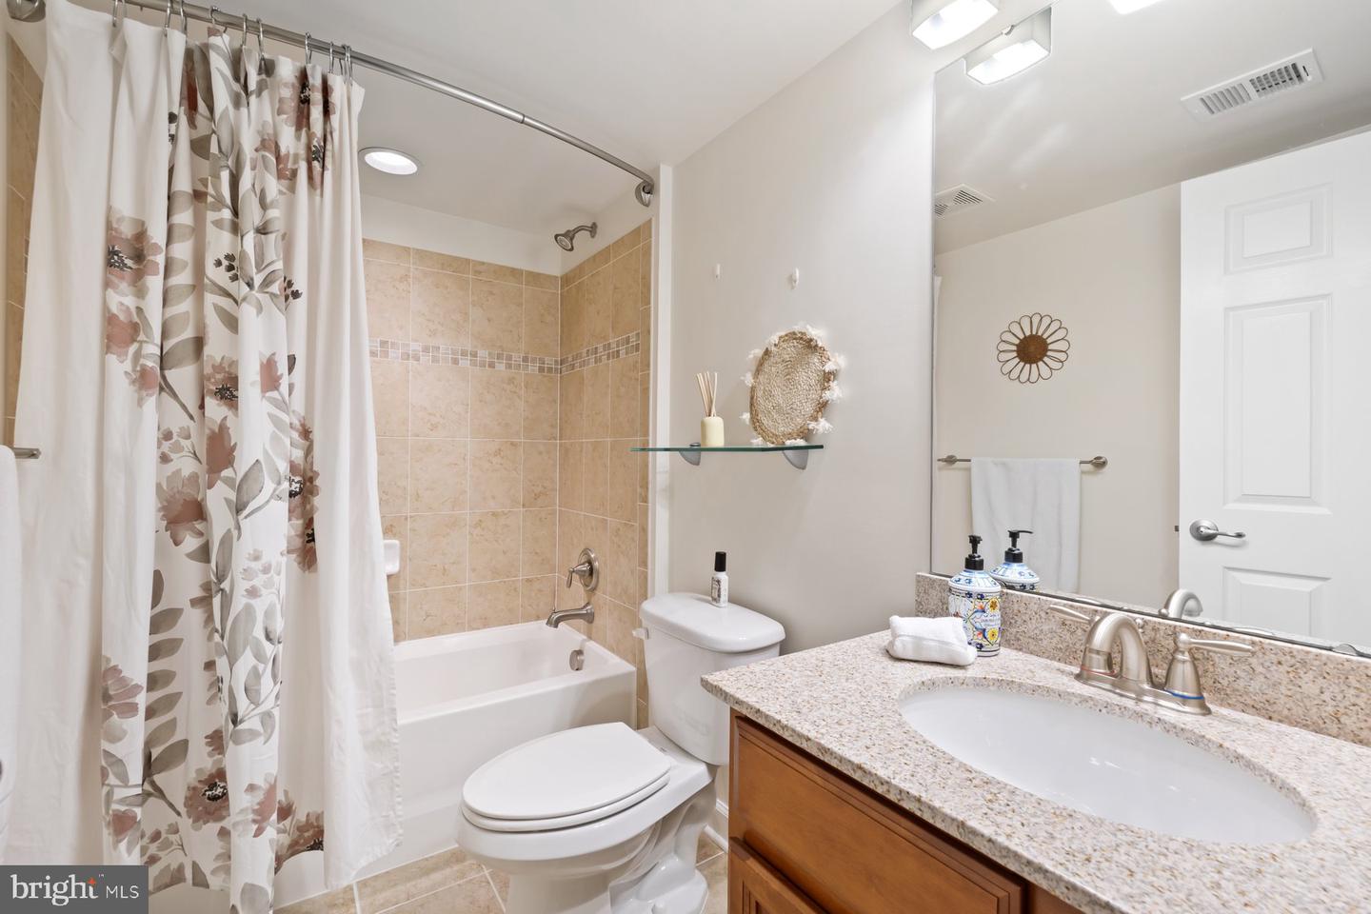
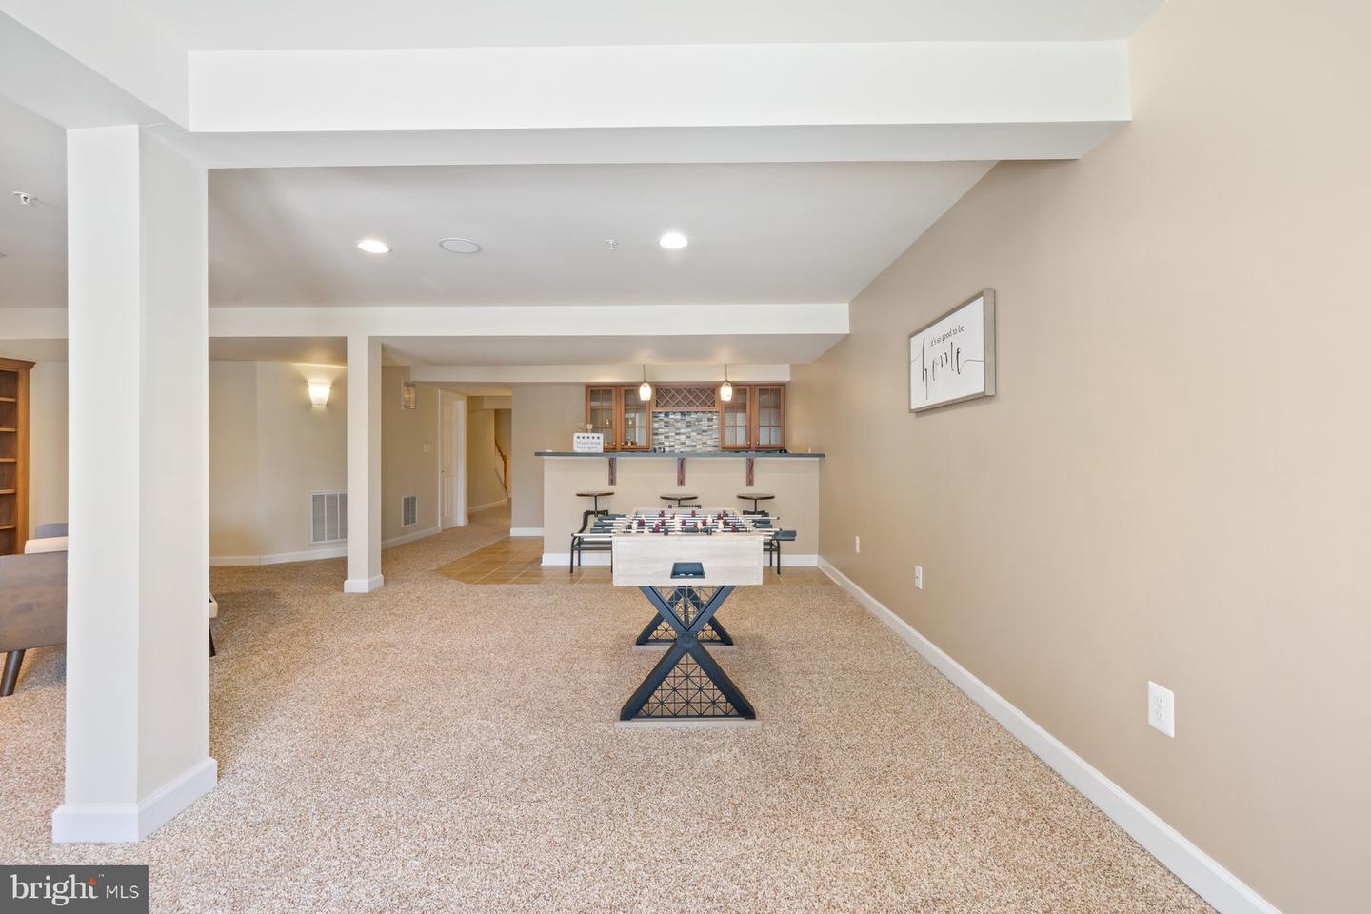
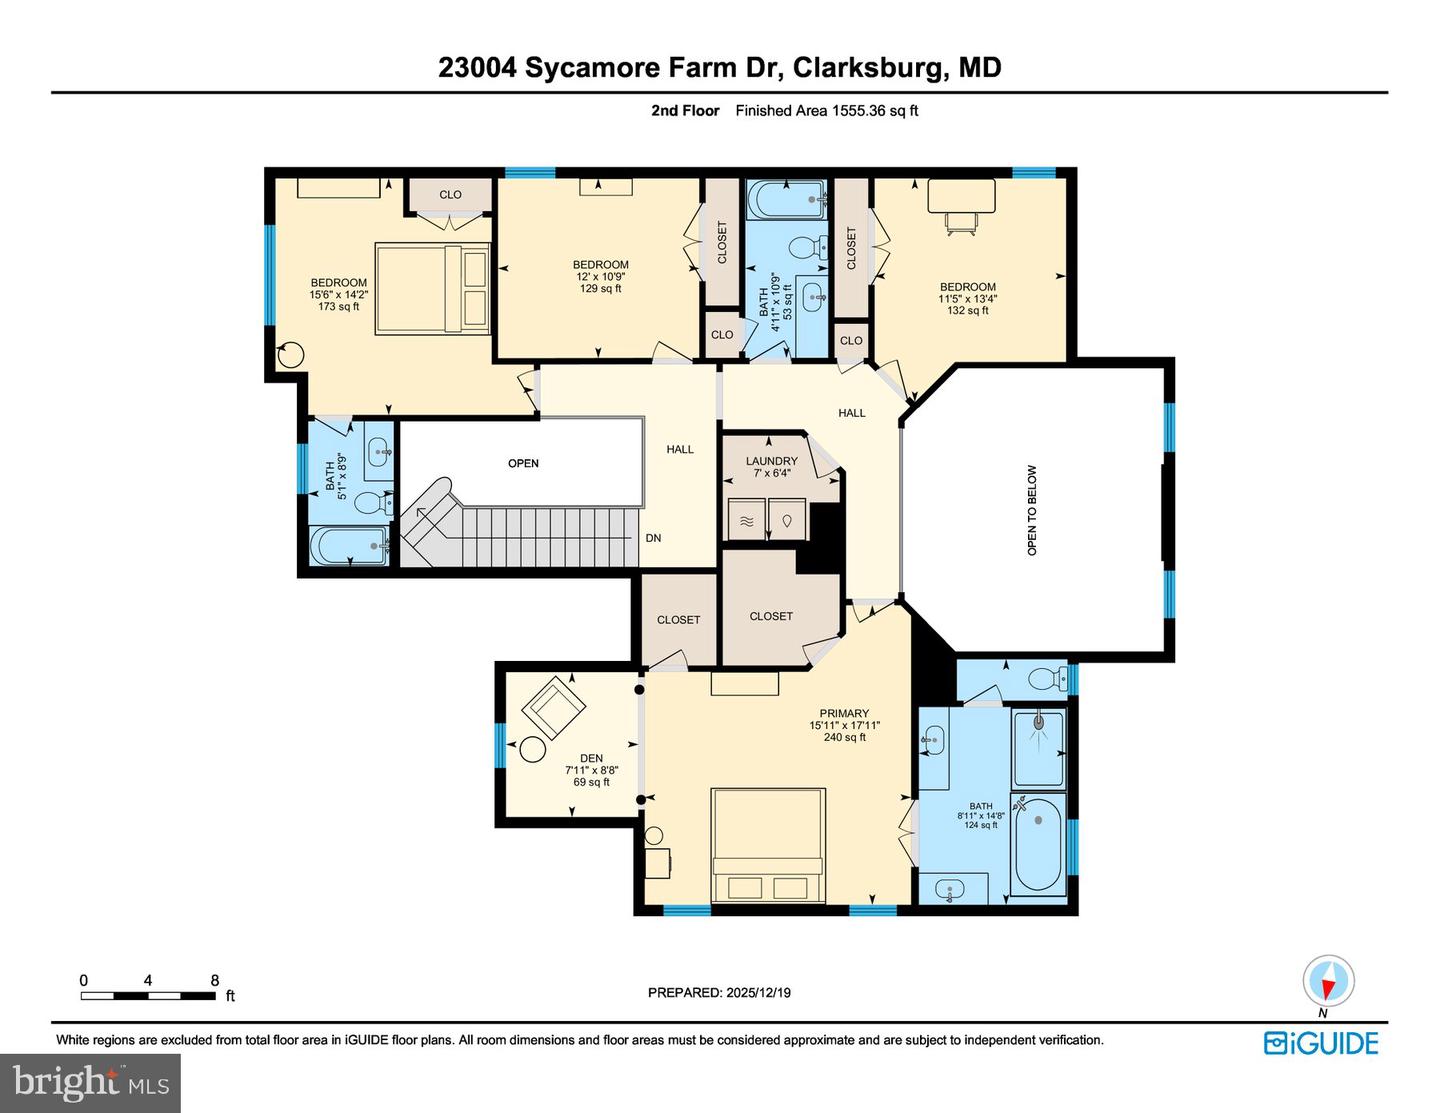
A Hidden Masterpiece in Clarksburg Village At first glance, this home blends seamlessly into the charming streetscape of Clarksburg Village—but step inside and you’ll quickly realize this is anything but a cookie-cutter property. Thoughtfully designed and meticulously upgraded by the original owners, this 5-bedroom, 4 full bath, 1 half bath residence is a rare opportunity to own a truly custom home in one of Clarksburg’s most desirable communities. Built just 14 years ago, the home offers a two-car garage, a walk-out basement (featuring brand new carpet), and an expansive 1,400 sq. ft. Trex deck overlooking a serene, tree-backed setting—perfect for entertaining or quiet evenings outdoors. Beneath the deck, a finished concrete patio creates additional usable space, complemented by commercial-grade VOLT landscape and deck lighting, automated drip irrigation, and custom dry field stone landscaping set in six inches of conditioned topsoil. Inside, the craftsmanship and upgrades are exceptional. The main and upper levels feature solid oak flooring throughout (main level flooring is brand new), while all bathrooms are upgraded with granite countertops, including a luxurious primary bath with premium seamless shower glass and upgraded systems. Every room is outfitted with ceiling fans and hardwired Cat 5, supported by a full media/network closet and independent breaker systems for each room. The heart of the home is a commercial-grade kitchen—a dream for serious cooks and entertainers alike—featuring: Four ovens and a warming drawer, Commercial refrigerator and garbage disposal, 36" commercial gas range. The fully finished walk-out basement is an entertainer’s retreat and a fortress of function, offering: Custom wet bar with cabinetry (and new granite counters soon to be installed), Media room with surround sound and dedicated media closet, Gas fireplace, Custom cherry bookshelves with a hidden entrance leading to a hardened storage room hideaway, Dual-door custom basement entry. This home was built with comfort, efficiency, and resilience in mind: Rockwool sound and fireproof insulation between all walls and floors, HEPA 99.999% whole-home filtration system, Whole-home steam humidifiers, 85-gallon quick-recovery water heater, Triple breaker boxes with 200-amp service, Whole-home generator hookup with power roll-on switch, Furnace and whole-home surge protection. Additional highlights include: Hot Springs hot tub with specialized electrical and future 220V readiness, Whole-home audio system and intercoms, Custom security camera system, Gutter Helmet system (conveys), Driveway extension, Finished garage and attic with upgraded lighting, Custom storm door to deck, Automated and custom cloth/wood window coverings, including the great room, Customized dining room lighting and sconces, Gas dryer with upgraded laundry hookups. This is a home built without compromise—where every upgrade was selected for longevity, performance, and comfort. From its discreet exterior to its extraordinary interior, this Clarksburg Village property is truly one of one. And let's not forget that Clarksburg Village provides residents with fantastic amenities, including a community pool, a clubhouse, tennis courts, walking trails, and multiple tot lots. This prime location offers easy access to major commuting routes, the shopping, schools, parks, and dining options. Welcome home to a house that redefines what’s possible behind a familiar façade.
Additional Information
- Subdivision
- Clarksburg Village
- Taxes
- $10671
- HOA Fee
- $99
- HOA Frequency
- Monthly
- Interior Features
- Air Filter System, Attic, Bar, Bathroom - Soaking Tub, Bathroom - Walk-In Shower, Breakfast Area, Built-Ins, Ceiling Fan(s), Crown Moldings, Dining Area, Efficiency, Family Room Off Kitchen, Formal/Separate Dining Room, Kitchen - Eat-In, Kitchen - Island, Pantry, Primary Bath(s), Recessed Lighting, Sprinkler System, Walk-in Closet(s), WhirlPool/HotTub, Window Treatments, Wood Floors
- Amenities
- Club House, Jog/Walk Path, Pool - Outdoor, Tennis Courts, Tot Lots/Playground
- School District
- Montgomery County Public Schools
- Elementary School
- Wilson Wims
- Middle School
- Hallie Wells Middle
- High School
- Clarksburg
- Fireplaces
- 2
- Flooring
- Hardwood, Carpet
- Garage
- Yes
- Garage Spaces
- 2
- Exterior Features
- Exterior Lighting, Flood Lights, Hot Tub, Gutter System
- Community Amenities
- Club House, Jog/Walk Path, Pool - Outdoor, Tennis Courts, Tot Lots/Playground
- Heating
- 90% Forced Air
- Heating Fuel
- Natural Gas
- Cooling
- Central A/C
- Roof
- Asphalt
- Water
- Public
- Sewer
- Public Sewer
- Basement
- Yes
Mortgage Calculator
Listing courtesy of Century 21 Redwood Realty. Contact: 5405331279