20233 Sweet Meadow Ln, Gaithersburg, MD 20882
- $1,075,000
- 5
- BD
- 4
- BA
- 3,098
- SqFt






- List Price
- $1,075,000
- Price Change
- ▼ $50,000 1783463818
- Days on Market
- 101
- Status
- ACTIVE UNDER CONTRACT
- MLS#
- MDMC2224820
- Bedrooms
- 5
- Bathrooms
- 4
- Full Baths
- 3
- Half Baths
- 1
- Living Area
- 3,098
- Lot Size (Acres)
- 2.34
- Style
- Colonial
- Year Built
- 1993
- County
- Montgomery
- School District
- Montgomery County Public Schools
Property Description
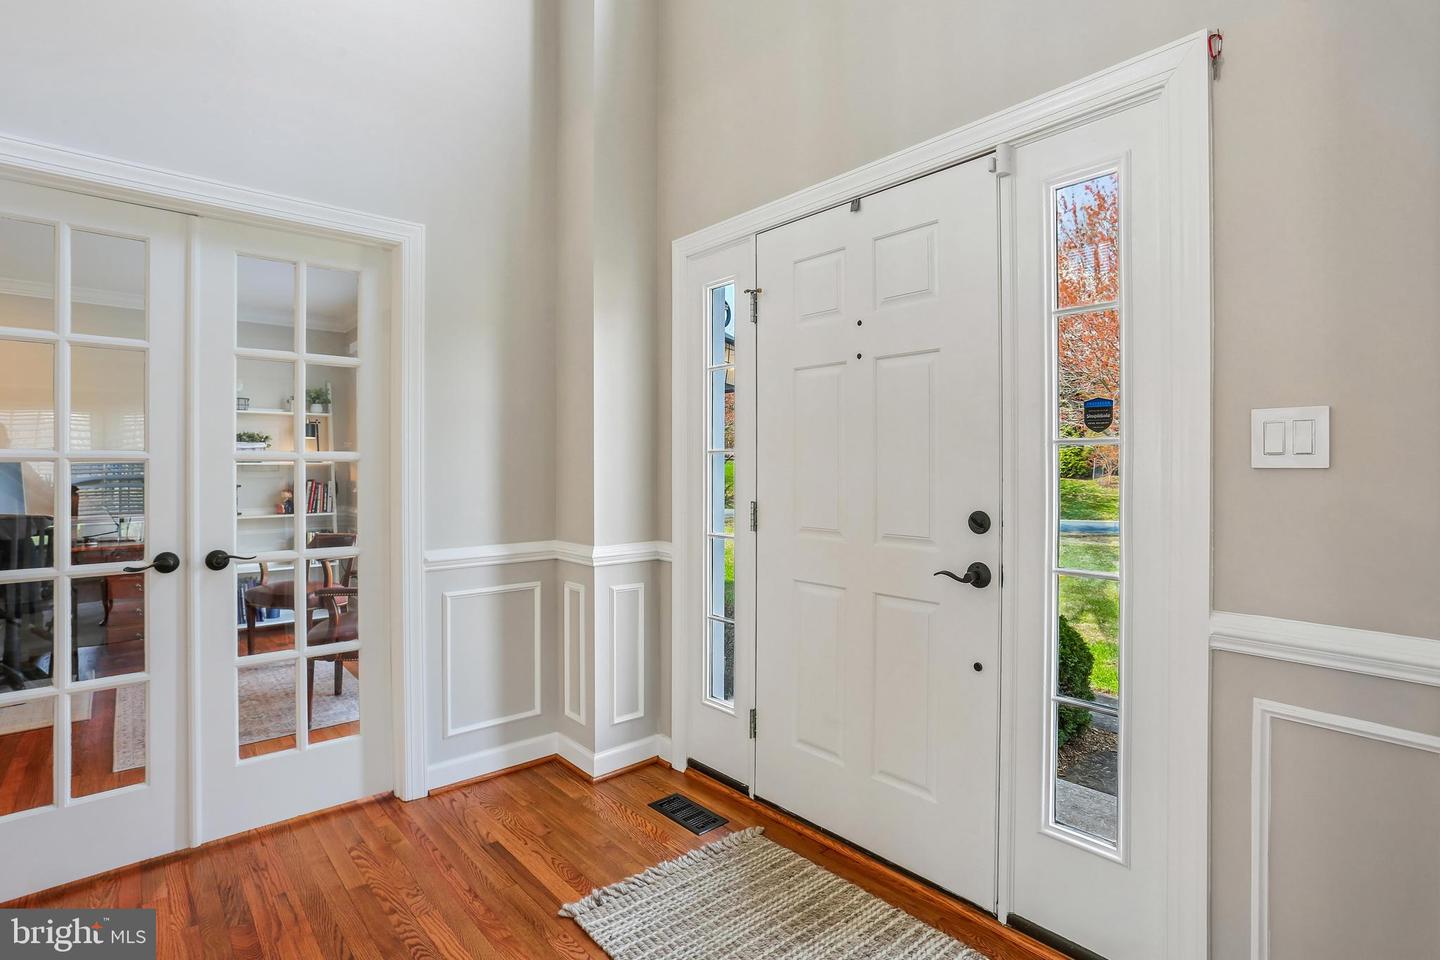
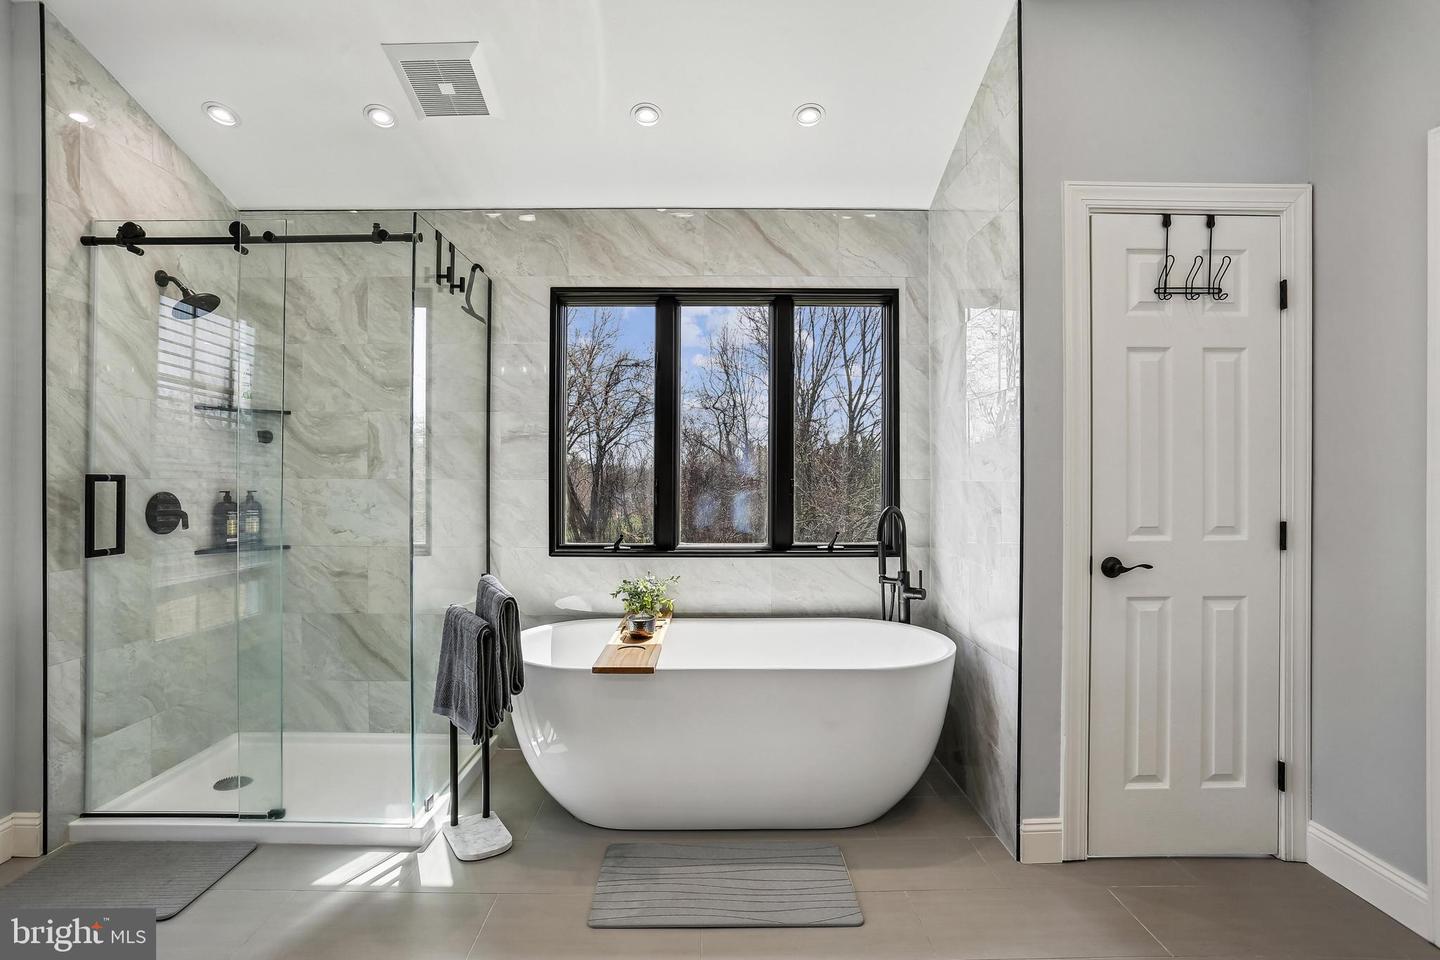
No detail has been overlooked. The owners have spent considerable time and resources renovating this 5 bedroom, 3.5 bath home to provide you with a true move-in ready offering. With over 4,000 square feet of living space and over 2 acres of land, you have all the space you need, inside and out. The main level has a striking two story foyer, an in-home office with floor to ceiling windows, a large living room with floor to ceiling windows and a bay window, and a formal dining room with dual exposures with oversized windows. From there you enter the fully renovated kitchen with wide plank flooring, stainless steel appliances, a full tile backsplash, convenient center island with eat-in counter space,table sized breakfast area, gleaming countertops, and a convenient work station. A pantry closet and access to the large rear deck show the practical kitchen design. Off the kitchen is a mudroom/main level laundry leading to an attached two car garage. The expansive main level has a large family room off the kitchen with a brick fireplace and floor to ceiling windows. For true relaxation, enter the beautiful sunroom. This bright room has three walls of windows, a ceiling fan, and direct access to the beautiful deck. Throughout the main level you'll find gleaming hardwood floors, fine details like wainscoting, chair rail, crown molding, a coat closet, and a renovated powder room. The upper level greets you with hardwood flooring throughout. The primary suite is all you need. The primary bedroom has two exposures, cathedral ceiling, and ceiling fan. From there you enter the primary bath. The tasteful renovation provides plenty of natural light with two exposures. There are twin vanities, tile flooring, a soaking tub, glass enclosed walk-in shower, a separate water closet, and recessed lighting. The primary bath gives access to a spacious walk-in closet. Bedrooms two and three have reessed lighting and wood flooring. Bedroom four has twin exposures, a huge closet, desk space, and ceiling fan. The hallway has a linen closet and renovated bath, with twin vanities and tile flooring. The lower level gives you all the living space you could want. A huge recreation room greets you as you come down. This fun room has wall to wall carpeting, recessed lighting, chair rail, a storage closet, and ground level walk out to the enormous yard. There is a wet bar, second pantry, and convenient refrigerator on this level for all of your entertaining needs. A full bath with tile and a fifth bedroom on this level give you living flexibility for all of your needs. There are two large storage areas providing ample room for the "less used" items. All of this sits on a lot of more than 2 acres. The list of repairs and renovations done by the owners is too long to post, but they have left nothing undone, including a deck replacement, kitchen and bath renovations, fresh paint throughout, new and refinished floors, exceptional details, and much more. All you have to do is turn the key and you're home!
Additional Information
- Subdivision
- Laytonsville Knolls
- Taxes
- $10292
- Interior Features
- Butlers Pantry, Chair Railings, Crown Moldings, Family Room Off Kitchen, Kitchen - Eat-In, Kitchen - Island, Recessed Lighting, Wainscotting, Walk-in Closet(s), Window Treatments, Wood Floors, Breakfast Area, Carpet, Ceiling Fan(s), Formal/Separate Dining Room, Pantry, Upgraded Countertops
- School District
- Montgomery County Public Schools
- Fireplaces
- 1
- Fireplace Description
- Brick
- Flooring
- Wood, Tile/Brick
- Garage
- Yes
- Garage Spaces
- 2
- Heating
- Heat Pump(s), Forced Air
- Heating Fuel
- Electric, Natural Gas
- Cooling
- Central A/C, Heat Pump(s), Zoned
- Roof
- Asphalt
- Water
- Public
- Sewer
- On Site Septic
- Basement
- Yes