17704 New Hampshire Ave, Ashton, MD 20861
- $969,900
- 5
- BD
- 4
- BA
- 4,610
- SqFt










- List Price
- $969,900
- Price Change
- ▼ $30,000 1783318725
- Days on Market
- 105
- Status
- ACTIVE UNDER CONTRACT
- MLS#
- MDMC2224362
- Bedrooms
- 5
- Bathrooms
- 4
- Full Baths
- 3
- Half Baths
- 1
- Living Area
- 4,610
- Lot Size (Acres)
- 0.75
- Style
- Colonial
- Year Built
- 2008
- County
- Montgomery
- School District
- Montgomery County Public Schools
Property Description
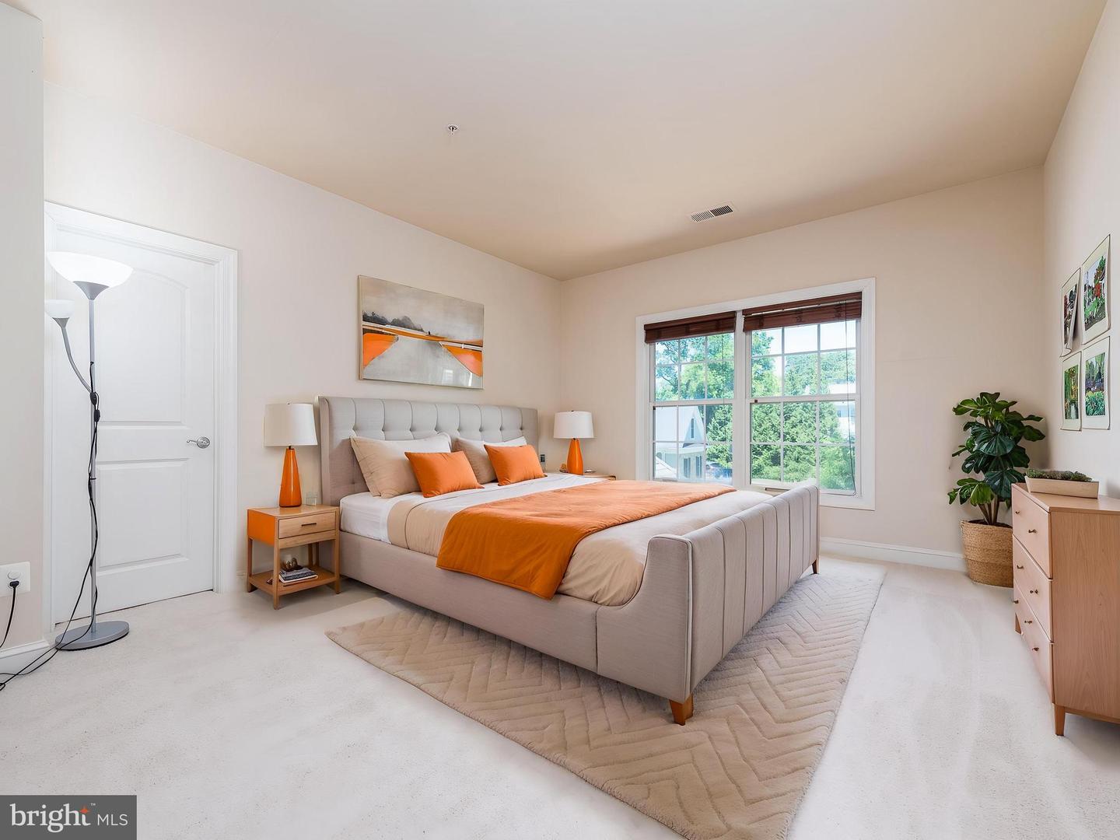
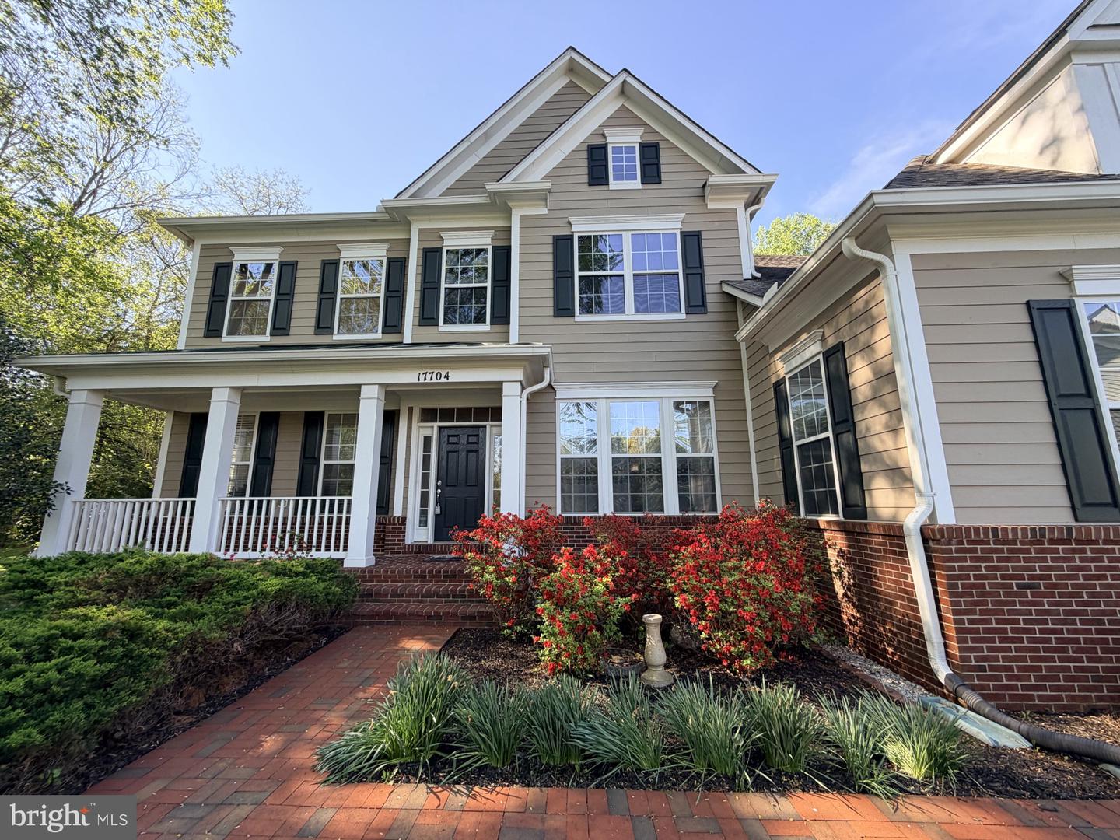
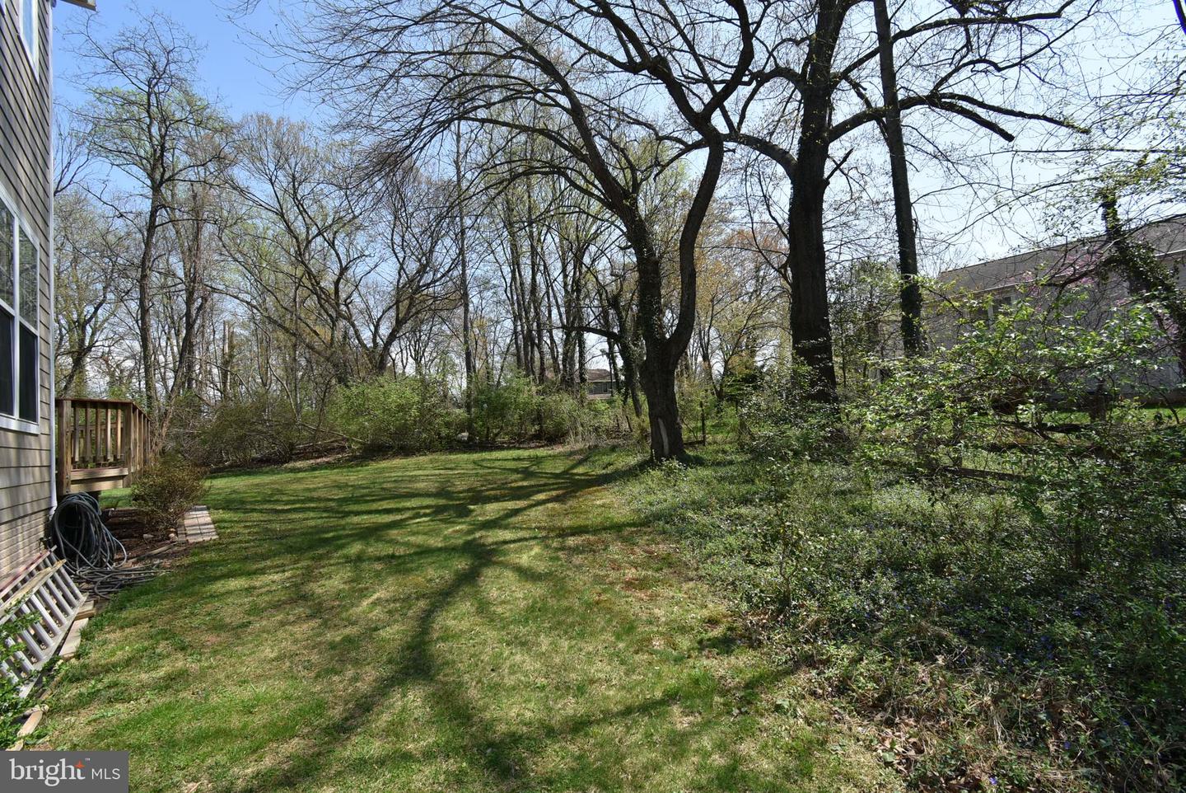
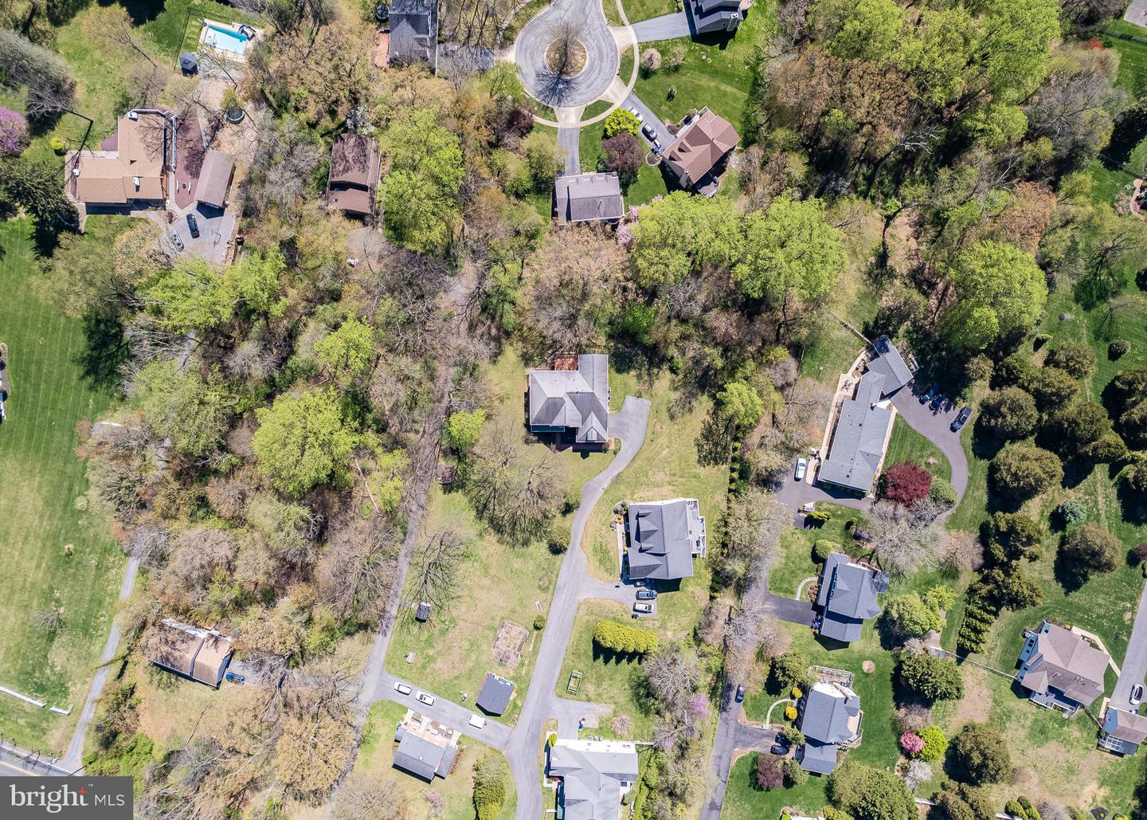
RARE NO-HOA ASHTON ESTATE • 4,600+ SQ FT • SOARING 10-FOOT CEILINGS • LEVEL 0.75-ACRE LOT • 5 BEDROOMS • BRAND-NEW CARPET. Tucked away at the end of a quiet private drive and surrounded by mature trees, this custom-built Ashton residence offers more than 4,600 square feet of thoughtfully designed living space on a beautifully landscaped, level 0.75-acre lot. Combining privacy, generous proportions, and timeless craftsmanship, this exceptional home offers a rare opportunity to enjoy estate-style living with the freedom of no HOA in one of Montgomery County's most desirable communities. Inside, soaring 10-foot ceilings, rich hardwood flooring, abundant natural light, and elegant architectural details create a warm and inviting atmosphere. Crown molding, decorative columns, and a dramatic floor-to-ceiling stone fireplace anchor the spacious family room, while open sightlines seamlessly connect the family room, gourmet kitchen, breakfast area, and formal dining spaces—creating an ideal layout for both everyday living and entertaining. The gourmet kitchen features 42-inch cherry cabinetry, stainless steel appliances, generous counter space, and a bright breakfast area that opens directly to the rear deck. Overlooking the private backyard, the outdoor living space is perfect for morning coffee, family gatherings, outdoor dining, or simply relaxing in a peaceful natural setting. Upstairs, brand-new carpeting (installed in May 2026) enhances five generously sized bedrooms, each with its own walk-in closet, providing exceptional flexibility for family living, guests, or home office space. The spacious primary suite features an elegant tray ceiling and a spa-inspired bath complete with a jacuzzi tub, separate shower, and dual vanities. The full unfinished lower level, featuring 9-foot ceilings, offers outstanding potential to create a home theater, fitness studio, recreation room, guest suite, or additional living space tailored to your lifestyle. With its expansive footprint, the possibilities are virtually endless. Additional highlights include a large level backyard, mature landscaping, abundant storage, and a peaceful setting that feels private while remaining conveniently located near Northwest Branch Stream Valley Park, The Adventure Park at Sandy Spring, premier golf courses, shopping, dining, and major commuter routes. Offering over 4,600 square feet of living space, five spacious bedrooms, a level three-quarter-acre lot, soaring ceilings, and the rare advantage of no HOA, this exceptional Ashton home combines space, privacy, flexibility, and enduring value in a location where opportunities like this are increasingly difficult to find. Digitally staged images may include furniture and window treatments for illustrative purposes only.
Additional Information
- Subdivision
- Ashton Manor
- Taxes
- $12170
- School District
- Montgomery County Public Schools
- Elementary School
- Sherwood
- Middle School
- William H. Farquhar
- High School
- Sherwood
- Fireplaces
- 1
- Fireplace Description
- Fireplace - Glass Doors, Mantel(s), Screen, Gas/Propane
- Garage
- Yes
- Garage Spaces
- 2
- Heating
- Central, Forced Air, Heat Pump(s), Zoned
- Heating Fuel
- Electric, Natural Gas
- Cooling
- Central A/C, Zoned
- Water
- Public
- Sewer
- Public Sewer
- Basement
- Yes
Mortgage Calculator
Listing courtesy of Long & Foster Real Estate, Inc.. Contact: 4107303456