6525 76th St, Cabin John, MD 20818
- $2,399,999
- 6
- BD
- 5
- BA
- 8,273
- SqFt




- List Price
- $2,399,999
- Days on Market
- 122
- Status
- ACTIVE
- MLS#
- MDMC2224202
- Bedrooms
- 6
- Bathrooms
- 5
- Full Baths
- 4
- Half Baths
- 1
- Living Area
- 8,273
- Lot Size (Acres)
- 0.44
- Style
- Contemporary
- Year Built
- 2007
- County
- Montgomery
- School District
- Montgomery County Public Schools
Property Description
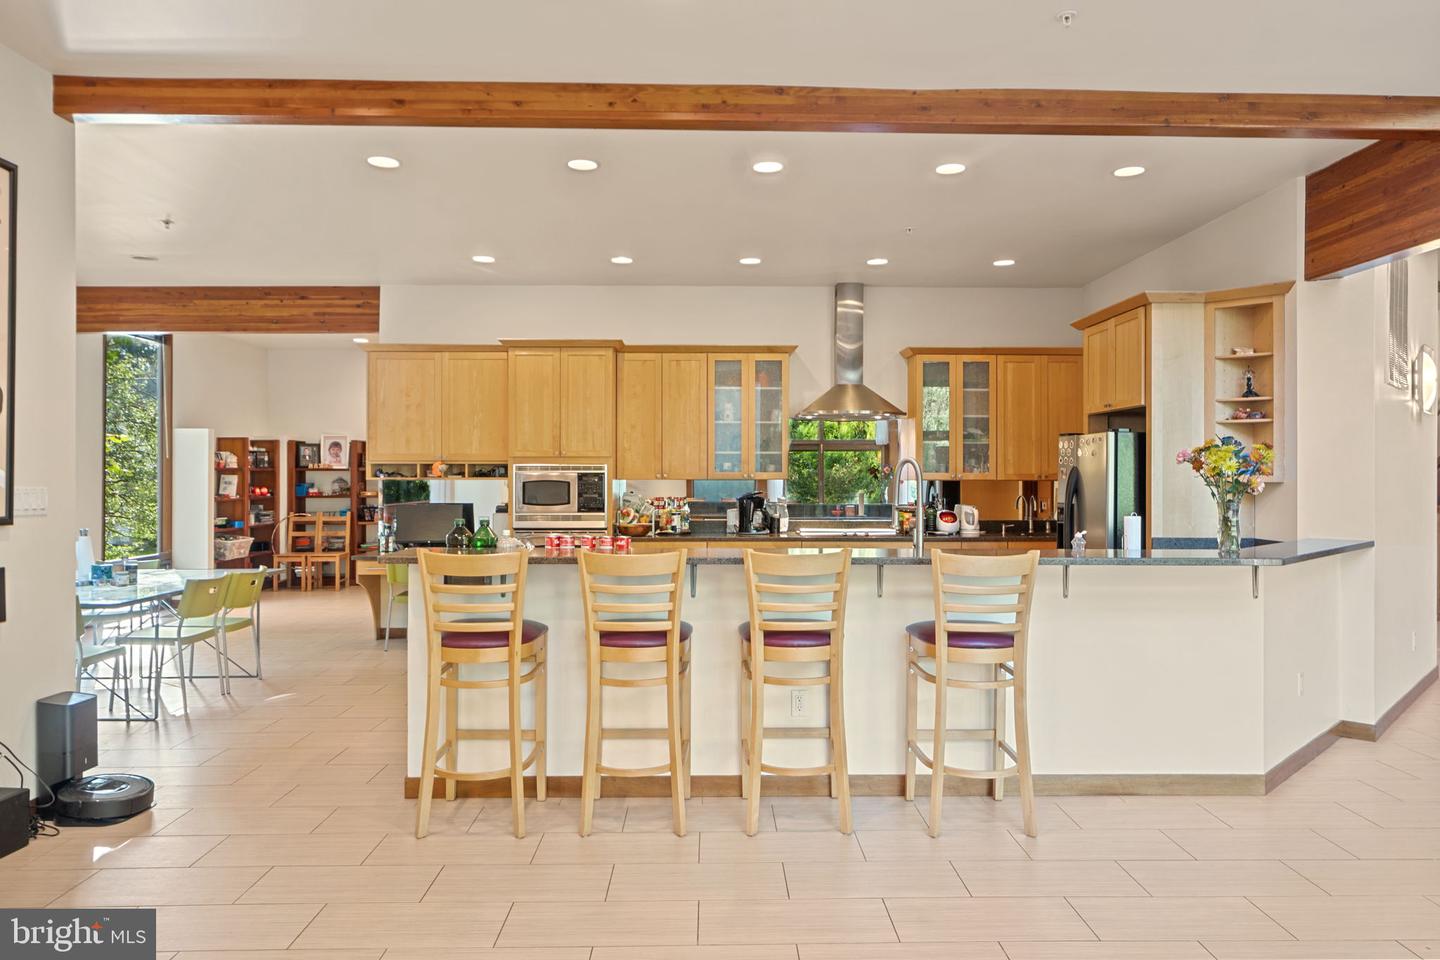
A Rare Deck House Masterpiece Beside Cabin John Park Step into this extraordinary custom-built post-and-beam Deck House (Acorn Deck House) built in 2007 where soaring 27-foot cathedral ceilings and floor-to-ceiling windows create a breathtaking great room filled with natural light. The open layout and expansive rooms—over 8,000 square feet of living space—make this home perfect for both entertaining and everyday luxury. Designed with timeless craftsmanship, the residence features exposed wood beams, Italian tile floors, cedar siding, and a man-made slate roof for enduring beauty. Modern conveniences include geothermal heating and cooling, a power generator, fire sprinkler system, front driveway for 4 cars and and a side 3-car garage with industrial-grade shelving. Outdoor living is just as impressive, with a large deck overlooking a private 19,250 sq. ft. lot, steps from the trails of Cabin John Creek Park. Perfectly situated for those seeking the best of Bethesda, Potomac, Cabin John, and Carderock, this location offers unmatched convenience—just 15 minutes to downtown D.C. off-peak, with easy access to Virginia, Maryland, and both Dulles and Reagan airports (hard to believe, but there is no traffic light between this house and Dulles and Reagan airports). Lovingly maintained by the original owners, this home is a rare find: a spacious, architecturally stunning retreat in one of the area’s most coveted settings.
Additional Information
- Subdivision
- Cabin John Park
- Taxes
- $28561
- Stories
- 3
- Interior Features
- Family Room Off Kitchen, Kitchen - Gourmet, Combination Kitchen/Dining, Combination Kitchen/Living, Combination Dining/Living, Entry Level Bedroom, Upgraded Countertops, Primary Bath(s), Wood Floors, Floor Plan - Open
- School District
- Montgomery County Public Schools
- Elementary School
- Bannockburn
- Middle School
- Thomas W. Pyle
- High School
- Walt Whitman
- Fireplaces
- 1
- Fireplace Description
- Equipment
- Flooring
- Ceramic Tile, Hardwood
- Garage
- Yes
- Garage Spaces
- 3
- Exterior Features
- Extensive Hardscape, Exterior Lighting
- Heating
- Heat Pump(s), Hot Water
- Heating Fuel
- Geo-thermal
- Cooling
- Geothermal, Programmable Thermostat
- Roof
- Slate
- Utilities
- Electric Available, Sewer Available, Water Available
- Water
- Public
- Sewer
- Public Sewer
- Room Level
- Bedroom 1: Upper 2, Storage Room: Lower 1, Living Room: Main, Primary Bedroom: Main, Dining Room: Main, Laundry: Lower 1, Bedroom 2: Upper 1, Den: Lower 1, Bedroom 4: Upper 1, Bedroom 5: Lower 1, Game Room: Lower 1, Bedroom 3: Upper 1, Foyer: Main, Utility Room: Lower 1, Kitchen: Main, Family Room: Main
- Basement
- Yes