672 Heathwalk Mews, Gaithersburg, MD 20878
- $675,000
- 2
- BD
- 3
- BA
- 1,552
- SqFt




- List Price
- $675,000
- Price Change
- ▼ $24,900 1783636357
- Days on Market
- 39
- Status
- ACTIVE
- MLS#
- MDMC2223908
- Bedrooms
- 2
- Bathrooms
- 3
- Full Baths
- 2
- Half Baths
- 1
- Living Area
- 1,552
- Lot Size (Acres)
- 0.05
- Style
- Colonial, Cottage
- Year Built
- 2000
- County
- Montgomery
- School District
- Montgomery County Public Schools
Property Description
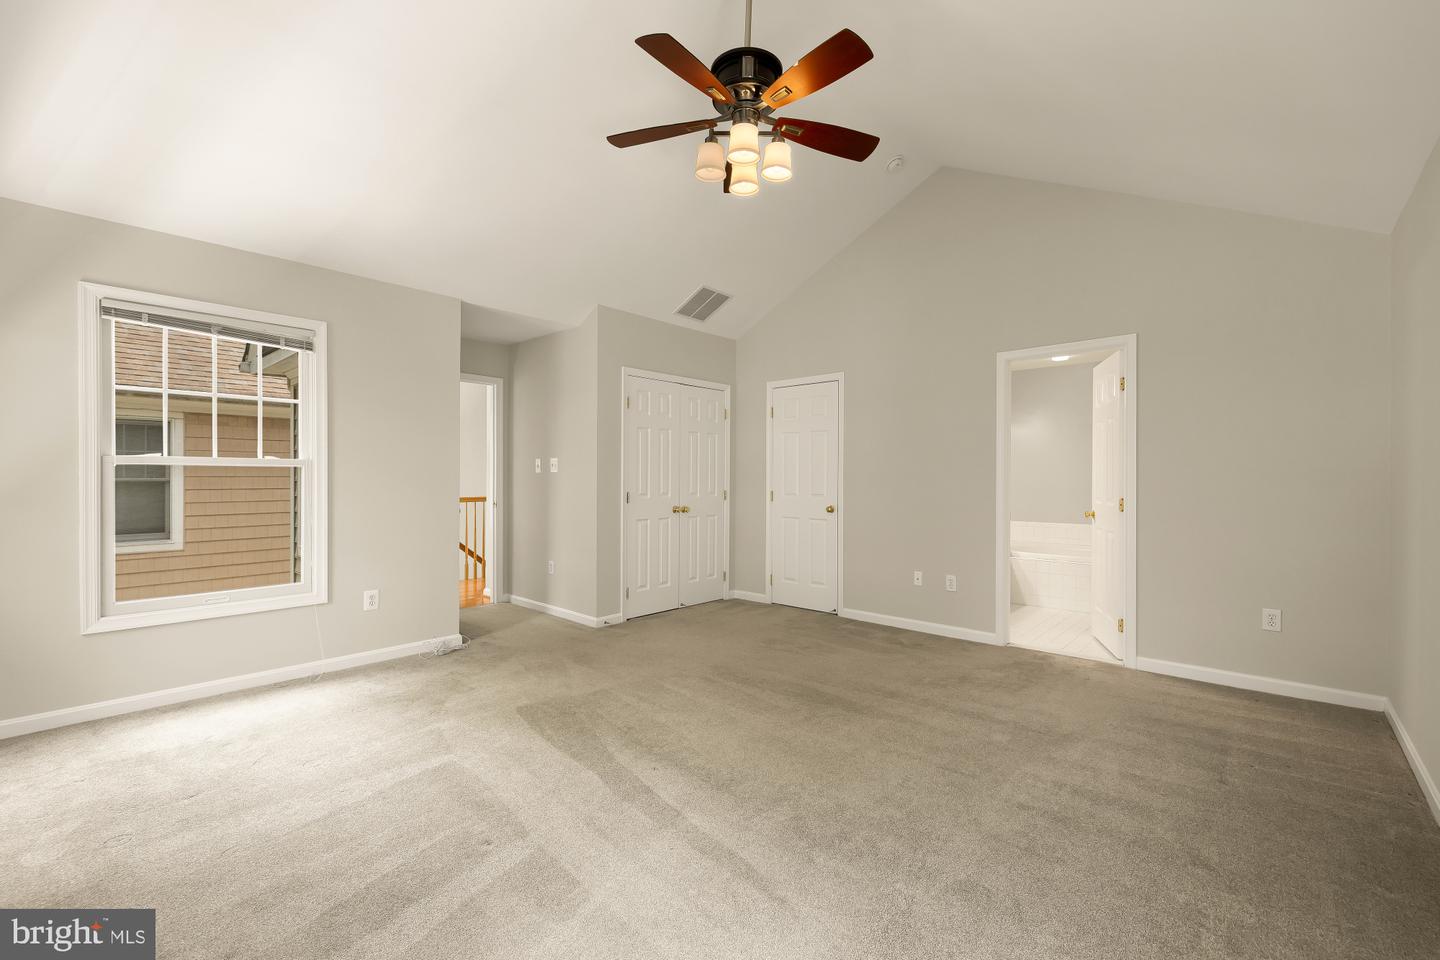
Welcome to this light-filled Lakelands residence, ideally situated on a quiet tree-lined street just moments from Kentlands Market Square, Downtown Crown, and Rio. Offering a unique carriage-home design with a private entrance, oversized two-car garage, multiple outdoor living spaces, and low-maintenance ownership, this home blends comfort, convenience, and timeless appeal in one of Gaithersburg's most desirable communities. The main living level is filled with natural light and enhanced by soaring cathedral ceilings, expansive windows, and an open-concept layout designed for both everyday living and entertaining. Rich hardwood floors flow throughout the living and dining areas, while a gas fireplace creates a warm focal point for gathering. The spacious kitchen features granite countertops, stainless steel appliances, abundant cabinetry, and a large center island with bar seating. Two private balconies extend the living space outdoors, providing ideal settings for morning coffee, al fresco dining, or relaxing among the surrounding mature trees. Upstairs, the generous primary suite serves as a peaceful retreat, featuring vaulted ceilings, abundant natural light, a walk-in closet, and an en-suite bath complete with dual vanities, a soaking tub, and separate shower. A spacious secondary bedroom, full hall bath, and conveniently located upper-level laundry complete the bedroom level. The lower level offers exceptional utility with an oversized two-car garage, dedicated storage room, covered patio, and additional storage space rarely found in homes of this style. Residents of Lakelands enjoy access to pools, tennis courts, walking trails, playgrounds, green spaces, and community events, all while being just minutes from shopping, dining, entertainment, and major commuter routes. A rare opportunity to enjoy spacious, lock-and-leave living in one of Montgomery County's most vibrant and amenity-rich neighborhoods.
Additional Information
- Subdivision
- Lakelands
- Taxes
- $7457
- HOA Fee
- $137
- HOA Frequency
- Monthly
- Interior Features
- Wood Floors, Bathroom - Tub Shower, Bathroom - Stall Shower, Ceiling Fan(s), Combination Dining/Living, Combination Kitchen/Dining, Combination Kitchen/Living, Dining Area, Floor Plan - Open, Kitchen - Island, Primary Bath(s)
- Amenities
- Basketball Courts, Baseball Field, Bike Trail, Club House, Common Grounds, Exercise Room, Fitness Center, Jog/Walk Path, Lake, Newspaper Service, Party Room, Picnic Area, Pool - Outdoor, Soccer Field, Swimming Pool, Tennis Courts, Tot Lots/Playground, Water/Lake Privileges, Other
- School District
- Montgomery County Public Schools
- Elementary School
- Rachel Carson
- Middle School
- Lakelands Park
- High School
- Quince Orchard
- Fireplaces
- 1
- Flooring
- Hardwood, Carpet, Ceramic Tile
- Garage
- Yes
- Garage Spaces
- 2
- Exterior Features
- Gutter System, Sidewalks, Street Lights, Other
- Community Amenities
- Basketball Courts, Baseball Field, Bike Trail, Club House, Common Grounds, Exercise Room, Fitness Center, Jog/Walk Path, Lake, Newspaper Service, Party Room, Picnic Area, Pool - Outdoor, Soccer Field, Swimming Pool, Tennis Courts, Tot Lots/Playground, Water/Lake Privileges, Other
- Heating
- Forced Air
- Heating Fuel
- Natural Gas, Electric
- Cooling
- Central A/C
- Water
- Public
- Sewer
- Public Sewer
- Room Level
- Primary Bedroom: Upper 1, Primary Bathroom: Upper 1, Bedroom 2: Upper 1, Full Bath: Upper 1, Kitchen: Main, Dining Room: Main, Living Room: Main, Half Bath: Main, Foyer: Lower 1, Storage Room: Lower 1, Utility Room: Lower 1
Mortgage Calculator
Listing courtesy of Serhant. Contact: 5403797359