14240 Platinum, North Potomac, MD 20878
- $1,099,900
- 5
- BD
- 4
- BA
- 3,064
- SqFt








- List Price
- $1,099,900
- Price Change
- ▲ $40,000 1783452057
- Days on Market
- 60
- Status
- ACTIVE UNDER CONTRACT
- MLS#
- MDMC2222500
- Bedrooms
- 5
- Bathrooms
- 4
- Full Baths
- 3
- Half Baths
- 1
- Living Area
- 3,064
- Lot Size (Acres)
- 0.23
- Style
- Colonial
- Year Built
- 1989
- County
- Montgomery
- School District
- Montgomery County Public Schools
Property Description
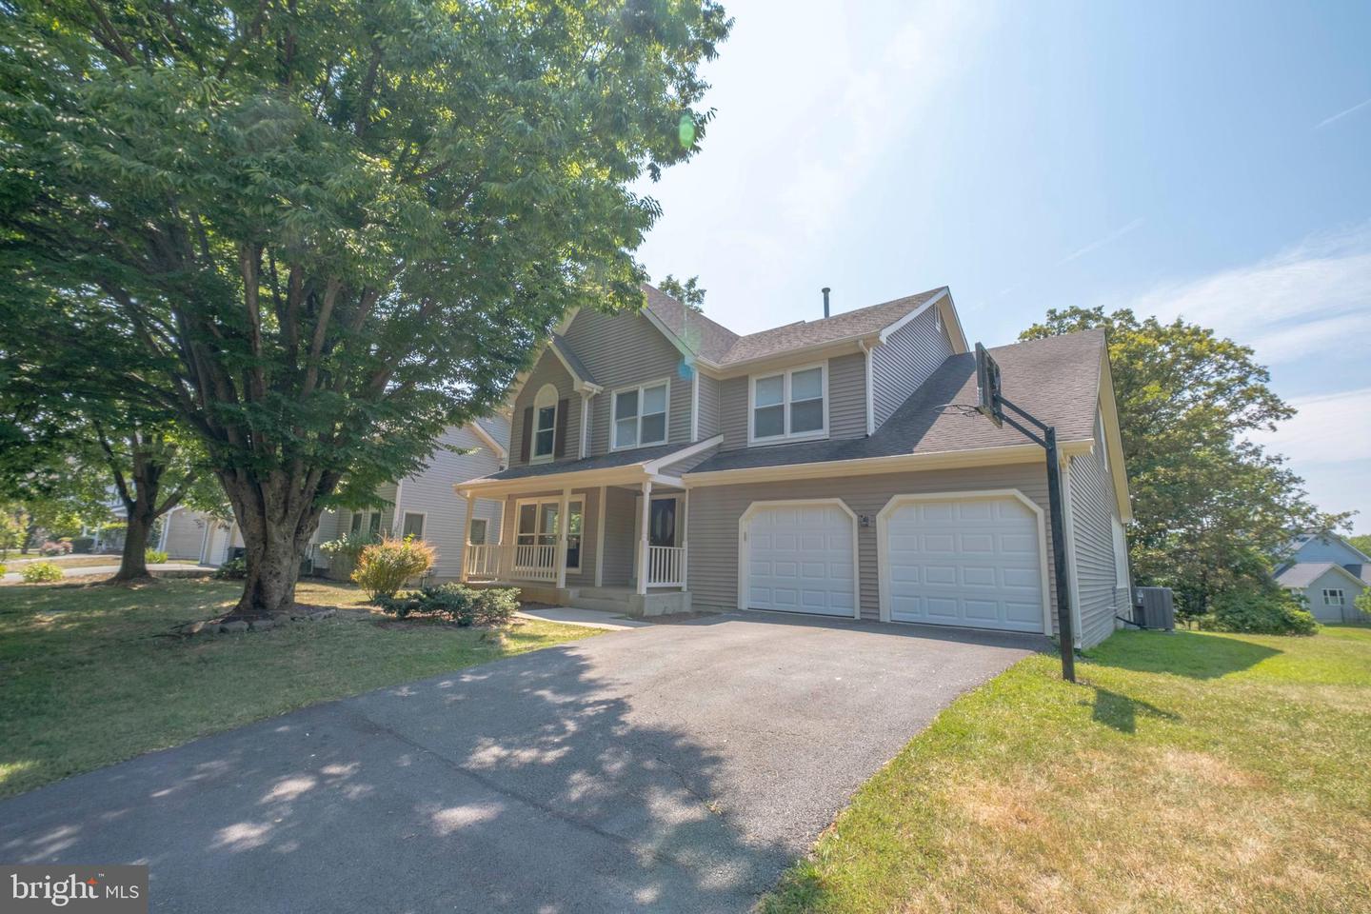
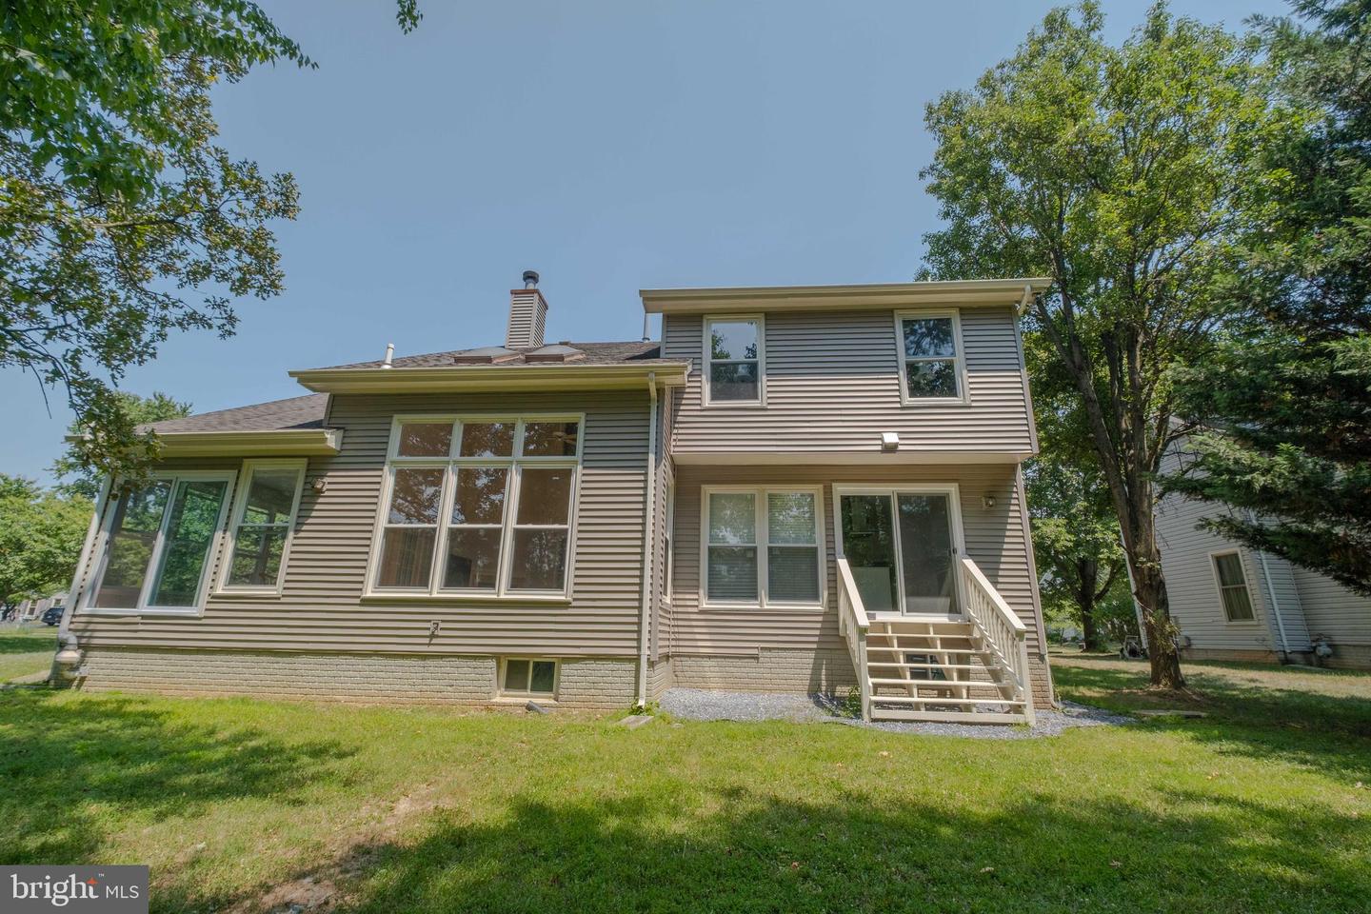
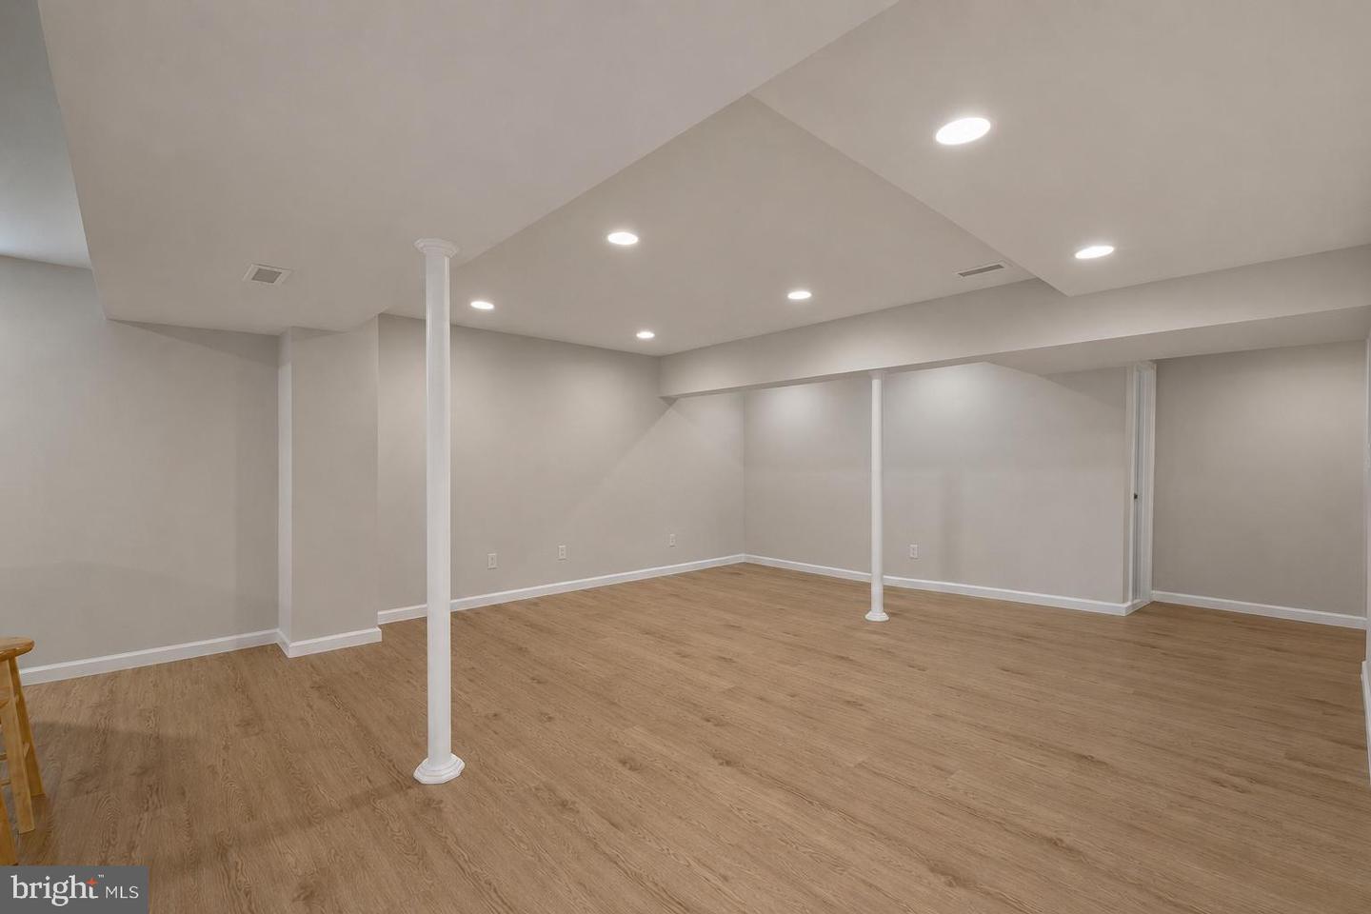
After investing a huge amount of money in renovations and upgrades, the homeowner has essentially created a like-new home for the next owner. Every detail has been thoughtfully updated, offering exceptional value and true move-in-ready convenience. Recently completed in early July, 2026, major updates include: FRESH painting and upgrade inside(including basement) and outside of the WHOLE house; ALL BRAND NEW energy-efficient windows for the whole house, Some windows feature Tempered glass; BRAND NEW chef’s kitchen with sleek cabinetry and stunning countertops, sliding door; BRAND NEW Powder Room ; BRAND NEW Sunroom with new floor, sliding door and windows; BRAND NEW Master bathroom with new floor, wall, vanity, faucet, soaking tub, separate shower, lightings, mirror, toilet; BRAND NEW Second bathroom with new floor, wall, vanity, faucet, shower, bathtub, lightings, mirror, toilet; NEW floor in FULLY-FINISHED basement; UPGRADE in basement full bathroom with NEW vanity, lightings, faucet; BRAND NEW garage door; BRAND NEW washer-dryer set; ROOF REPLACMENT CAN BE GIVEN AS CREDIT/CLOSING HELP. Nestled in the desirable and charming community of Stonebridge Neighborhood (STONEMILL ES / CABIN JOHN MS / WOOTTON HS), this exquisite 3-level SFH offers a sophisticated blend of space and comfort (PLEASE SEE FLOOR PLAN IN LAST 4 PHOTOS). Boasting 5 generously sized bedrooms and 3.5 baths on the upper level, this home is perfect for multi-generational living or a growing family, with wood floors throughout all levels. The upper level is a restful retreat with 5 bedrooms and 2 fresh updated full baths. The middle level exudes elegance, featuring a sun-drenched family room with vaulted ceilings, a bright sunroom, formal living and dining areas, and a convenient powder room—ideal for entertaining. The finished basement offers three versatile rooms and a full bath with new vanity, perfect for a home office, gym, or guest suite. The master bedroom suite offers a spacious retreat with an en-suite bath, standing tub, separate shower, vanity, and walk-in closet. Outside, enjoy a two-car garage, driveway parking, and a resort-style community with walking distance to Stone Mill ES and top-tier schools. Residents of Stonebridge can enjoy resort-style amenities, including a clubhouse, pool, tennis courts, and trails, making this home the perfect blend of luxury, flexibility, and community. Don’t miss your chance to own this impeccable gem in one of Montgomery County’s best neighborhoods!
Additional Information
- Subdivision
- Stonebridge
- Taxes
- $10810
- HOA Fee
- $849
- HOA Frequency
- Annually
- Interior Features
- Family Room Off Kitchen, Breakfast Area, Combination Kitchen/Living, Kitchen - Island, Kitchen - Table Space, Dining Area, Kitchen - Eat-In, Chair Railings, Crown Moldings, Primary Bath(s), Wood Floors, Recessed Lighting, Floor Plan - Open
- Amenities
- Common Grounds, Jog/Walk Path, Party Room, Pool - Outdoor, Tennis Courts, Tot Lots/Playground
- School District
- Montgomery County Public Schools
- Elementary School
- Stone Mill
- Middle School
- Cabin John
- High School
- Thomas S. Wootton
- Fireplaces
- 1
- Garage
- Yes
- Garage Spaces
- 2
- Exterior Features
- Sidewalks
- Community Amenities
- Common Grounds, Jog/Walk Path, Party Room, Pool - Outdoor, Tennis Courts, Tot Lots/Playground
- Heating
- Forced Air
- Heating Fuel
- Electric, Natural Gas
- Cooling
- Central A/C, Energy Star Cooling System
- Water
- Public
- Sewer
- Public Sewer
- Room Level
- Dining Room: Main, Study: Main, Basement: Lower 1, 2nd Stry Fam Ovrlk: Main, Sun/Florida Room: Main, Bedroom 1: Upper 1, Bedroom 3: Upper 1, Primary Bedroom: Upper 1, Foyer: Main, Bedroom 2: Upper 1, Family Room: Main, Attic: Upper 1, Laundry: Upper 1, Living Room: Main, Kitchen: Main, Bonus Room: Lower 1
- Basement
- Yes