5828 Tanglewood Dr, Bethesda, MD 20817
- $3,795,000
- 5
- BD
- 7
- BA
- 4,408
- SqFt






- List Price
- $3,795,000
- Price Change
- ▼ $200,000 1778548153
- Days on Market
- 131
- Status
- ACTIVE
- MLS#
- MDMC2222032
- Bedrooms
- 5
- Bathrooms
- 7
- Full Baths
- 5
- Half Baths
- 2
- Living Area
- 4,408
- Lot Size (Acres)
- 0.26
- Style
- Mid-Century Modern, Transitional
- Year Built
- 2026
- County
- Montgomery
- School District
- Montgomery County Public Schools
Property Description
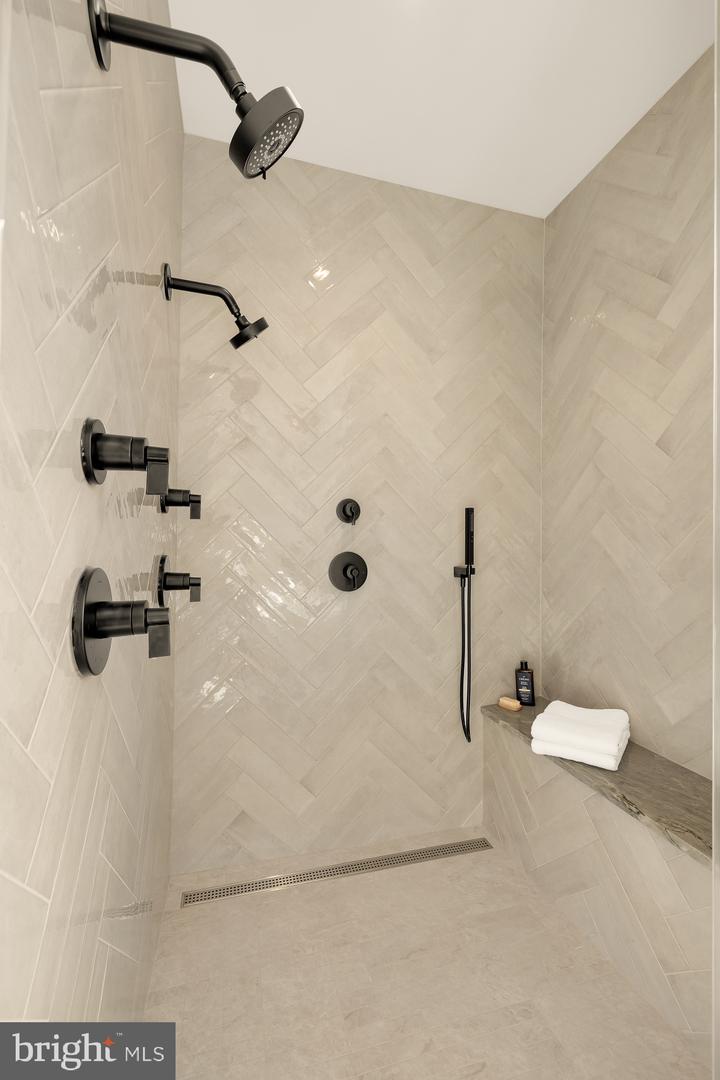
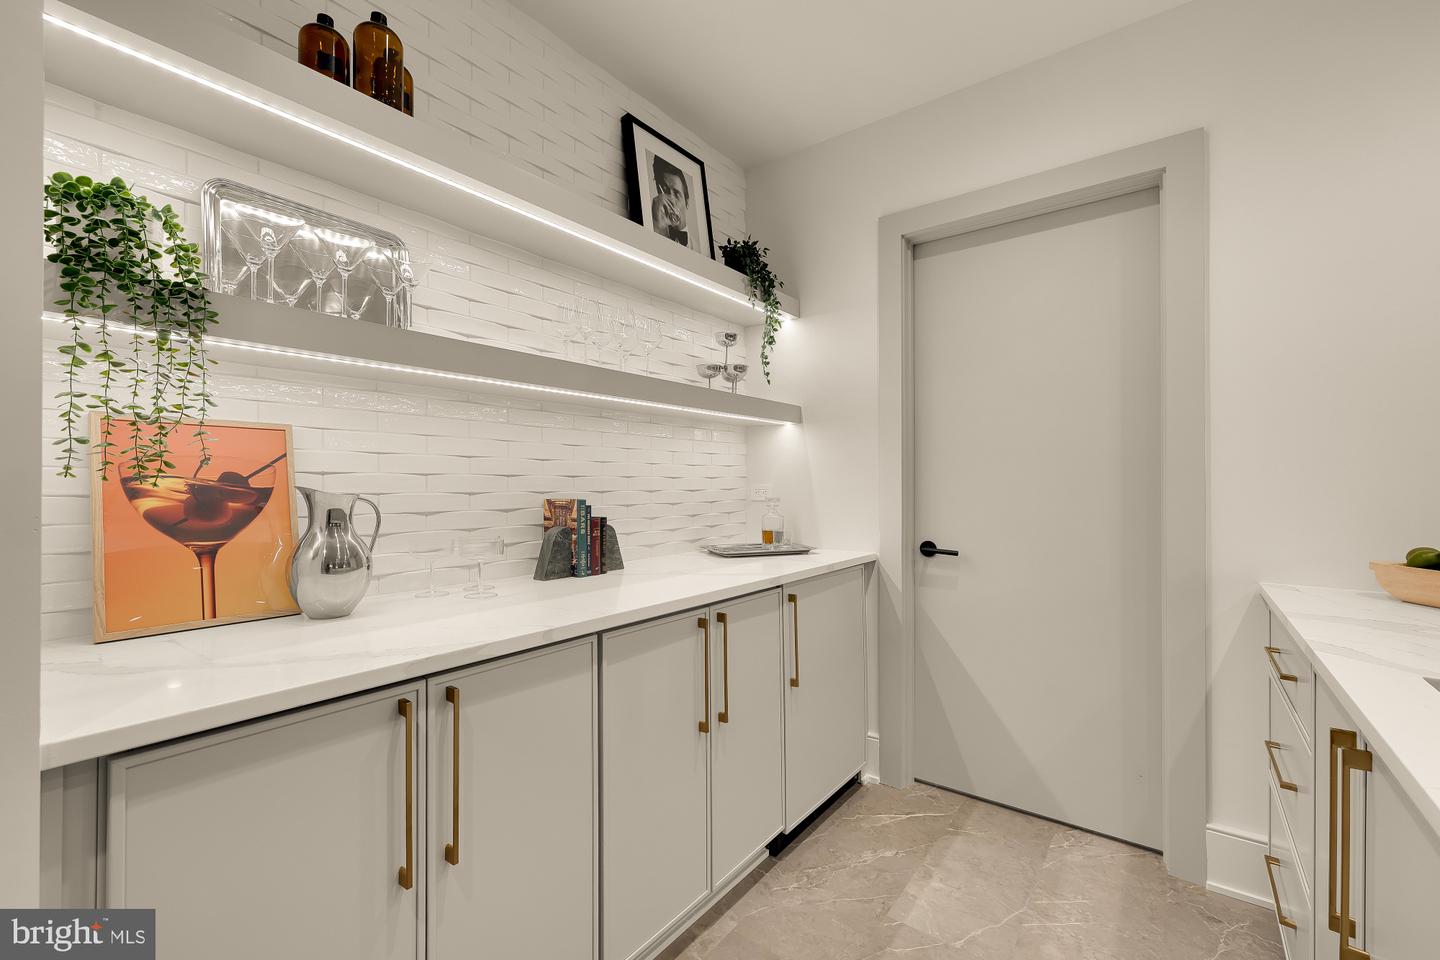
*** LEVELED BACKYARD COMING SOON - SEE CONCEPT IN PHOTOS*** <br> <br> Enviable Kenwood Park location about a mile to Bethesda Row and Capital Crescent Trail, this newly constructed Mid-Century Modern masterpiece, built by Foxhall Homes and designed by Elie Ben Architecture, balances sophisticated design with livability, featuring a private Savaria Eclipse elevator and seamless indoor-outdoor living. <br> <br> Expansive outdoor living spaces including covered porches, second floor balcony, and slate grilling patio define the home’s signature aesthetic. Wide-plank white oak floors, Visual Comfort lighting, solid-core doors with Emtek concealed fastener hardware, and illuminated tray ceilings throughout the main level reinforce an organic modernist feel. Architectural Digest named Visual Comfort as *one of the best sources for great lighting allowing optimal ambiance at any time of day.* <br> <br> The heart of the home is a chef’s kitchen anchored by an 8-foot Le Blanc Quartzite island surrounded by sleek European style cabinetry. The culinary engine is a JennAir 48” Noir professional range paired with paneled 48” Jenn-Air refrigerator. The fully equipped butler's pantry with integrated under shelf lighting, wine refrigerator and sink serves as a discreet service area for effortless hosting and organized storage. <br> <br> Open living spaces are designed for presence and comfort. A sculptural ring chandelier with burnished brass and fluted glass shades floats above the gas fireplace. The family room, with illuminated tray ceiling accents, features direct access to the full-width bluestone covered terrace overlooking the serene yard. <br> <br> The primary suite is a sunlit sanctuary with expansive views from the triple casement bathroom windows and a quad-set in the bedroom. The spa-inspired bath offers radiant-heated floors, curbless two-person shower with thermostatic controls, six-foot solid-surface tub with Kallista filler, and vanities illuminated by sconces from Visual Comfort. <br> <br> The lower level impresses with nearly 9-foot ceilings, a full service bar, custom home gym, and premium finishes—ideal for media, entertaining, or overnight guests. <br> <br> Beyond stunning aesthetics, this home is engineered to last, exceeding building standards with superior materials: Huber ZIP System sheathing, AdvanTech subflooring, and Andersen 400 Series casement windows. The low-maintenance exterior combines Hardie Artisan and Boral composite siding with elegant cut stone accents from El Dorado—built to look flawless for decades. <br> <br> Smart & Efficient Systems include: <br> <br> - 5-zone in-ceiling speakers with Sonos and VSSL amplification including AirPlay <br> - Dual-system, Four zone Carrier high-efficiency HVAC with Ecobee thermostats <br> - AprilAire Steam humidification, media style air filtration, and Grundfos hot water circulation <br> - Security system including two keypads, multiple glass break or motions sensors <br> - Pre-wired for whole-home WiFi mesh network <br> - EV-ready garage with R-9 insulated garage door and epoxy painted floor <br> - 85” LED TV with Sonos surround sound and Sonos subwoofer in Recreation Room <br> - 65” Samsung Frame TV in the Family Room <br> <br> Timeless Mid-Century design meets uncompromising craftsmanship in an unbeatable private setting. Schedule your private tour and experience the distinct character firsthand.
Additional Information
- Subdivision
- Kenwood Park
- Taxes
- $9599
- Interior Features
- Bar, Elevator, Wood Floors
- School District
- Montgomery County Public Schools
- Elementary School
- Bradley Hills
- Middle School
- Thomas W. Pyle
- High School
- Walt Whitman
- Fireplaces
- 1
- Fireplace Description
- Gas/Propane
- Flooring
- Wood
- Garage
- Yes
- Garage Spaces
- 2
- Exterior Features
- Extensive Hardscape, Exterior Lighting, Flood Lights, Stone Retaining Walls
- Heating
- Zoned, 90% Forced Air, Central
- Heating Fuel
- Natural Gas
- Cooling
- Central A/C, Zoned, Multi Units
- Roof
- Asphalt, Composite
- Utilities
- Under Ground
- Water
- Public
- Sewer
- Public Sewer
- Basement
- Yes
Mortgage Calculator
Listing courtesy of Premier Properties, LLC. Contact: (301) 873-3221