7251 Annapolis Rock Rd, Damascus, MD 20882
- $1,790,000
- 7
- BD
- 9
- BA
- 7,479
- SqFt







- List Price
- $1,790,000
- Price Change
- ▼ $59,000 1780079092
- Days on Market
- 190
- Status
- ACTIVE
- MLS#
- MDMC2219224
- Bedrooms
- 7
- Bathrooms
- 9
- Full Baths
- 7
- Half Baths
- 2
- Living Area
- 7,479
- Lot Size (Acres)
- 5.19
- Style
- Colonial
- Year Built
- 2009
- County
- Montgomery
- School District
- Montgomery County Public Schools
Property Description
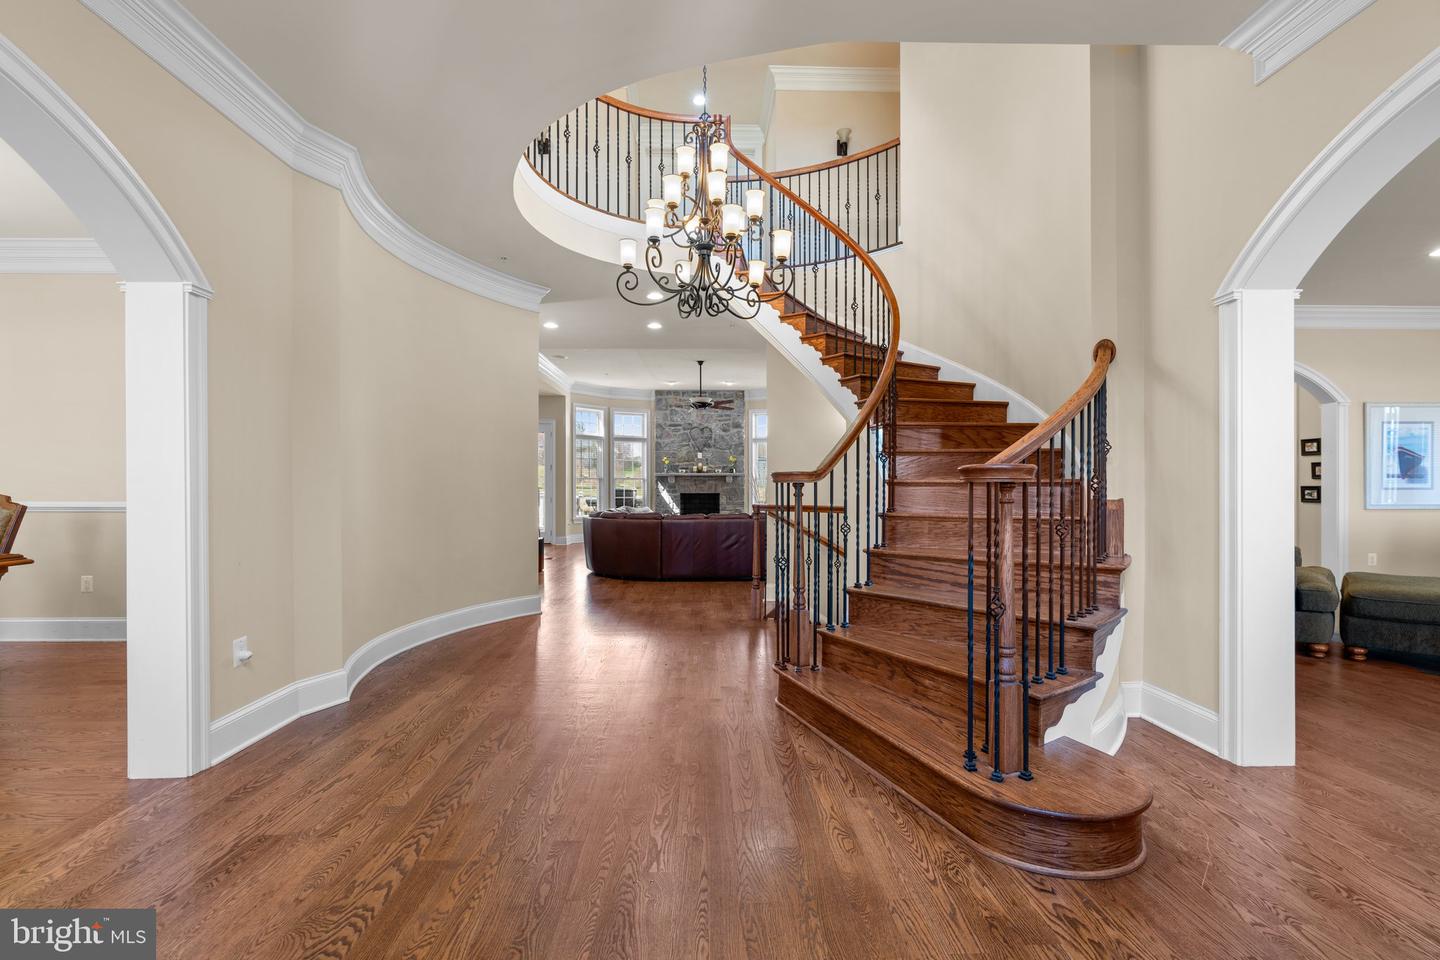
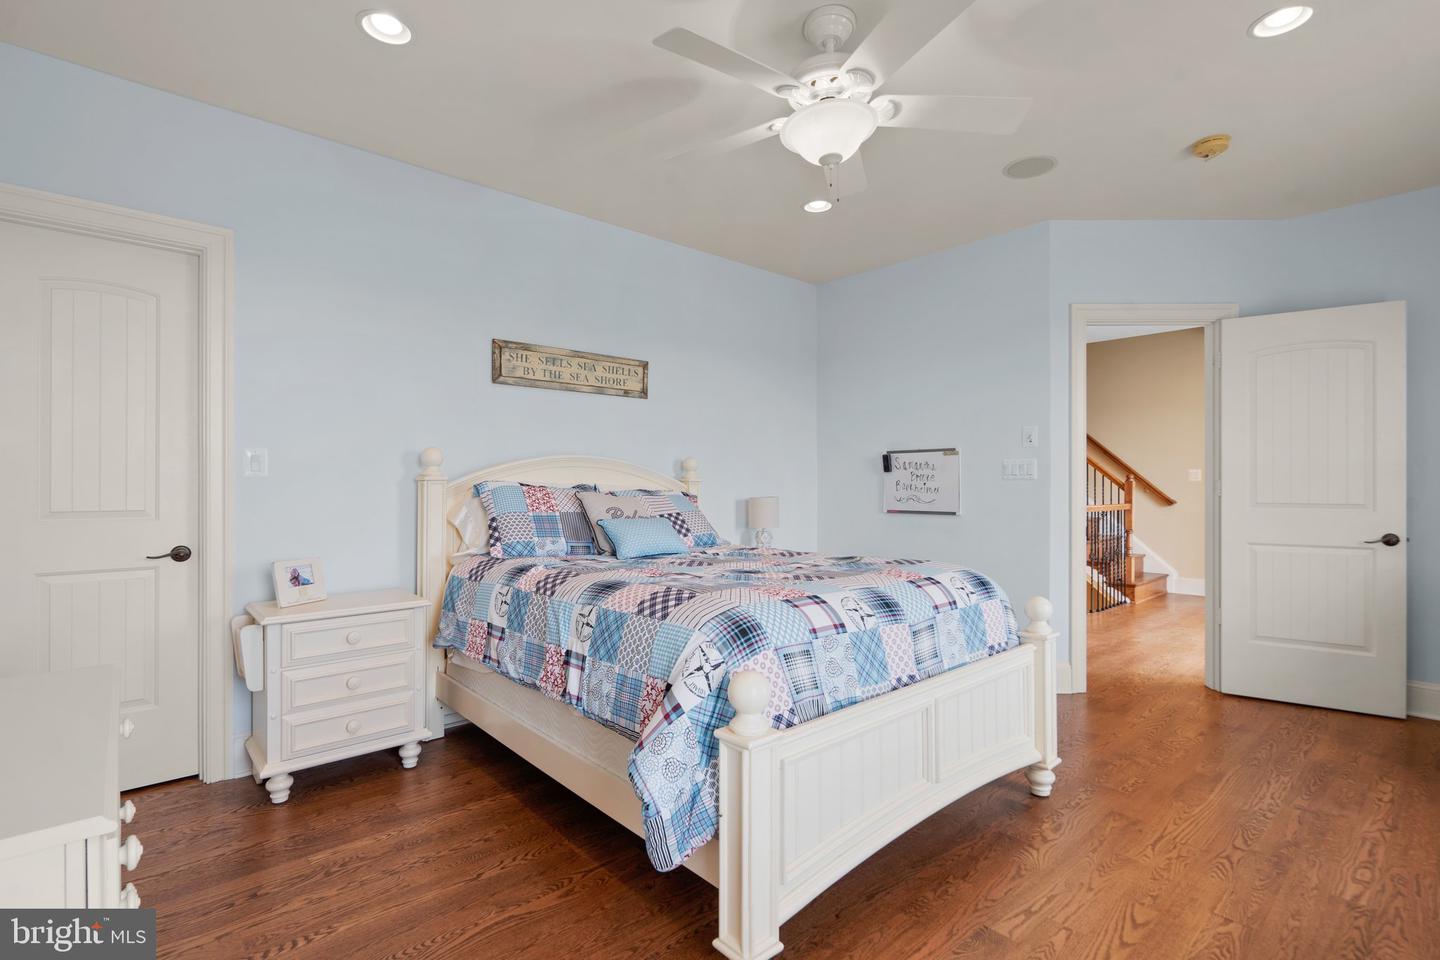
Welcome to this extraordinary custom-built stone estate, situated on over five private acres and offering an impressive 12,166 square feet of luxurious living space across four impeccably finished levels. Designed for grand-scale entertaining and refined everyday living, this remarkable residence showcases wood flooring on all three above-grade levels, complementing the home’s timeless craftsmanship and architectural elegance. With seven bedrooms—each with its own private bath—seven full baths, and two powder rooms, comfort and privacy abound. Five fireplaces, a whole-home entertainment sound system, and exceptional millwork further elevate the living experience. Car enthusiasts will appreciate the extraordinary 8-car, 42’ x 45’ garage featuring elevated ceilings, a car storage lift, and truly a rare offering, also equipped for a boat and/or RV storage. A dramatic two-story foyer with a graceful curved staircase sets the tone for the grandeur within. The foyer is flanked by an immense formal dining room and an elegant living room with a gas fireplace and arched openings. Beyond, the magnificent great room impresses with a soaring stone floor-to-ceiling fireplace and a wall of windows providing deck access and sweeping views. The gourmet kitchen is nothing short of spectacular, complemented by an oversized breakfast room. Additional main-level highlights include a distinguished formal library, a stunning sunroom with cathedral ceilings and abundant natural light, a mudroom, and two conveniently located powder rooms. Upstairs, the primary suite is a private sanctuary featuring a sitting room with a see-through fireplace, a wet bar with refrigerator beneath granite counters, a 16’ x 16’ fitness room with balcony access, and a lavish primary bath with dual lavatories. The suite is completed by a private second laundry room, exquisite millwork, and an extraordinary 25’ x 15’ custom closet space. The regal landing with iron rod railings overlooks both the grand foyer and great room below. Four additional expansive en-suite bedrooms—one featuring a stone fireplace—and a second laundry room complete this level. The lower level spares no expense and is designed for exceptional entertaining and relaxation, featuring a recreation room with a stone fireplace, a game room, an office/den, a full bath, a media room, and a stunning bar with expansive granite counters, a sink, a refrigerator, rich wood cabinetry, and seating for six. Walk-up stairs provide convenient access to the rear grounds. No detail has been overlooked in this extraordinary estate—a masterful blend of luxury, comfort, and architectural distinction.
Additional Information
- Subdivision
- Laytonsville Outside
- Taxes
- $17717
- School District
- Montgomery County Public Schools
- Elementary School
- Damascus
- Middle School
- John T. Baker
- High School
- Damascus
- Fireplaces
- 5
- Garage
- Yes
- Garage Spaces
- 8
- Heating
- Forced Air
- Heating Fuel
- Electric, Propane - Owned
- Cooling
- Central A/C
- Water
- Private
- Sewer
- Private Sewer
- Basement
- Yes
Mortgage Calculator
Listing courtesy of EXP Realty, LLC. Contact: 8888607369