4852 Bradley Blvd Unit #224, Chevy Chase, MD 20815
- $825,000
- 3
- BD
- 3
- BA
- 1,122
- SqFt




- List Price
- $825,000
- Price Change
- ▼ $35,000 1778287169
- Days on Market
- 148
- Status
- ACTIVE
- MLS#
- MDMC2214108
- Bedrooms
- 3
- Bathrooms
- 3
- Full Baths
- 2
- Half Baths
- 1
- Living Area
- 1,122
- Style
- Colonial
- Year Built
- 1951
- County
- Montgomery
- School District
- Montgomery County Public Schools
Property Description
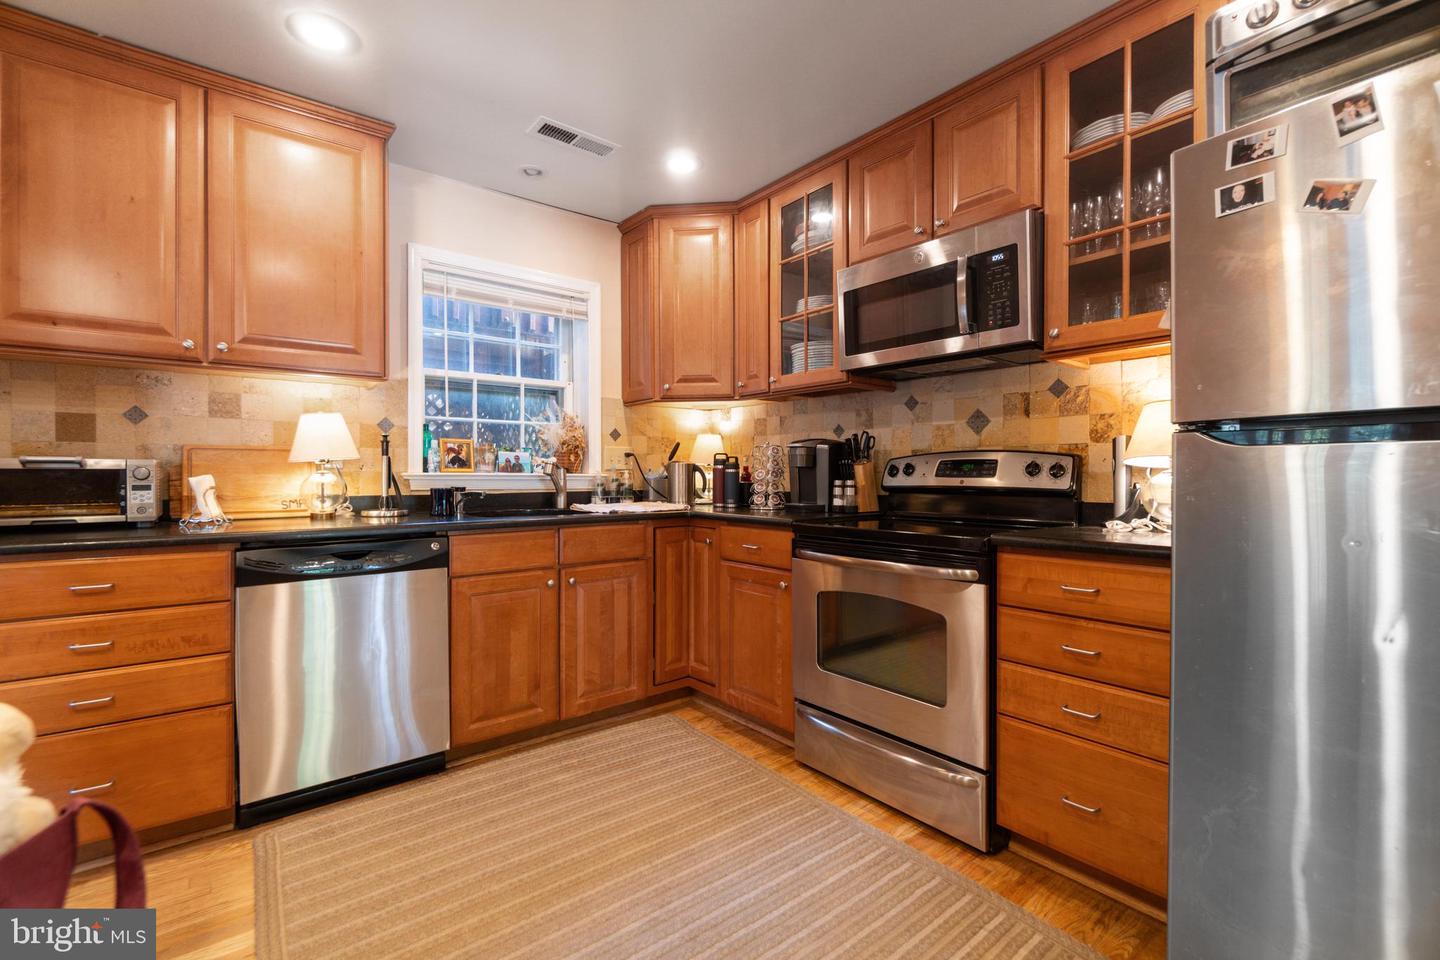
NEW price reduction! Nestled in the highly sought-after Kenwood Forest community, this beautifully updated 3-bedroom, 2.5-bath brick colonial townhome offers the perfect blend of classic charm and modern convenience. Sun-filled living spaces feature gleaming hardwood floors, a stylishly renovated kitchen with upgraded appliances, and a private deck ideal for outdoor dining, grilling, and more. The spacious primary suite is complemented by two additional bedrooms and ample storage. Just steps from vibrant downtown Bethesda, Friendship Heights, the Capital Crescent Trail, downtown D.C., and much more, this home boasts a rare combination of walkability, top-rated schools, and easy access to Metro. With low-maintenance condo living and a community that can't be beat, this is Chevy Chase living at its finest. Currently tenant occupied - tenants would like to stay but can also vacate.
Additional Information
- Subdivision
- Kenwood Forest
- Taxes
- $8349
- Condo Fee
- $462
- Interior Features
- Attic, Kitchen - Table Space, Dining Area, Upgraded Countertops, Window Treatments, Primary Bath(s), Wood Floors, Floor Plan - Open, Floor Plan - Traditional
- Amenities
- Other
- School District
- Montgomery County Public Schools
- Community Amenities
- Other
- Heating
- Forced Air
- Heating Fuel
- Electric
- Cooling
- Central A/C
- Roof
- Asphalt
- Water
- Public
- Sewer
- Public Sewer
- Room Level
- Living Room: Main, Primary Bedroom: Upper 1, Bedroom 2: Upper 1, Bedroom 3: Upper 1, Dining Room: Main, Kitchen: Main
Mortgage Calculator
Listing courtesy of Grand Elm. Contact: 2406692345