708 Beacon Hill Terrace, Gaithersburg



See It Now! 301-527-9079 |
 |
Overview
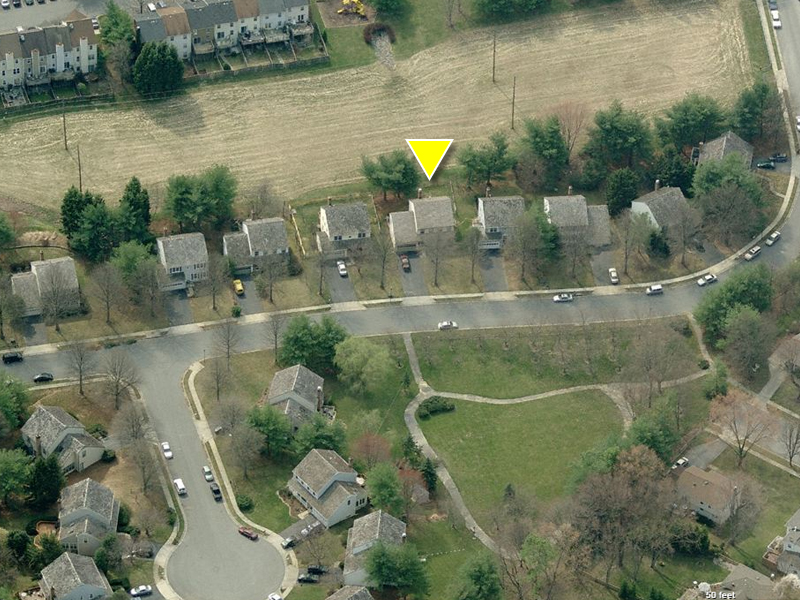
Single family home built in 1988 with approximately 2,600 ft2 of living space on 3 levels in Fernshire Farms. 4 bedrooms, 3½ baths. Level lot with deck and fenced in rear yard. 2 car front load garage with insulated garage door.
Main Level
Hardwood floors throughout main level. 2 story Entry Foyer with chair rail and coat closet. Powder Room with hardwood vanity and solid surface countertop. Living Room with crown molding. Dining Room with crown molding and bay window. Kitchen with granite countertops and hardwood cabinets. Breakfast Area with bay window overlooking rear yard and chandelier. Bisque color Kitchen Appliances including Frigidaire electric oven with 5 burner smooth cooktop, GE Spacemaker microwave and vent fan, Frigidaire side by side refrigerator with water/ice dispenser, Whirlpool dishwasher. Step down to Family Room with wood burning fireplace and sliding glass door access to deck.
Upper Level
Carpeted staircase and upper level. Laundry Area with Maytag top load washing machine and a Whirlpool front load dryer. Master Bedroom with walk in closet and 2 windows overlooking front yard. Master Bathroom with tub, stand up shower, tile floor, and double sink vanity. 3 additional Bedrooms with closets. Renovated Hall Bath (2014) with a tub shower combination, tile floor, hardwood vanity, solid surface countertop.
Lower Level and Systems
Carpeted Recreation Room with drop ceiling and wall sconces. Full Bath with stand up shower and single sink vanity. Unfinished storage space. Natural Gas heat and 50 Gallon hot water heater. Sump pump. Wired for Verizon Fios.