3919 Denfeld Avenue, Kensington
Offered at $715,000
High Resolution Photos
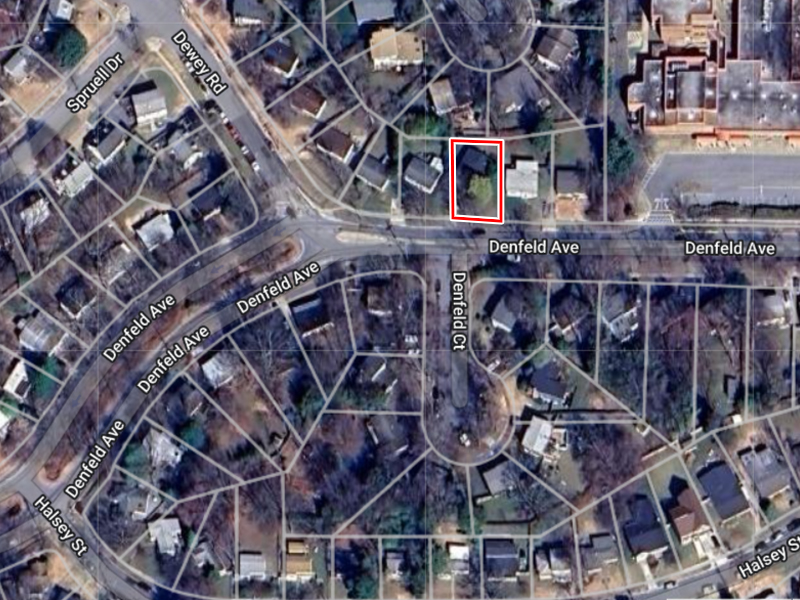
Renovated and expanded in 2019, this midcentury modern home may have the perfect floorplan. Stepping into the front door you are greeted by a spacious living room with exposed brick and hardwood-style vinyl flooring. Two bedrooms on this level share a renovated hall bath. The laundry area and utility room are on this level. The upper level has a spectacular open plan with rich oak hardwood flooring, soaring cathedral ceilings and large windows that flood these spaces with natural light. You will love the modern kitchen with skylights, painted hardwood cabinetry, granite countertops and stainless-steel appliances. A large owners suite features two closets, a stunning private bath, and access to the back patio. The fourth bedroom with hardwood flooring and another renovated full bath are located on the upper level. The lot and location make this home even more special. The back yard is fenced, has a large custom stone patio, garden area and outdoor shed. It’s a short walk to Rock Creek Park, and about a mile to the shops of Kensington and the MARC. This is a wonderful place to call home!



See It Now! 240-277-8364 |
 |
Overview
Two level home built in 1954 and fully renovated and expanded in 1999 with approx 2,076 st ft of finished living space with 4 bedrooms and 3 full baths. Rock Creek Palisades location minutes away from Rock Creek Park. 0.14 acre lot with large fenced back yard, custom hardscaped patio, and storage shed. Current school assignments: Rock View ES, Newport Mill MS, DCC (Einstein) HS.
Entry Level
Living Room with exposed brick wall, luxury vinyl plank flooring, built-in shelving, large windows and recessed lighting. Office Area / gym area with access to Utility Room with high-efficiency washer and dryer. Two Bedrooms with luxury vinyl plank flooring. Renovated Hall Bath with tub/shower combination, single vanity and tile flooring.
Upper Level
Expansive Family Room with cathedral ceilings, oak hardwood flooring, oversized windows, and recessed lighting. Dining Area with cathedral ceilings. Kitchen with craftsman-style painted cabinets, granite countertops, tile backsplash, skylights and sliding-glass door leading to back patio. Modern stainless-steel Kitchen Appliances include side-by-side refrigerator/freezer, dishwasher, built-in microwave and smooth surface electric stove. Owners Suite with a sliding glass door leading to the patio, ceiling fan, carpet, and two separate closets. Private Owners Bath with painted cabinetry, double marble vanity with premium fixtures, private toilet area, and oversized shower with subway tiles. Bedroom with hardwood flooring, cathedral ceilings and large closet area. Hall Bath with tub/shower combination, vanity sink and custom subway tile.
Systems
HVAC with updated compressor in 2019, and gas furnace. Natural gas water heater. Roof replaced 2019. Premium replacement windows throughout.